
Lux Nook guide layout. Open Options → Code editor to edit the complete guide. Use Preview to review the finished page.
Built-In Cabinets & Shelving Guide
Plan built-in cabinets and shelving as one architectural composition—before choosing the decorative details.
Design what the built-in must hold before deciding how it should look.
A successful built-in balances two jobs: it quietly hides the things a room needs and gives a smaller number of meaningful objects room to breathe. That balance determines the cabinet run, shelf towers, equipment locations and lighting.
Begin with an inventory, assign every item to open display or closed storage, and then compose the wall around the room’s focal point. Door style, paint, wood and hardware come after the functional plan is clear.
Built-in means site-specific. Final depths, spans and clearances depend on the actual wall, equipment, objects and product requirements.
The architecture changes with the room.
Each illustration is based on a different completed Lux Nook project. They show three clear ways to balance storage, display and a central focal point.
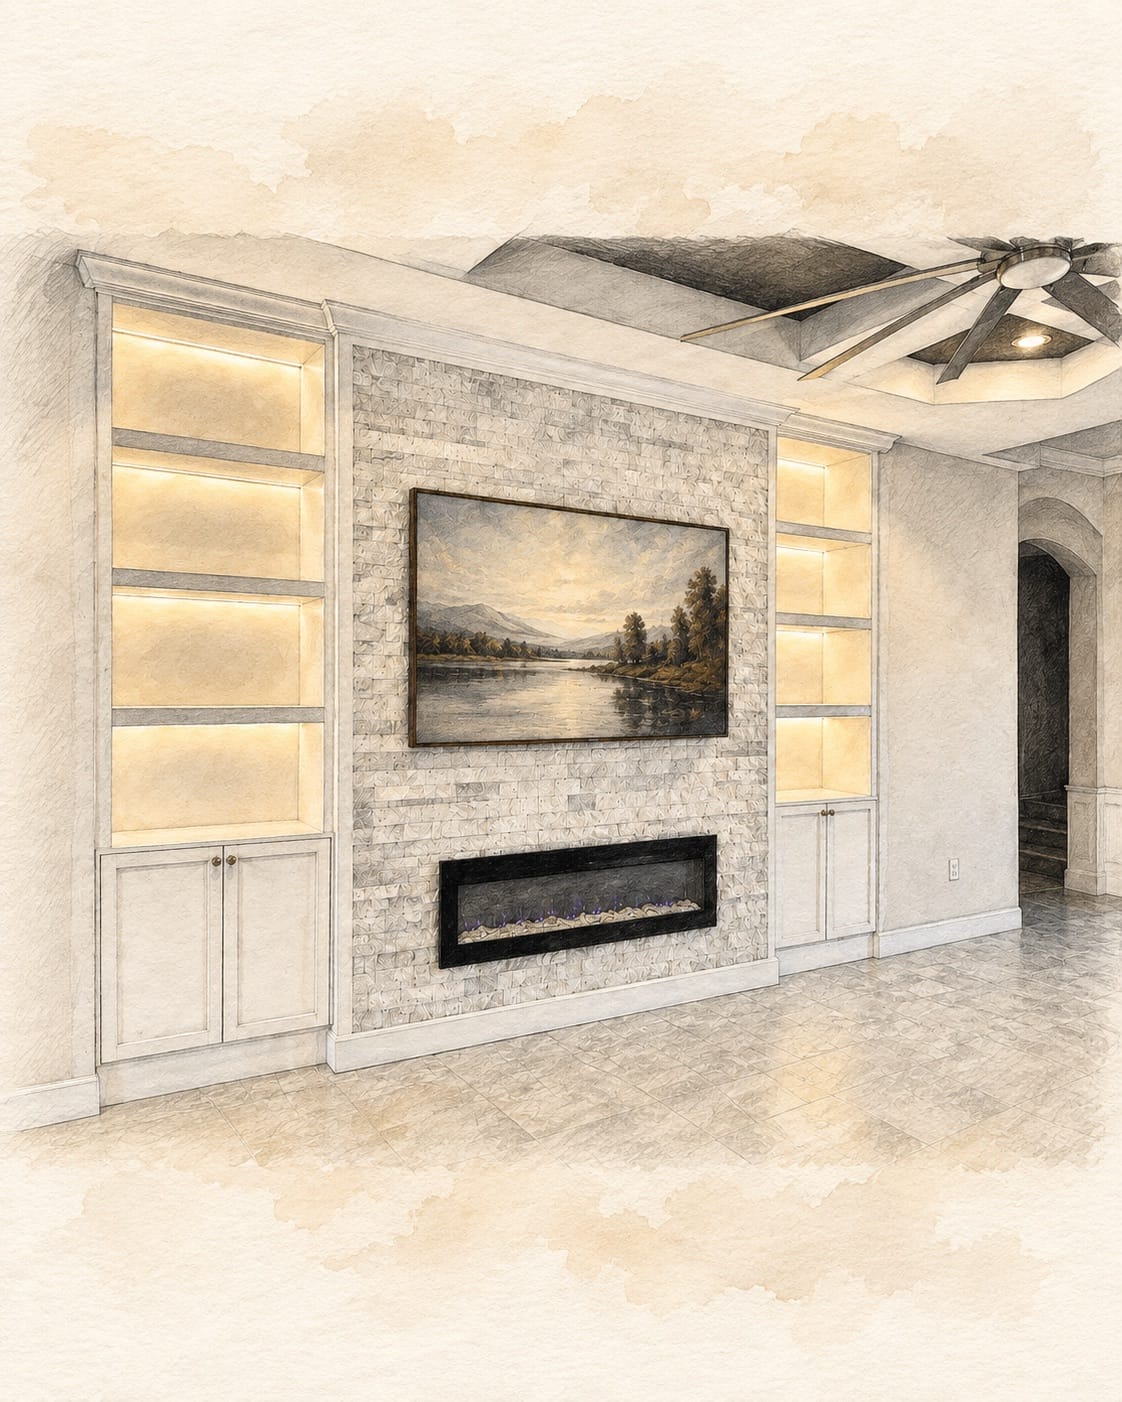
Frame the media zone with built-ins.
Four illuminated shelf bays and two closed cabinet doors on each side frame the large television and wide linear fireplace exactly as built.
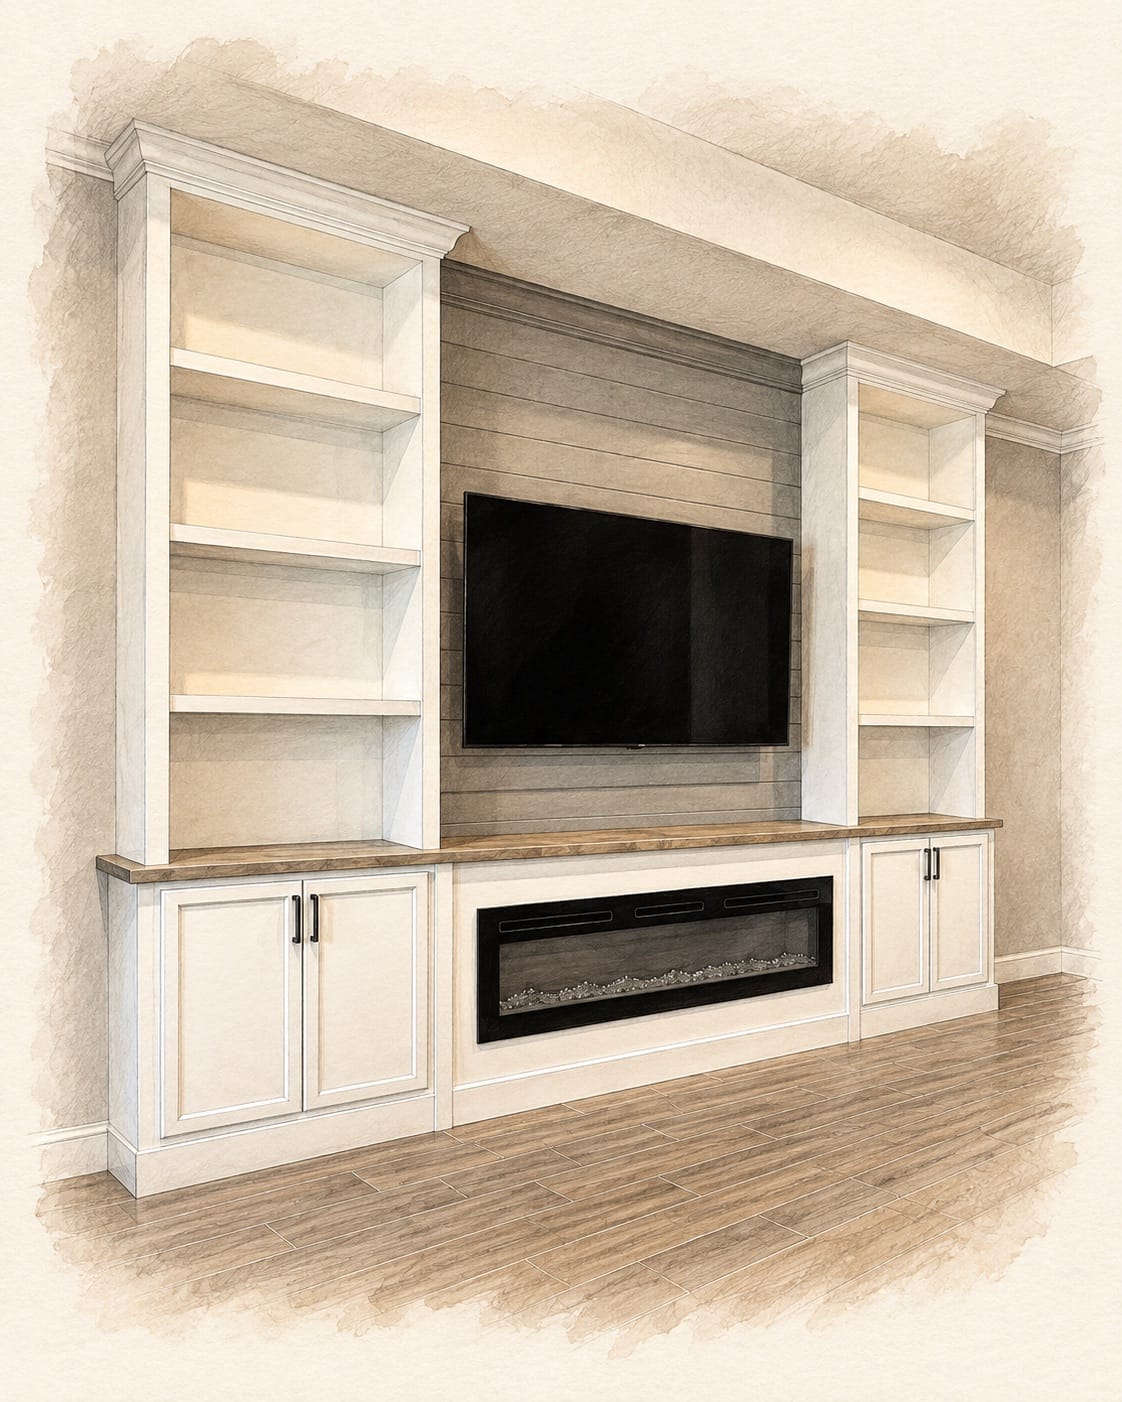
Connect storage across the wall.
A continuous counter visually links the side towers, central TV field, fireplace and closed storage into one architectural elevation.
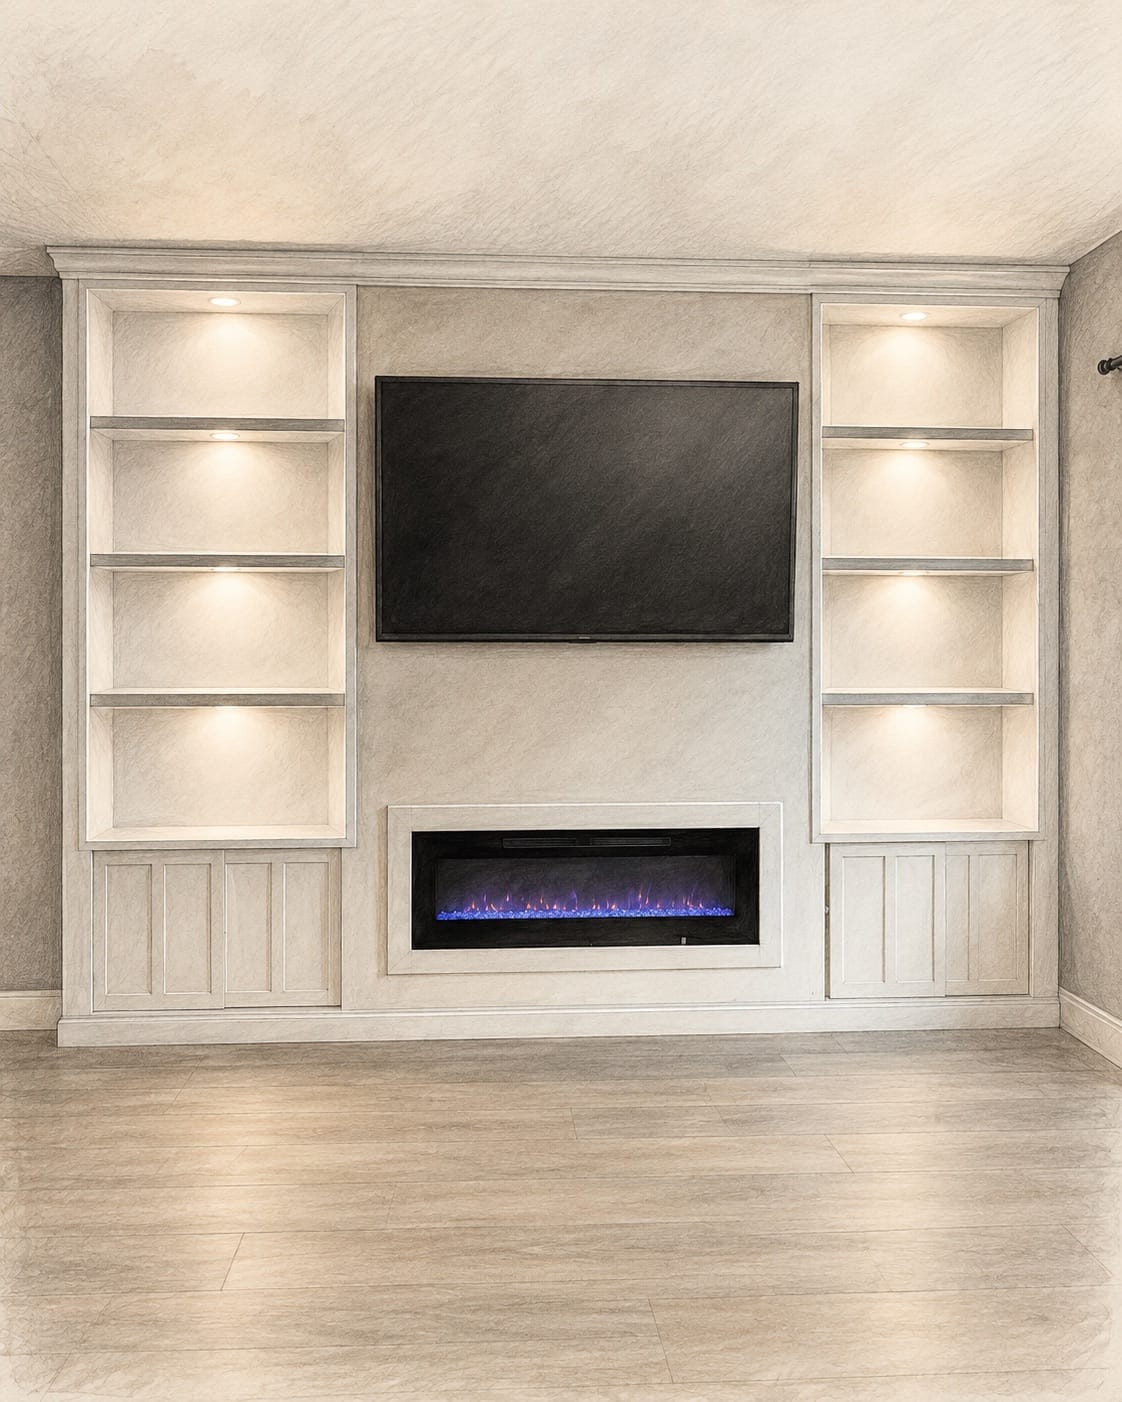
Frame the focal point quietly.
Two pale storage towers organize the wall without competing with the television, fireplace or softly textured limewash center.
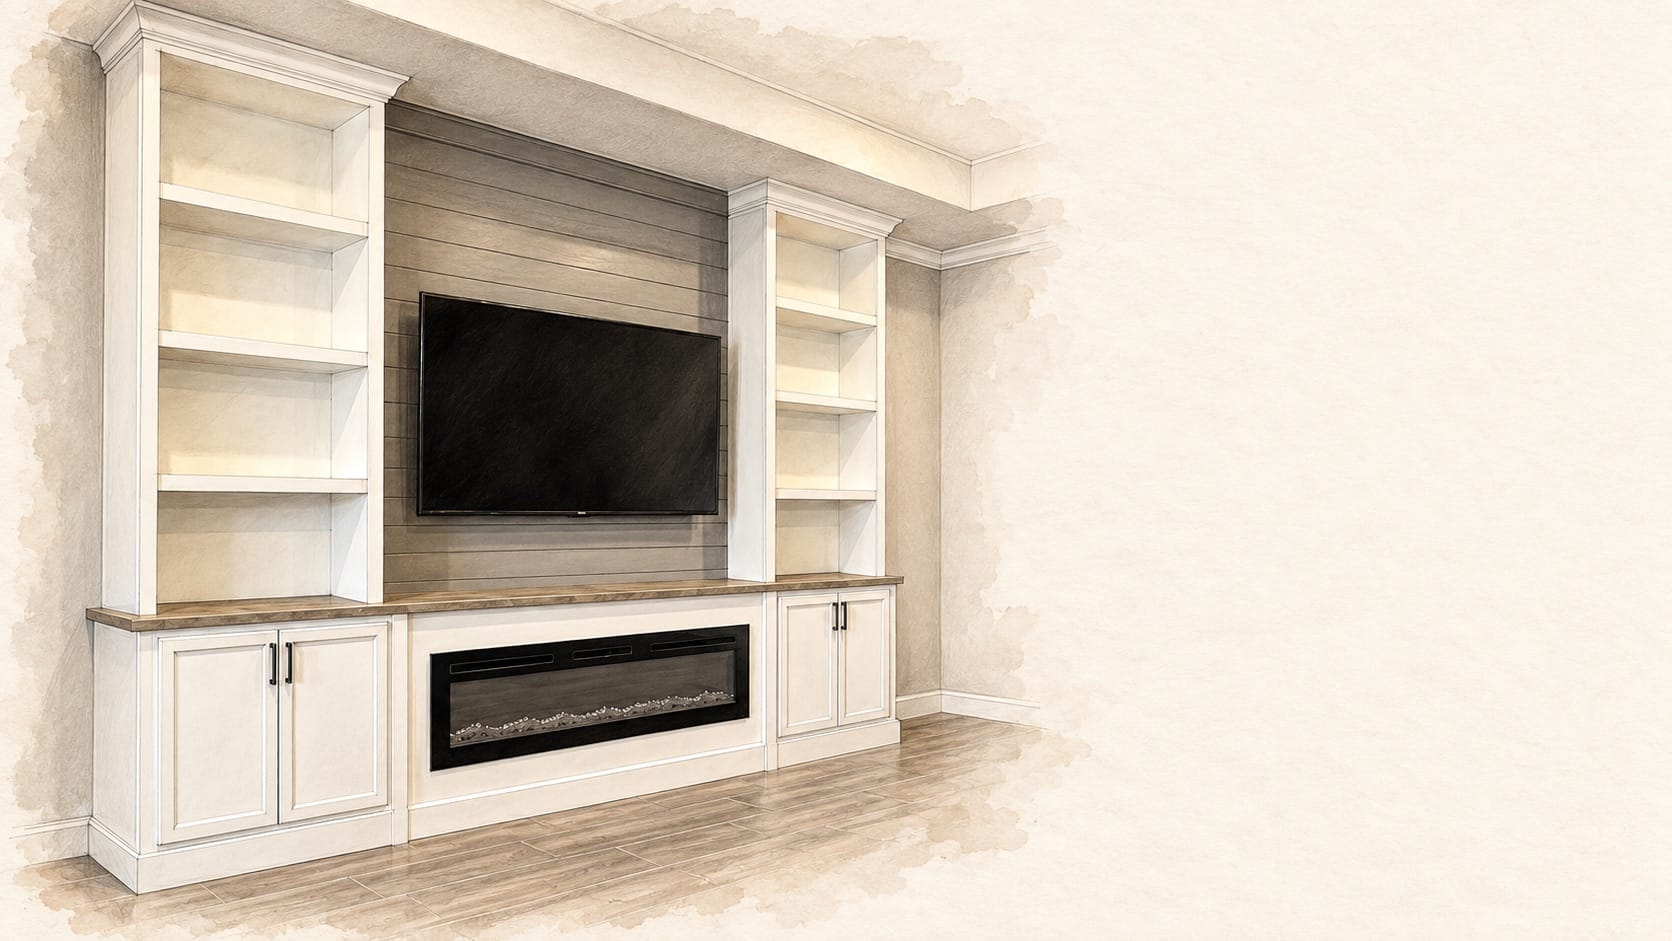
Give every category a home.
Daily-use items
Keep remotes, games, chargers and children’s items behind doors or in drawers where they remain easy to reach.
Display objects
Reserve open shelves for fewer, larger pieces. Empty space is part of the composition.
Equipment
Confirm receiver, router, console and soundbar dimensions, ventilation, cable routes and service access.
Future flexibility
Allow for changing collections and technology instead of sizing every opening around one temporary object.
Proportion should feel intentional before the shelves are styled.
Depth follows the object.
Books, framed art, ceramics and equipment need different depths. Open shelves often begin around 10–12 inches deep as a planning reference, but the actual objects control the dimension.
Spacing follows the collection.
Equal shelf spacing can feel rigid. A considered rhythm may combine taller and shorter openings while keeping strong horizontal alignment across the wall.
Closed storage anchors the base.
Lower cabinets give the room a calmer visual foundation and keep daily clutter from competing with the architectural focal point.
Margins matter.
Crown, side walls, windows, baseboards and adjacent doors need breathing room. A built-in should look fitted—not squeezed into the room.
Planning range, not a rule. Base cabinets and slim built-ins vary widely in depth. Confirm the real contents, door swing, circulation and equipment before finalizing dimensions.
The premium feeling lives in the details.
Integrated light should reveal the shelf composition without creating bright circles, visible wires or glare on the television. Warm, dimmable light usually feels most at home with painted cabinetry and wood accents.
- Light: coordinate beam spread, color temperature and dimming before the shelves are built.
- Access: keep drivers, outlets and equipment serviceable without visible clutter.
- Doors: check hinges, pulls and drawer travel against walls, hearths and adjacent cabinets.
- Finish: align paint sheen, wood tone, panel profile and hardware with the room—not just the inspiration image.
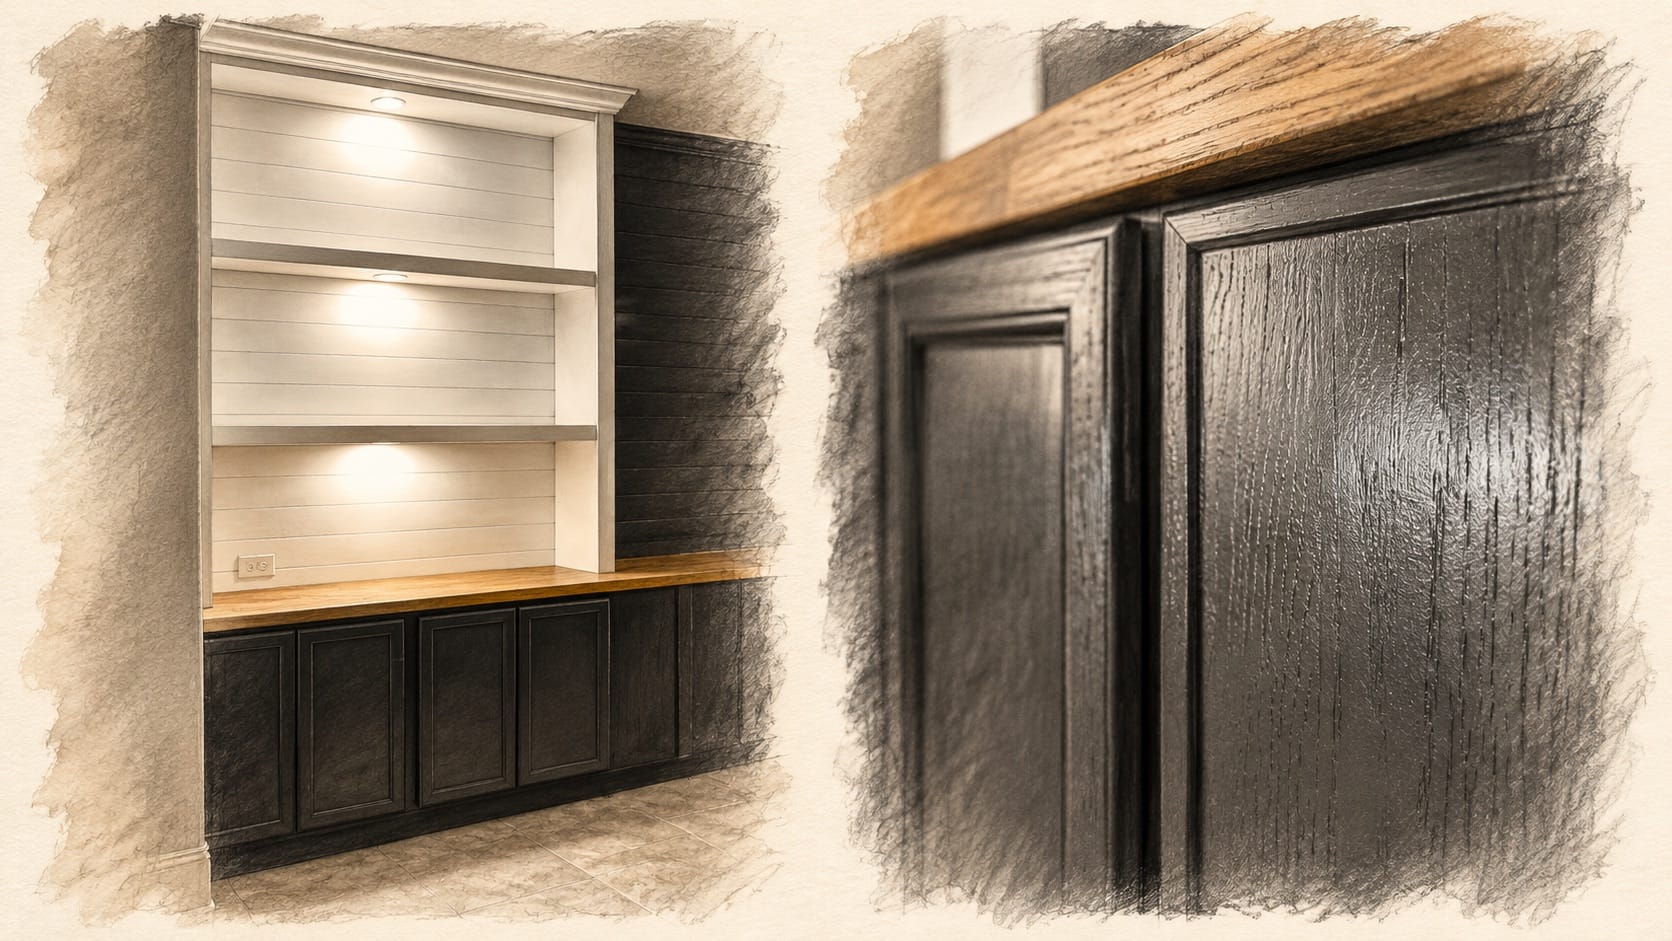
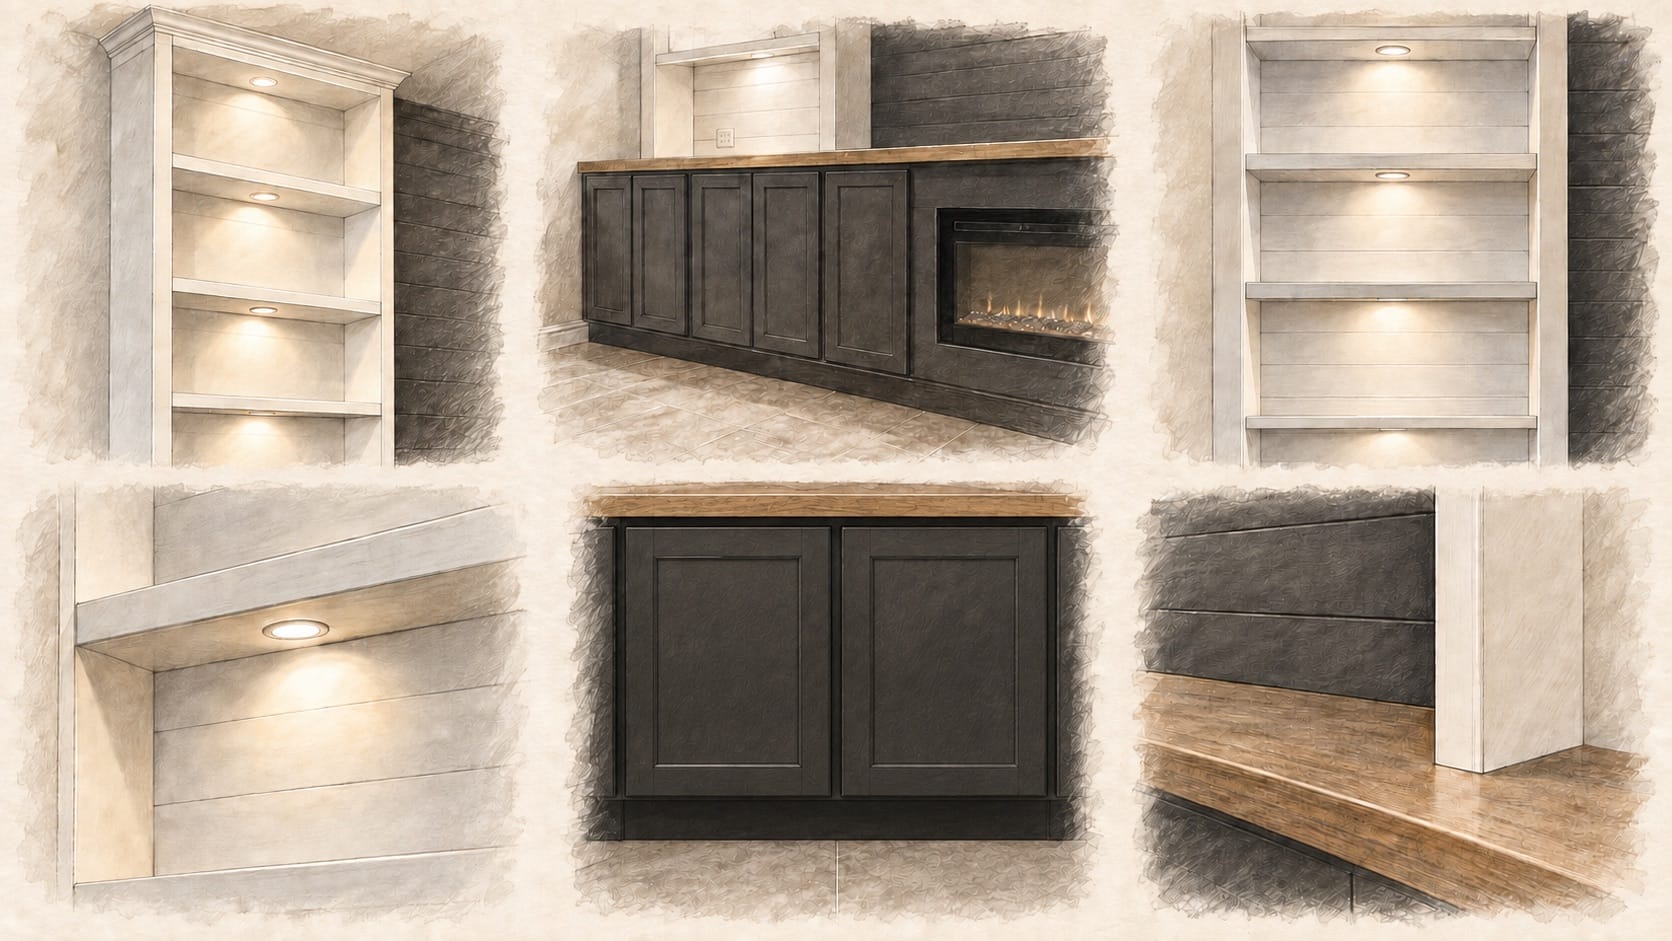
Six choices that make a built-in feel less resolved.
Too much open shelving
Every open surface must be styled and maintained. Hide the practical volume first.
Too little closed storage
A beautiful wall quickly becomes cluttered when daily-use items have nowhere to go.
Shelf spacing before objects
Random equal openings may not fit the books, art or ceramics the room actually owns.
Lighting added too late
Late decisions create visible wires, harsh spots and inaccessible drivers.
Missed door clearances
Walls, corners, hearths and neighboring pulls can interrupt a door or drawer.
Too many competing finishes
Limit the palette so cabinetry, counter, feature wall and hardware read as one composition.
Bring this list to the first design conversation.
Photographs and approximate dimensions are enough to begin. The final design should be verified on site.
Design Your Built-Ins- Full-wall and room photographs
- Wall width and ceiling height
- Windows, doors and nearby circulation
- TV, soundbar and equipment sizes
- Items needed every day
- Items intended for display
- Books and tallest display objects
- Children’s items, games or media
- Preferred doors, drawers and pulls
- Lighting and dimming expectations
- Paint, wood and finish direction
- Project ZIP code and timing
Questions to settle before design approval.
How much open shelving should I plan?
Only as much as you can style comfortably. Begin with the objects you genuinely want to display, then use closed storage for the practical remainder.
How deep should built-in shelves and cabinets be?
There is no single correct depth. Open shelves often start around 10–12 inches as a planning reference, while cabinet depth depends on the objects, equipment, door style and room circulation. Final dimensions must be project-specific.
Can lighting be added later?
Sometimes, but it is cleaner to coordinate lighting, wire paths, drivers, outlets and controls before fabrication. Early planning protects both appearance and service access.
Should built-ins match the wall color?
They can either blend quietly or create deliberate contrast. The right approach depends on the room’s architecture, focal point, flooring, furniture and natural light.
Can a built-in hide media equipment?
Yes, when equipment dimensions, remote function, ventilation, wiring and future service access are planned from the start.
Make storage feel like architecture.
Share the room, the objects and the way you live. Lux Nook will shape them into a built-in composition designed for your home.
Request a Free EstimatePlanning disclaimer. This guide is educational. Dimensions are starting references only and must be verified against the actual room, contents, equipment, manufacturer instructions and project-specific scope.