
Lux Nook guide layout. Open Options → Code editor to edit the complete guide. Use Preview to review the finished page.
How to Plan a TV & Fireplace Wall
Plan a TV fireplace wall that balances comfort, proportion, storage, safety, and technology before construction begins.
Begin with the room—not with a product.
Confirm the seating plan and viewing distance first. Then establish television height, fireplace position, manufacturer clearances, and the full wall composition. Only after those decisions should framing, electrical, ventilation, materials, lighting, and storage be finalized.
Field note. Photograph the entire room from every corner. A straight-on elevation alone will not reveal glare, circulation, or how the wall relates to furniture.
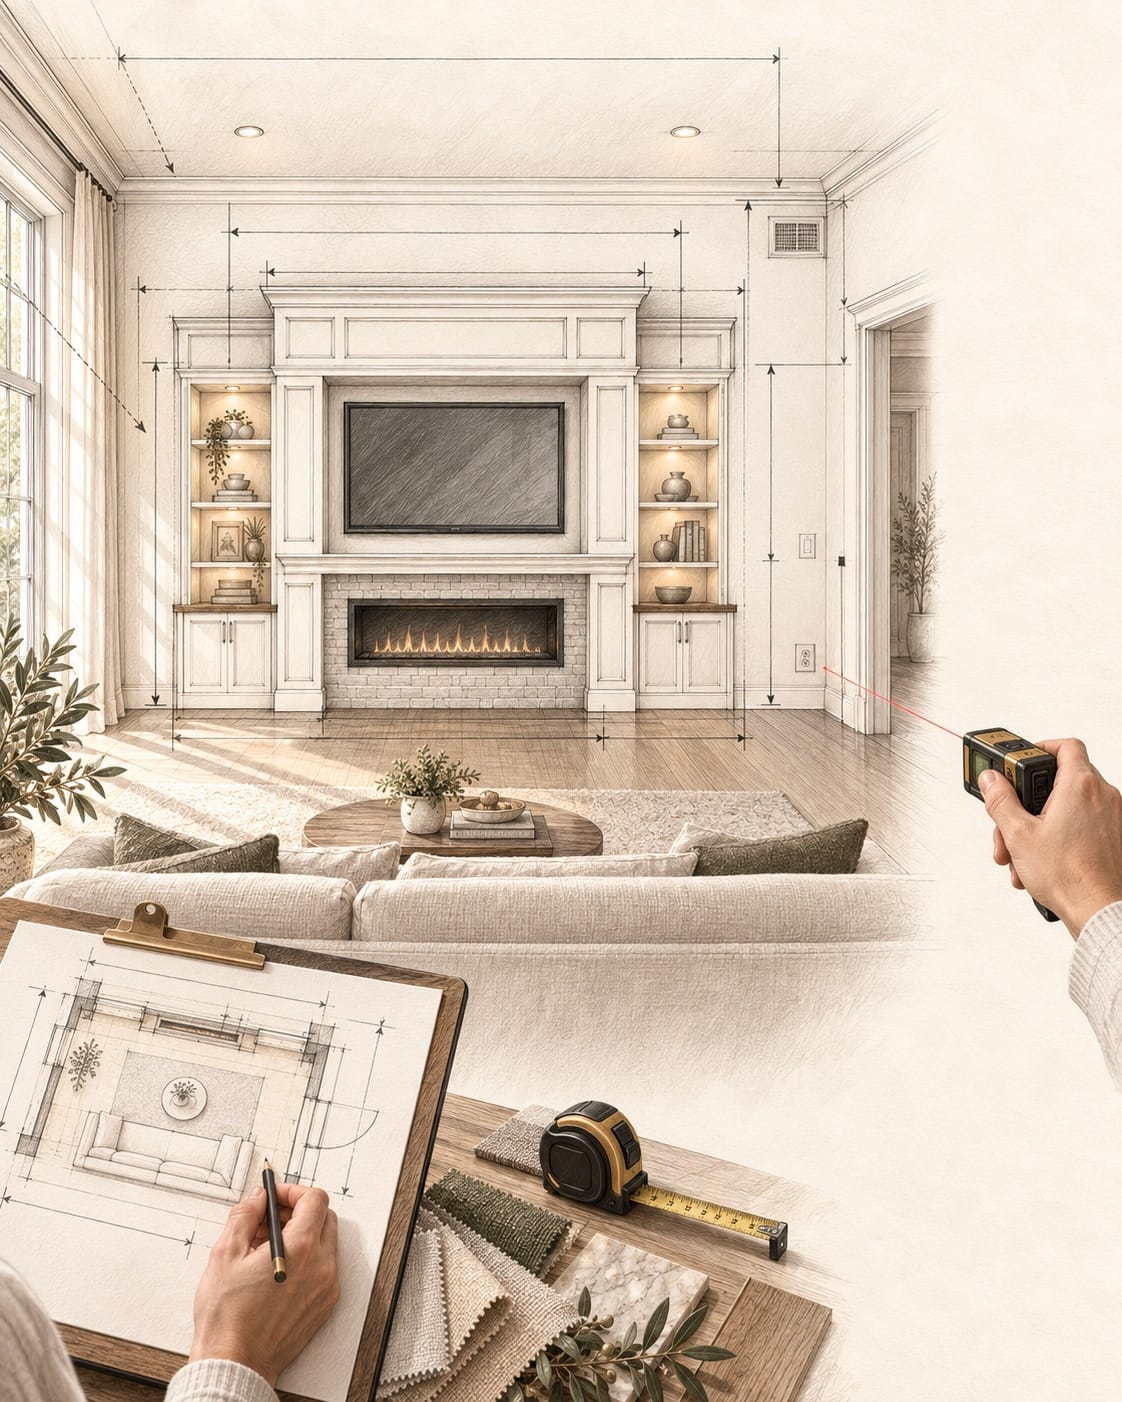
Capture the conditions that shape the design.
Record wall width, ceiling height, openings, trim, outlets, switches, vents, thermostat, likely framing, utilities, natural light, viewing distance, and seated eye height. Final fabrication should follow a field measure; existing rooms are rarely perfectly level or square.
Product drawings drive fabrication
Confirm the TV’s actual overall size, fireplace rough opening and trim, mantel projection, mount, soundbar, ventilation, and service requirements—not merely the marketed screen or firebox size.
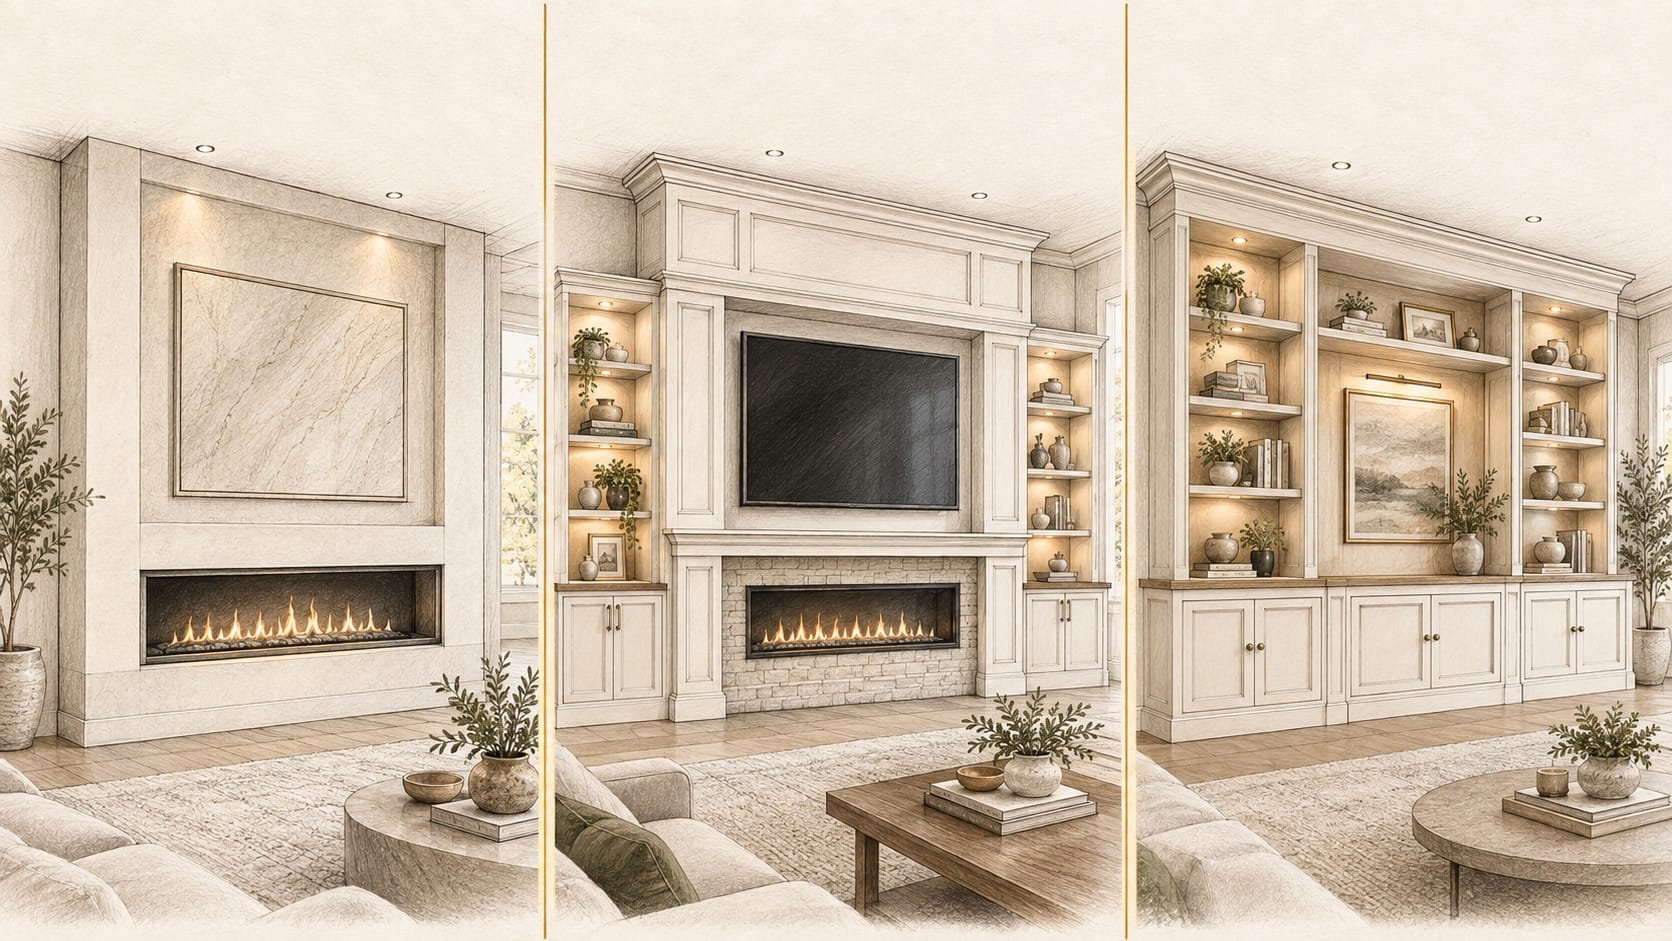
Choose the feature your room needs.
Architecture and atmosphere
A fireplace-led focal point shaped by the room’s proportions, surround material, mantel, lighting, and architectural details.
Entertainment, fire & storage
A complete composition uniting the television, linear fireplace, display shelving, cabinetry, lighting, and concealed technology.
Tailored storage and display
Furniture-quality cabinetry, illuminated shelves, closed storage, and refined trim designed specifically for the room.
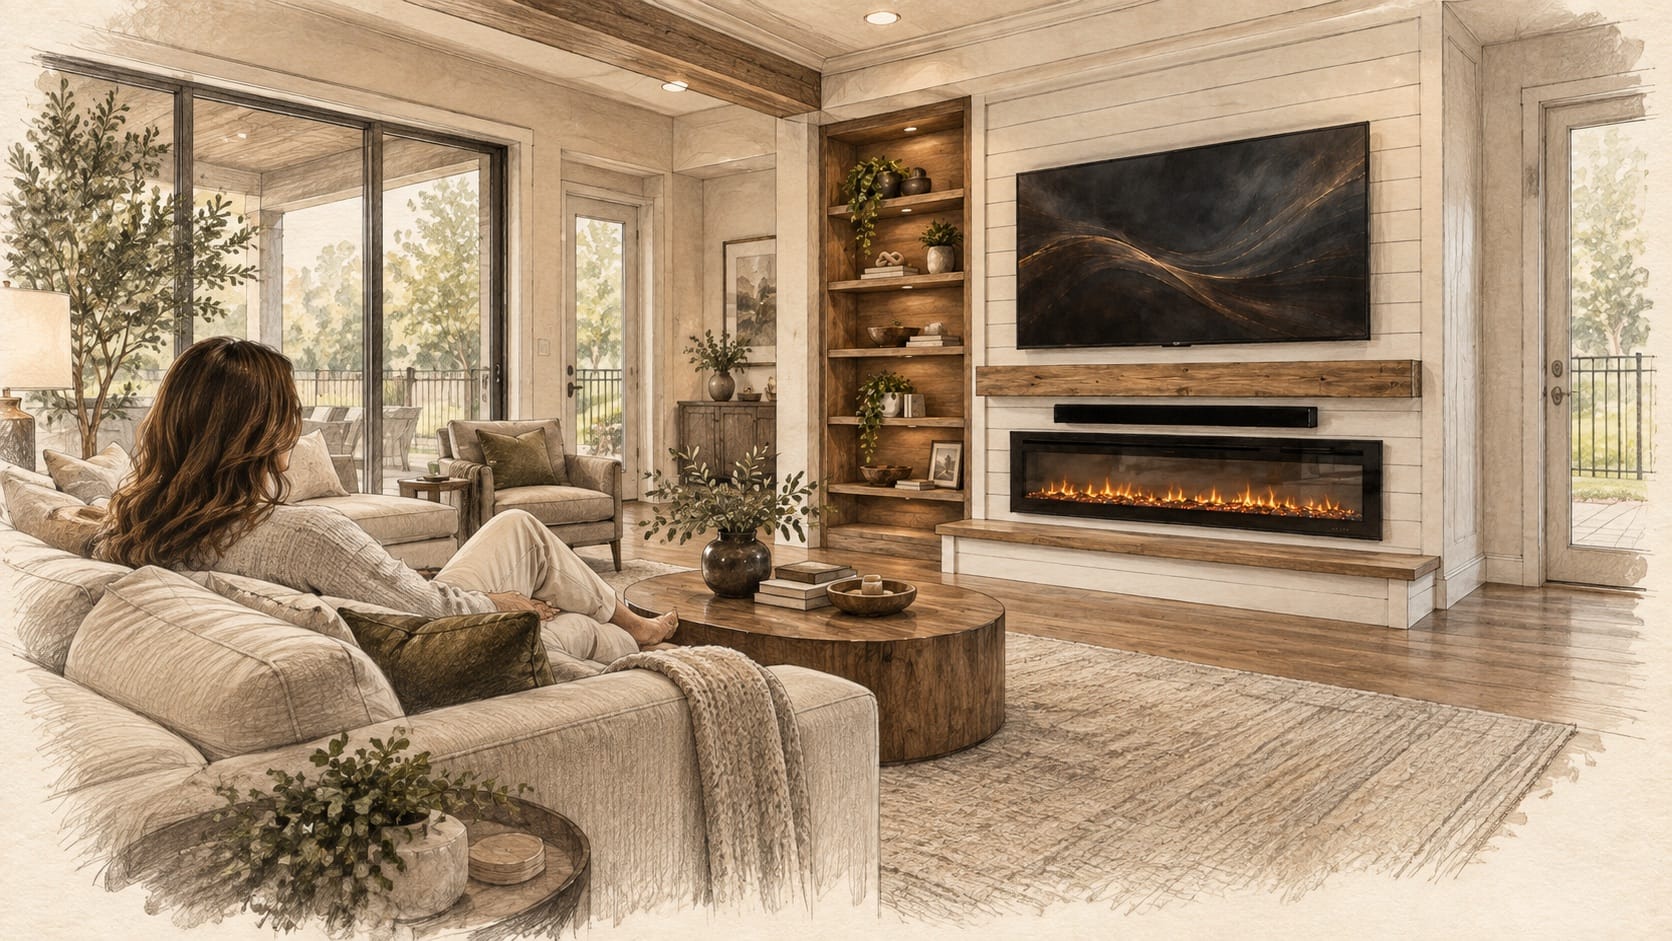
Size the screen from the seat—not the wall.
For an immersive 4K starting point, Samsung suggests a viewing distance near 1.2 times the screen diagonal. Other manufacturers use different formulas, so verify comfort with a full-size painter’s-tape mock-up.
Approximate 16:9 screen dimensions
| Diagonal | Width | Height | Starting distance |
|---|---|---|---|
| 55 in | 47.9 in | 27.0 in | 5.5 ft |
| 65 in | 56.7 in | 31.9 in | 6.5 ft |
| 75 in | 65.4 in | 36.8 in | 7.5 ft |
| 85 in | 74.1 in | 41.7 in | 8.5 ft |
Aim for screen center reasonably close to the actual seated eye level. A commonly quoted 42-inch center is a fallback—not a universal height.
The exact manual always controls.
There is no universal fireplace-to-mantel or fireplace-to-TV gap. Requirements vary by the exact electric fireplace model, heat output, mantel projection, surrounding materials, recess geometry, and heat-management accessories.
Confirm the listed clearances, surrounding finishes, framing, dedicated power, airflow, heat management, service access, and inspections. Test TV temperature during worst-case operation and remain within the TV maker’s limit.
Design the beautiful parts around the invisible ones.
Cabinetry
For a slim wall, 12–16.5-inch cabinetry is a useful starting range. Base units around 14–18 inches often fit compact media equipment; AV receivers may require more. Measure chassis, plugs, cable bends, airflow, and hand access.
Open display shelves often begin around 10–12 inches deep. Resolve doors, adjustable shelves, removable backs, outlets, IR access, ventilation, lighting drivers, and wall scribes early.
Power, data + sound
Plan recessed TV power, data conduit, rated in-wall cables, internet, soundbar, speaker wiring, fireplace controls, cabinet outlets, LED drivers, and smart-home scenes before the wall closes.
Keep replaceable components accessible. Confirm TV weight, VESA pattern, mount capacity, blocking, and articulated-arm leverage.
Materials
Stone and porcelain create architectural weight; plaster feels monolithic; tile expands choice; wood adds warmth; painted millwork integrates storage. Confirm every material’s substrate, heat suitability, joints, edge treatment, and service strategy.
Lighting
Layer dimmable ambient, shelf, grazing, cabinet, sconce, or bias light. Avoid TV reflections and glossy-surface hotspots. Keep drivers accessible and color temperatures compatible.
Common planning mistakes
Approval checklist
- Complete room and wall measure
- Final furniture layout
- Actual seated eye height
- Exact TV, mount, fireplace, soundbar
- Manuals and product drawings reviewed
- Permits and inspections confirmed
- Full-size TV mock-up approved
- Dimensioned elevation approved
- Framing and blocking coordinated
- Power, data, airflow, and ventilation planned
- Finish materials and substrates confirmed
- Cabinet airflow and access approved
- Lighting and glare reviewed
- Installation responsibilities confirmed
Questions to resolve early
Can a TV safely go above a fireplace?
Sometimes—when the exact fireplace requirements, heat-management strategy, clearances, and TV operating-temperature limits are satisfied, and the screen remains comfortable to view.
Should the TV and fireplace be the same width?
No. Matching can look calm, but different widths work when centerlines, spacing, and surrounding architecture are balanced.
Do I need a mantel?
Not always. Its required position and effectiveness depend on projection and the exact fireplace’s tested specifications.
Is an electric fireplace easier to plan?
Lux Nook installs electric fireplaces only. They do not require combustion venting, but they still need the correct power, listed clearances, framing, airflow, and service access.
A feature wall should look effortless because the planning was thorough.
Share room photos, approximate measurements, project location, preferred products, inspiration, timeline, and investment range. Lux Nook Design will help define the right next step.