
Lux Nook guide layout. Open Options → Code editor to edit the complete guide. Use Preview to review the finished page.
TV Placement & Viewing Height
Plan TV placement and viewing height for the way the room is actually used—not for an arbitrary number on the wall.
Start at the seat. Then design the wall.
Sit where you normally watch TV. Measure your eye height and the distance from your eyes to the screen. Use those two measurements to choose a comfortable screen size and position, then design the rest of the wall around them.
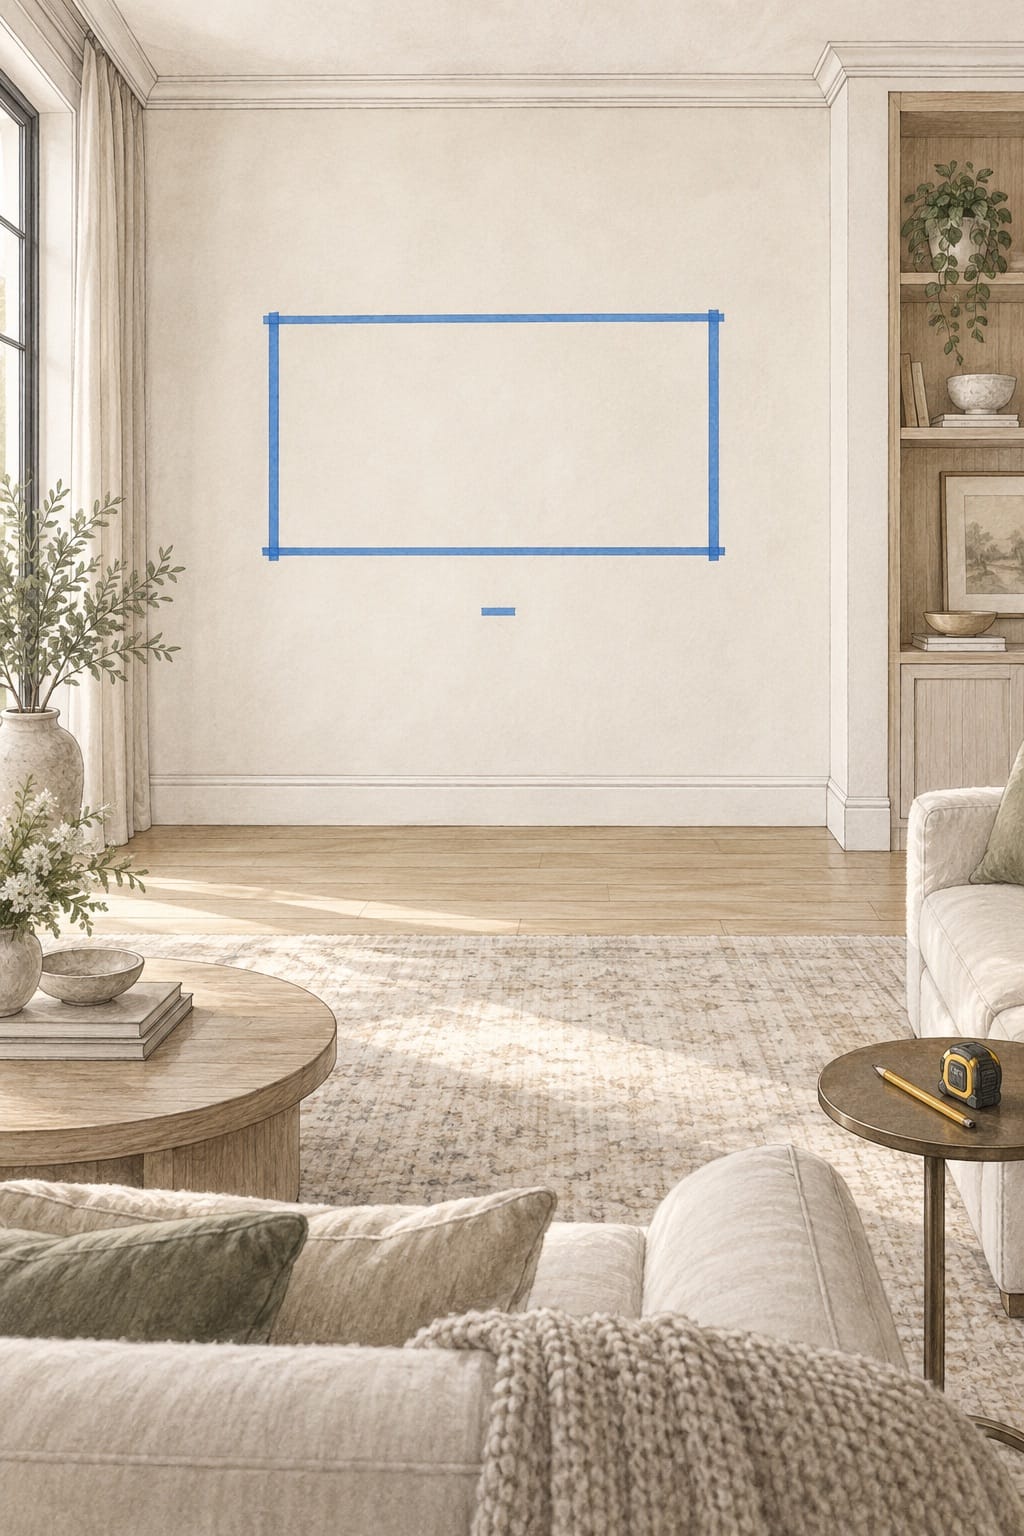
Comfort test. Tape the full outside dimensions of the exact television on the wall. Watch from every regular seat before framing or wiring begins.
Start with a real person in the real chair.
Soft sofas, deep seats and recliners all place your eyes at different heights. Sit naturally, then measure from the finished floor to your eyes.
Capture the whole relationship
Also note the main viewing distance, side chairs, windows and daylight. If the wall includes an electric fireplace, mantel or soundbar, include them in the same plan.
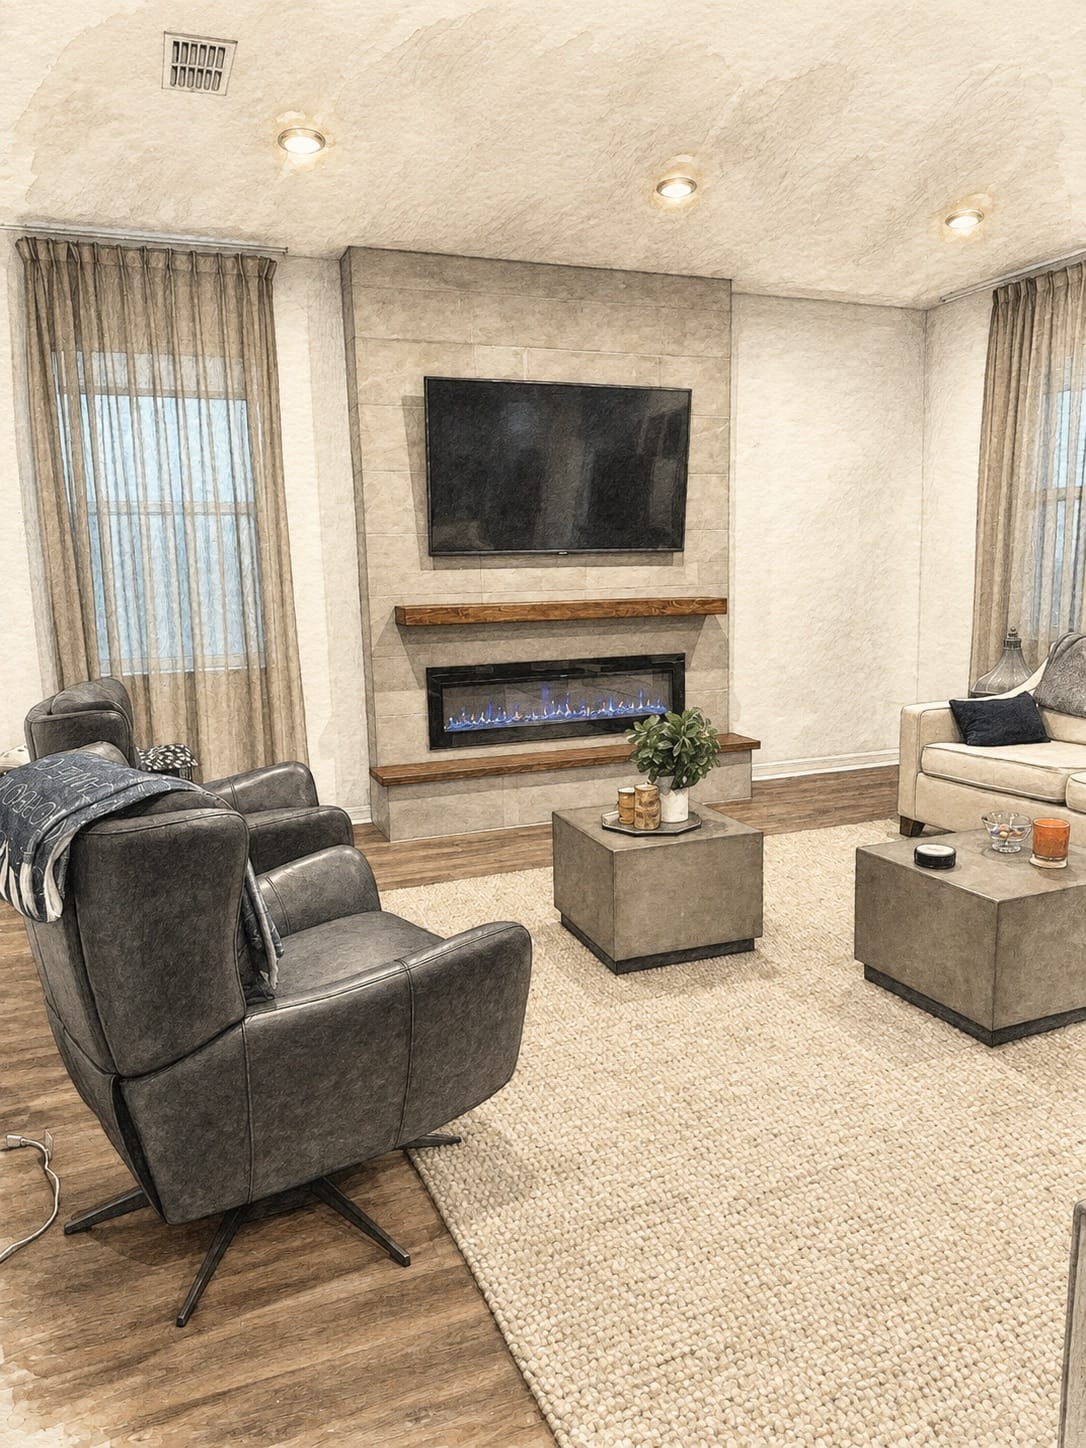
Placement changes with the room.
Each illustration is a direct pencil-and-watercolor interpretation of a different completed Lux Nook project. No architecture has been redesigned.
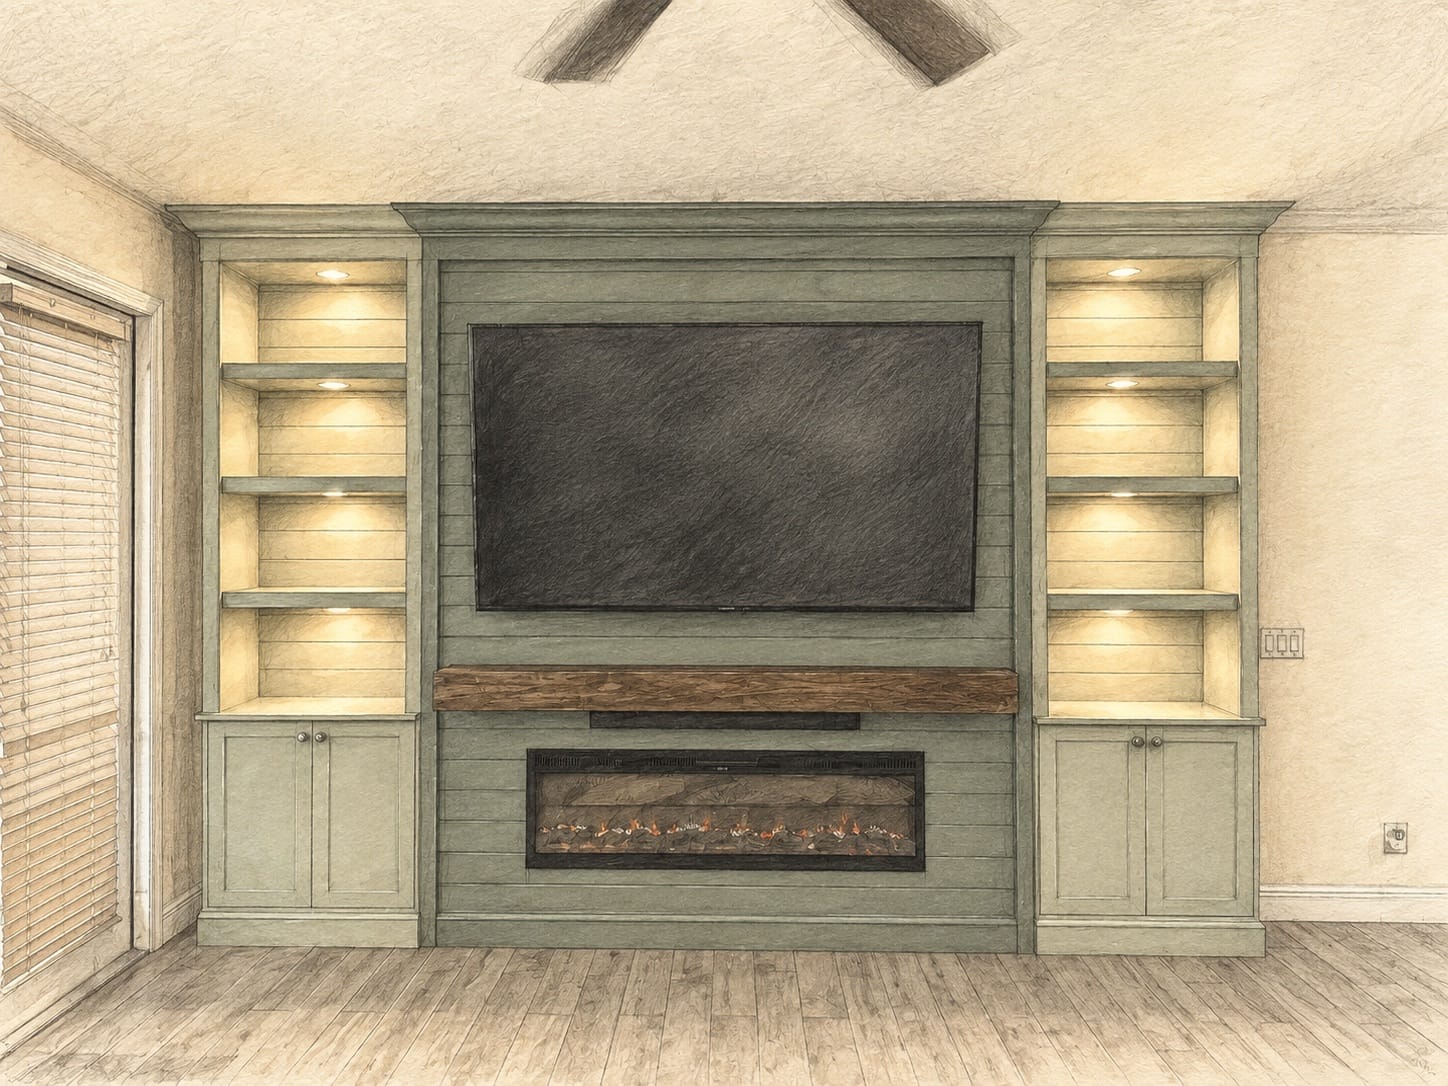
Balance a large screen inside a full built-in.
The screen center works as one element within the surrounding shelves, cabinetry, mantel and fireplace.
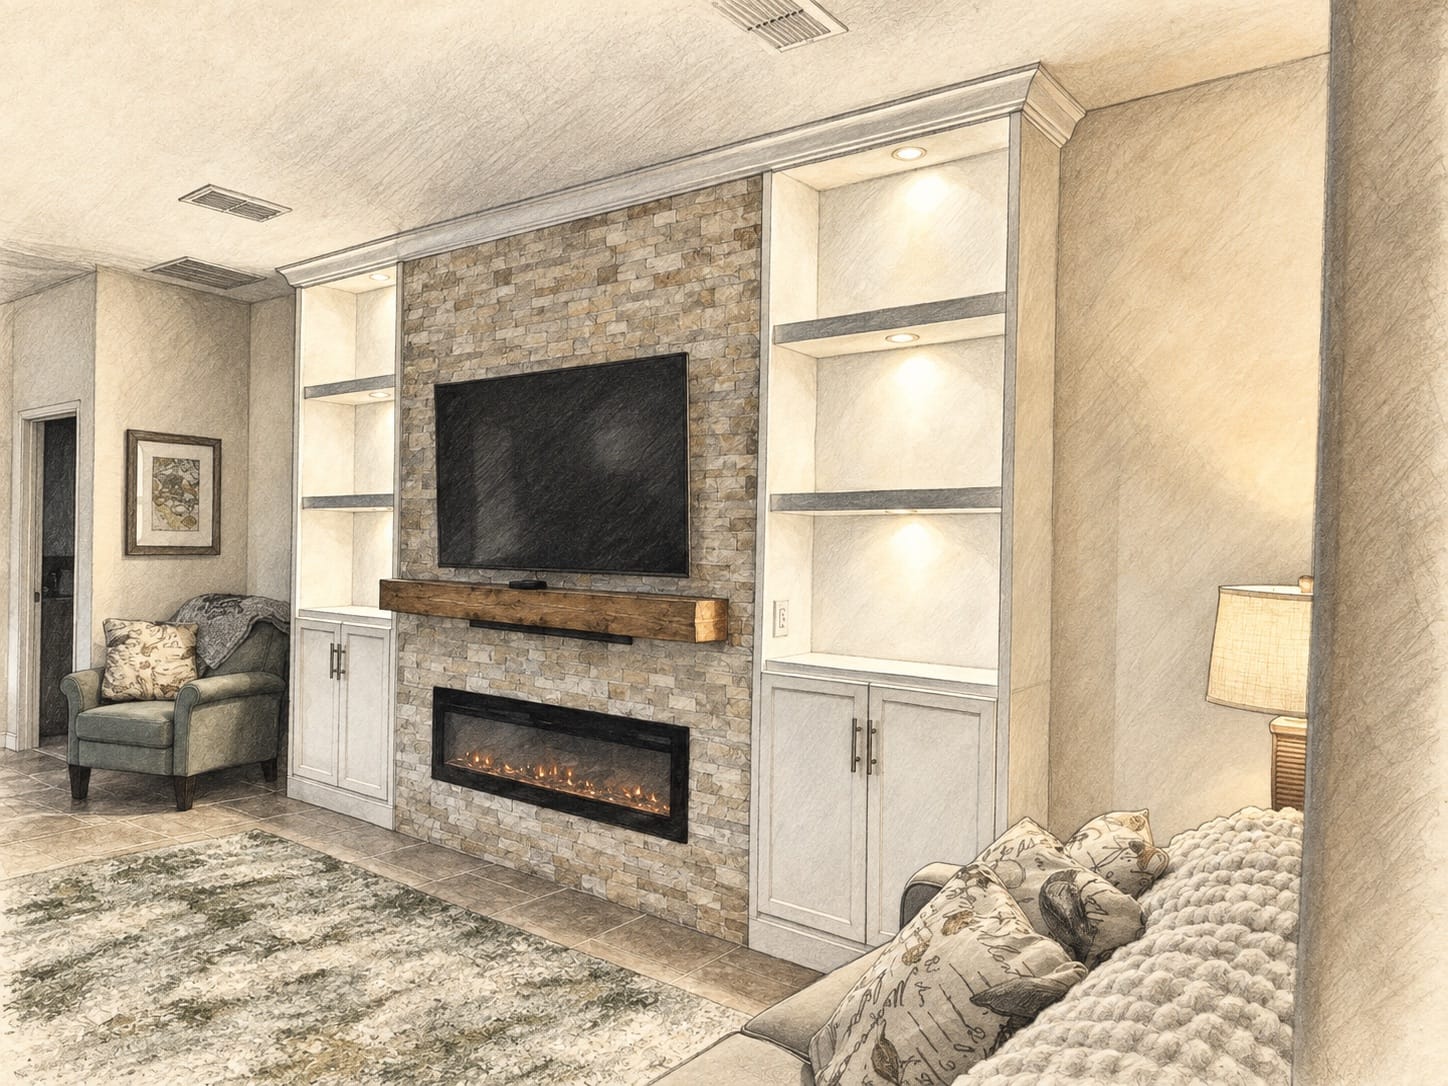
Judge height from the actual seating zone.
The furniture, side walls and approach reveal more about comfort than a straight-on wall elevation alone.
Check the screen from every regular chair.
A full-room view exposes viewing distance, off-axis seats, glare and the vertical relationship to the fireplace.
Find a height that feels natural from the sofa.
Sit naturally
Use the sofa or recliner the way you normally do. Do not sit unusually straight just for the measurement.
Start near eye level
Use your seated eye height as a starting point for the center of the picture, then adjust it for the room.
Tape the full TV outline
A large screen reaches higher than it seems. Check that you can watch comfortably without lifting your chin.
Check the whole wall
Review the TV together with the electric fireplace, mantel, soundbar and cabinetry so the composition stays balanced.
Important. “42 inches to center” is only a rough fallback. It is not a universal rule and should never replace a full-scale test in the actual room.
Choose the screen from the seat—not from empty wall space.
For an immersive 4K starting point, Samsung suggests a viewing distance near 1.2 times the screen diagonal. Treat that as a comparison point, then verify what feels comfortable with the exact television outlined on the wall.
| Screen | Approx. width | 1.2× starting distance |
|---|---|---|
| 55 in | 47.9 in | 5.5 ft |
| 65 in | 56.7 in | 6.5 ft |
| 75 in | 65.4 in | 7.5 ft |
| 85 in | 74.1 in | 8.5 ft |
Approximate 16:9 dimensions. Confirm the exact model’s outside width, height, mounting pattern and bracket location.
Plan the television, mantel and electric fireplace together.
Lux Nook installs electric fireplaces only. They are used mainly for atmosphere, and the heater is usually turned on only occasionally. The exact fireplace manual still matters for the opening, power, airflow and recommended spacing.
Choose the exact fireplace, TV, mount and soundbar before construction. That keeps the wall balanced and puts outlets, support and cables in the right places.
Common placement mistakes
Mounting before the furniture is placed.
The main seat—not the empty wall—sets the viewing position.
Using one height for every room.
Seat depth, posture and screen size change what feels comfortable.
Choosing the TV by wall width alone.
The distance from your eyes to the screen matters more.
Checking only the center seat.
Side chairs can reveal glare or an awkward viewing angle.
Planning each item separately.
The TV, electric fireplace, mantel and soundbar must work as one composition.
Skipping the full-size tape test.
Painter’s tape makes the real size and height easy to judge.
See the real size before anything is installed.
Use painter’s tape to mark the exact outside width and height of the TV. Sit naturally in every regular seat, watch the outline for a few minutes and adjust it until the height feels easy.
Placement approval checklist
- Final furniture layout
- Primary viewing seat identified
- Natural seated eye height measured
- Secondary viewing angles reviewed
- Window glare checked by day
- Exact TV model selected
- Exact outside dimensions verified
- VESA pattern and mount confirmed
- Full-size tape mock-up approved
- Fireplace and mantel coordinated
- Soundbar position confirmed
- Blocking and power coordinated
- Data and cable path planned
- Ventilation and service access retained
Questions to resolve early
What is the correct height for a television?
There is no single correct number. Start with the actual seated eye height, screen size, viewing distance and natural posture, then verify the full-size outline from every regular seat.
Is 42 inches to screen center always right?
No. It is a commonly repeated starting point, not a universal requirement. Deep sofas, recliners, large screens and fireplace compositions can change the comfortable result.
How high can a TV go above an electric fireplace?
It depends on the exact electric fireplace, TV, mount and mantel. Follow both product manuals, then use a full-size tape outline to make sure the final TV height is comfortable.
Should I choose screen size before the media wall?
Yes. Select the exact television early enough to coordinate outside dimensions, mount location, blocking, recesses, power, data and the full composition.
Should the television be centered on the wall?
Not automatically. It should align with the intended composition and primary viewing zone. In an asymmetrical room, the visual center and geometric center may differ.
Comfort, architecture and technology should resolve as one wall.
Share room photographs, wall dimensions, furniture placement, viewing distance, television model and fireplace preference. Lux Nook Design will help define a balanced direction for your space.