
Lux Nook guide library. Open Options → Code editor to edit the complete page. Use Preview to review the finished page.
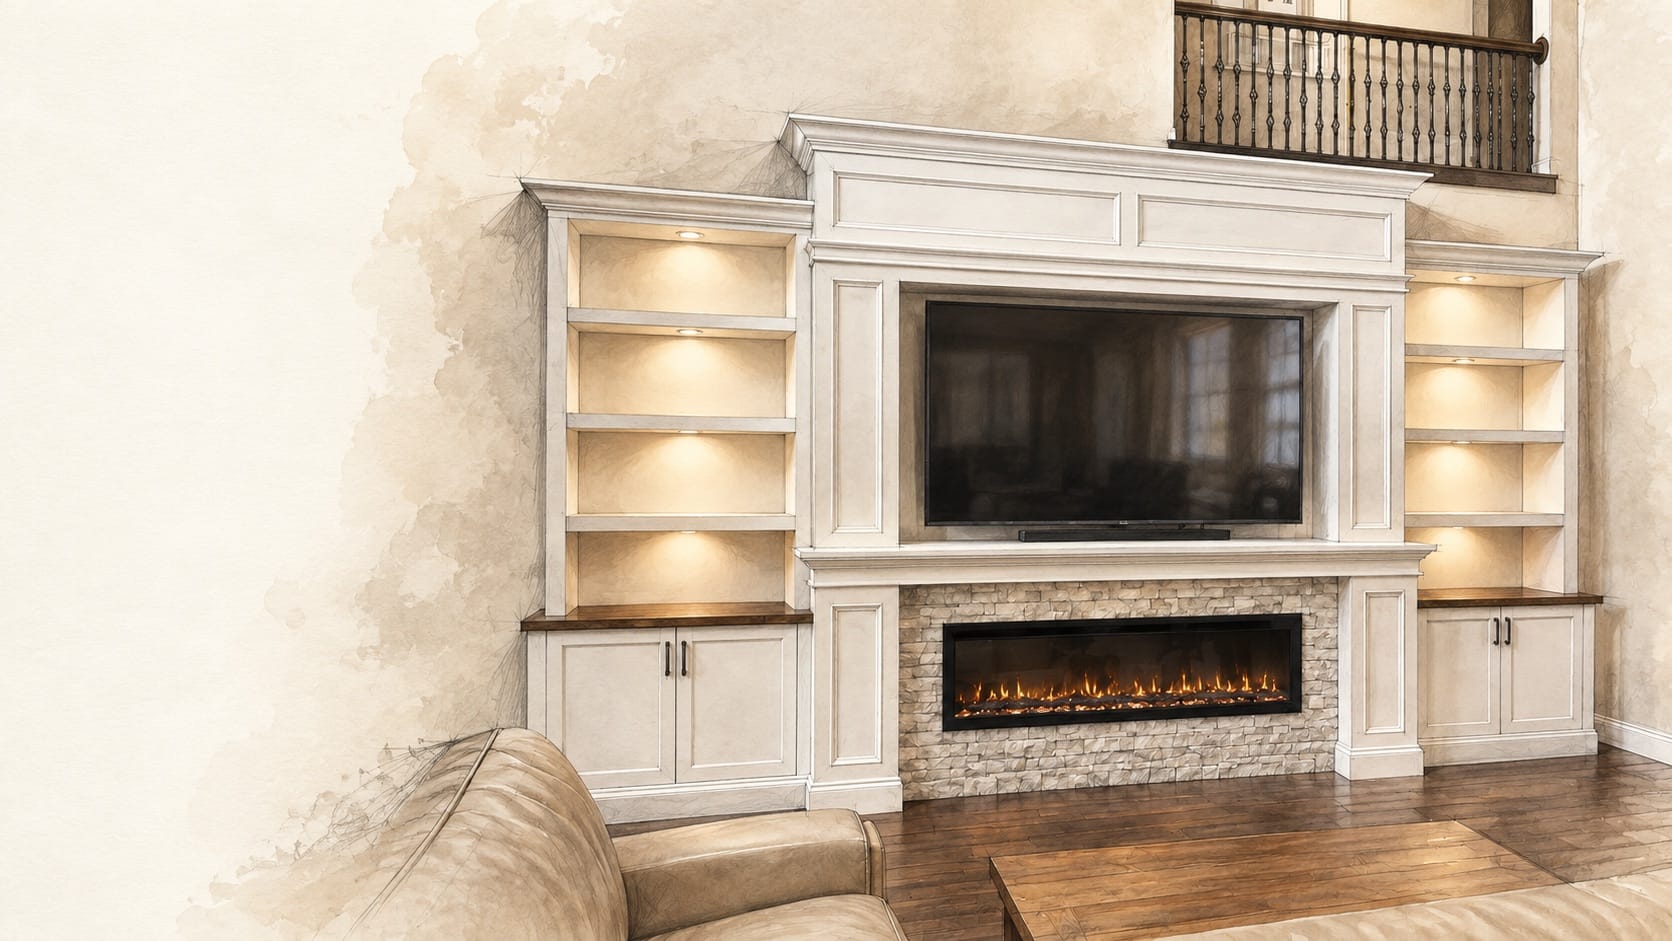
Media Wall Design Guides
Clear, visual guidance for planning a custom media wall, electric fireplace feature, or built-in—from the first proportion decision to final installation.
Request a Free EstimateBetter decisions begin before the wall is built.
These media wall design guides explain the choices that most affect proportion, viewing comfort, materials, storage, lighting, project scope, and installation. Begin with the complete planning guide, then open the topics that match your room.
Continue with the decision in front of you.
Each guide answers one focused question while keeping the full room and the finished architectural composition in view.
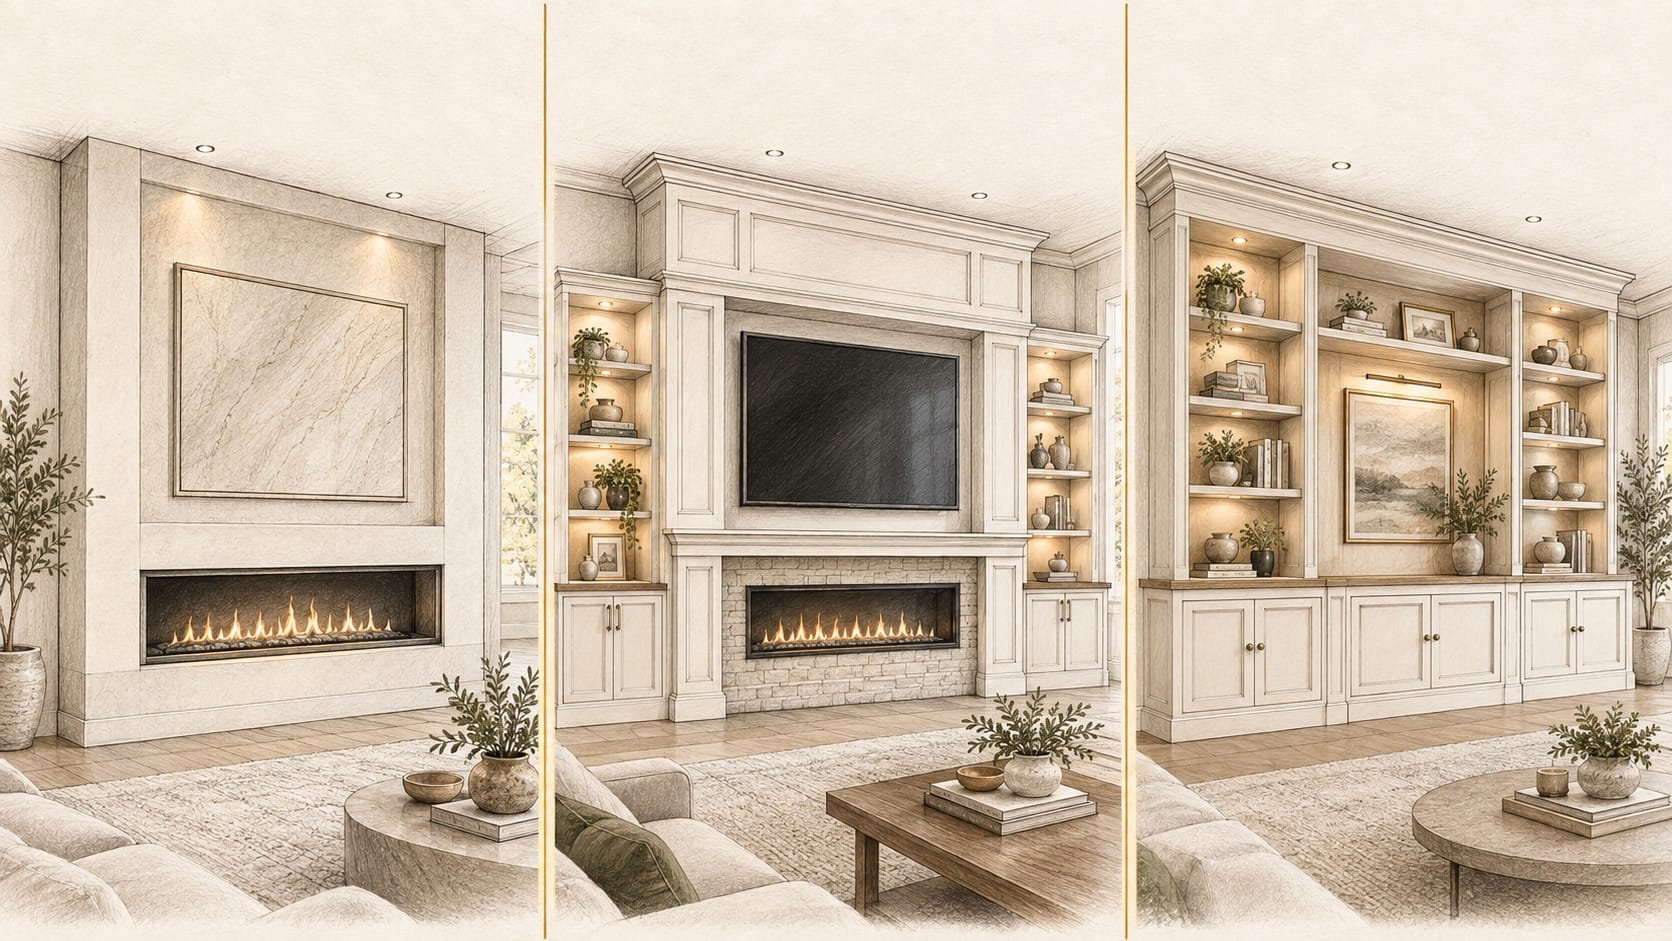
How to Plan a TV & Fireplace Wall
Build the composition in the right order: room, seating, television, electric fireplace, cabinetry, power, lighting, materials, and installation.
Read the guide →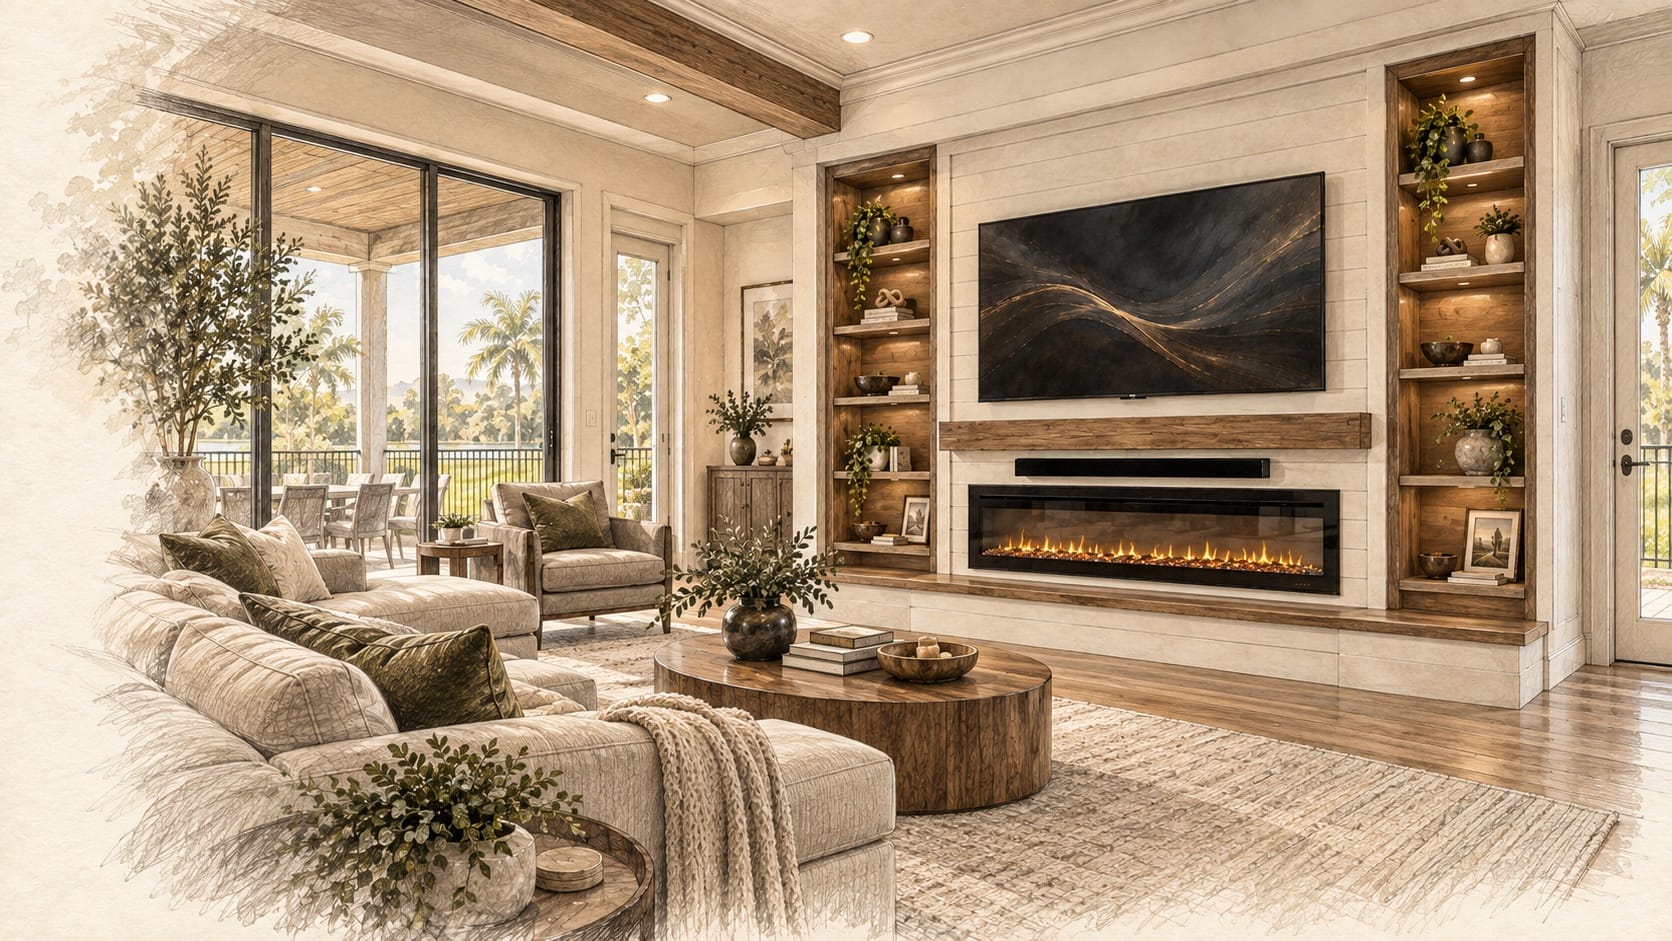
Choosing the Right Fireplace Size
Compare the fire line, television, cabinetry, and total wall field before locking the exact electric fireplace model.
Read the guide →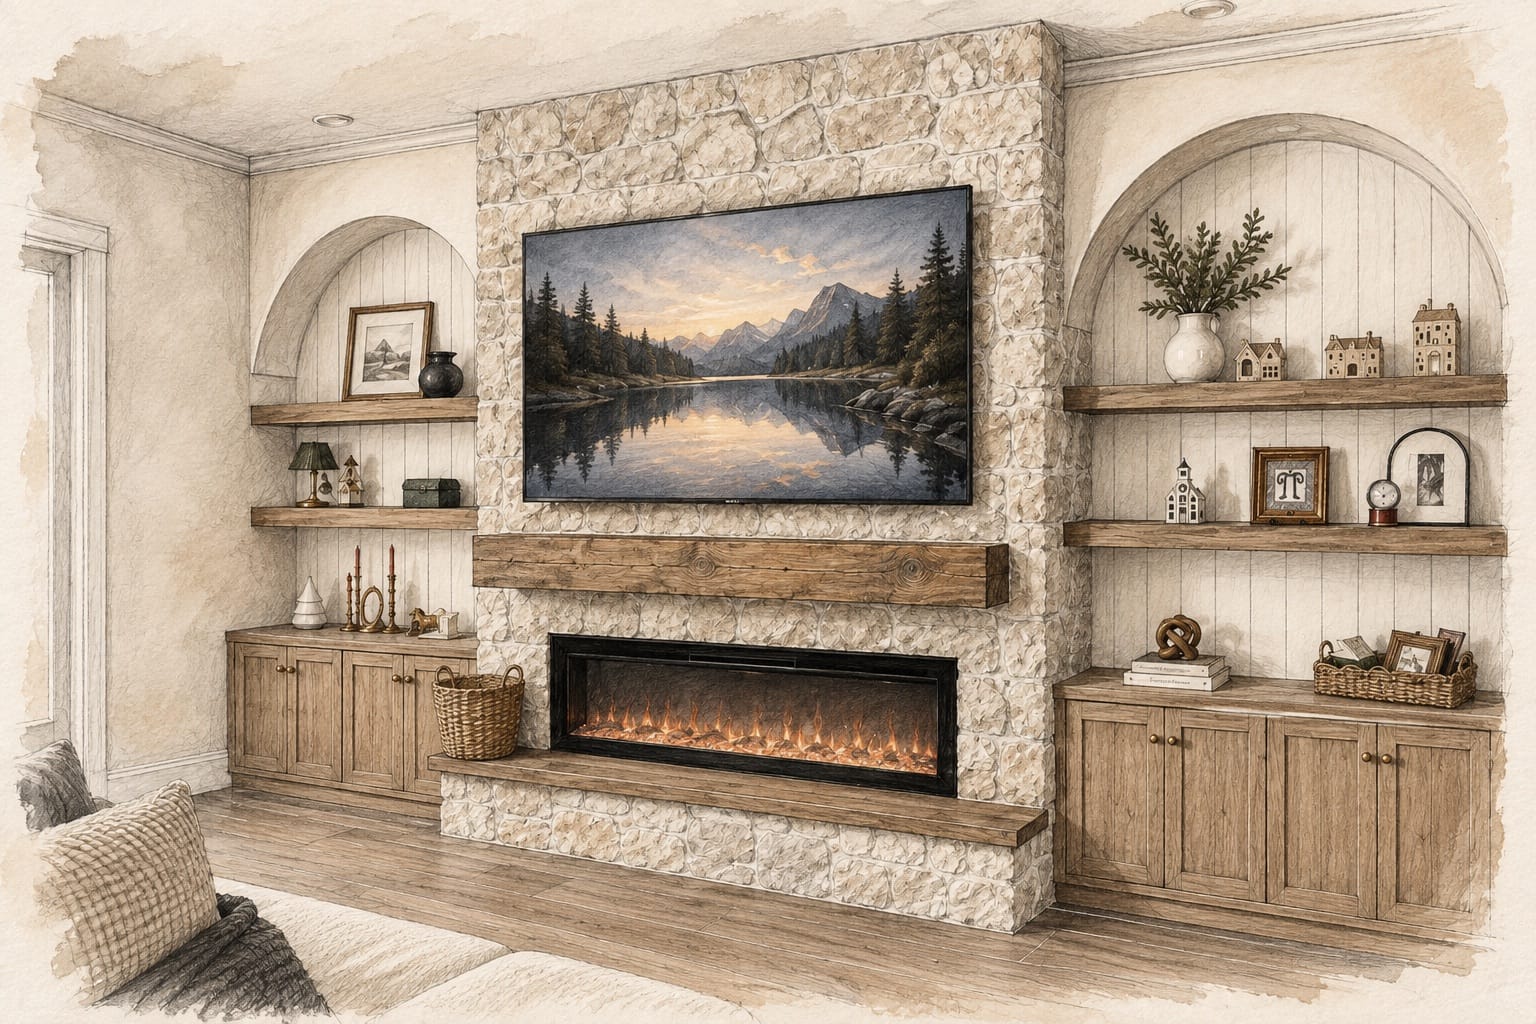
Media Wall Materials Guide
Choose finishes that belong to the room and still feel intentional when the television is turned off.
Read the guide →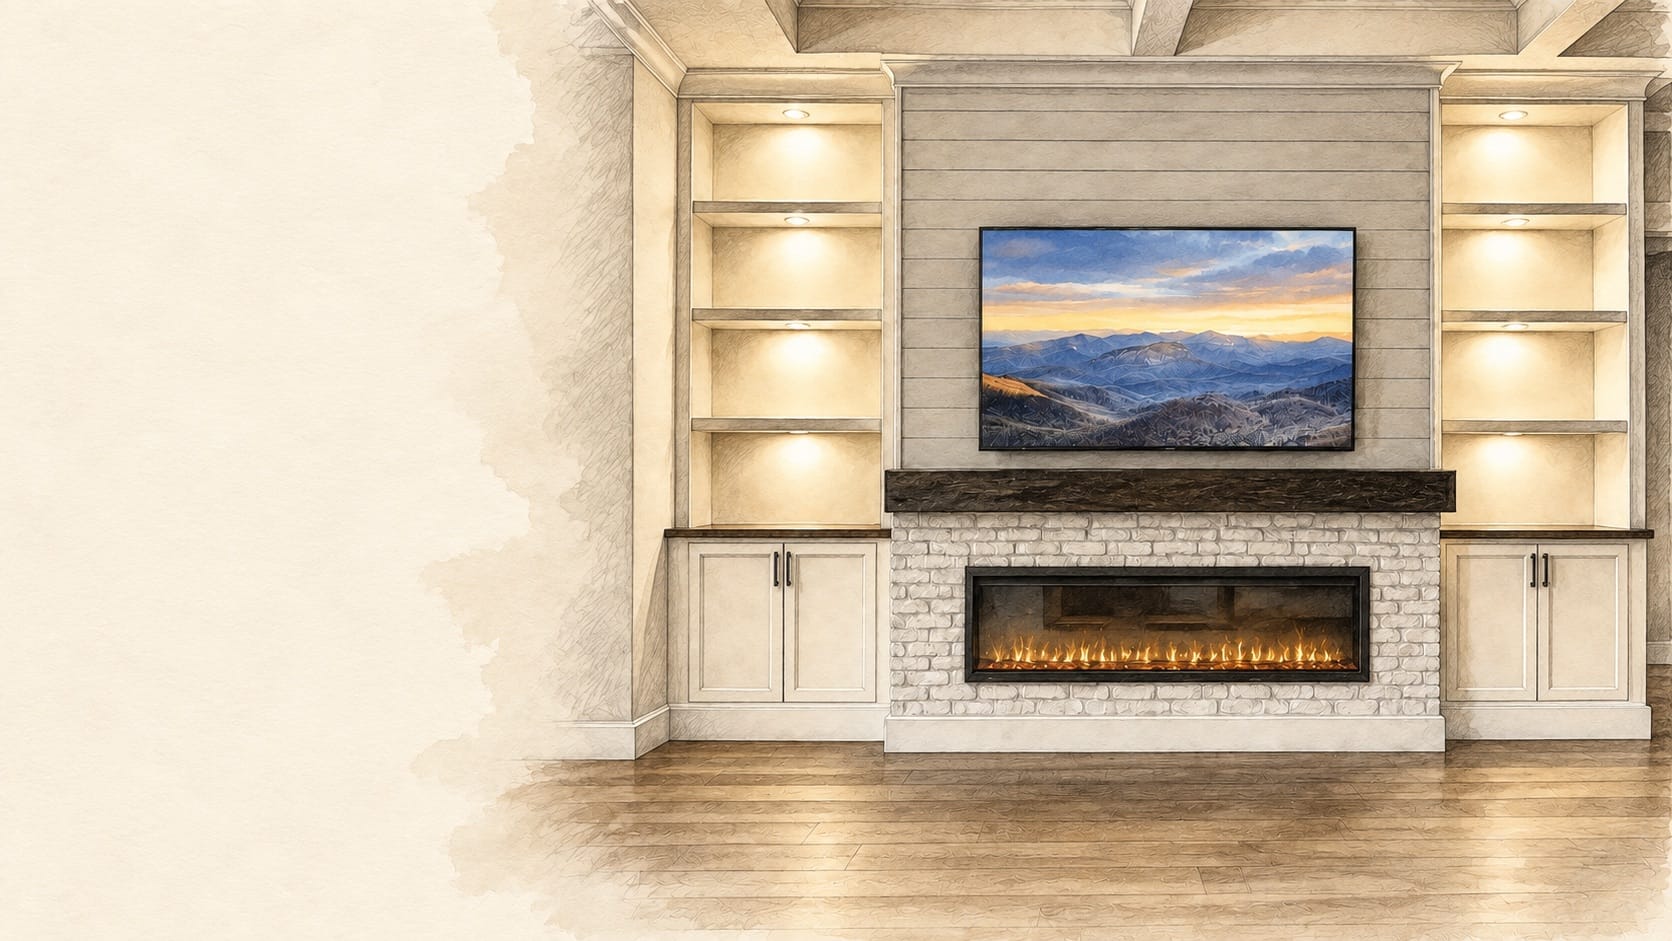
Media Wall Budget & Cost Guide
Understand the individual materials, cabinetry, lighting, electrical work, and installation elements that shape cost.
Read the guide →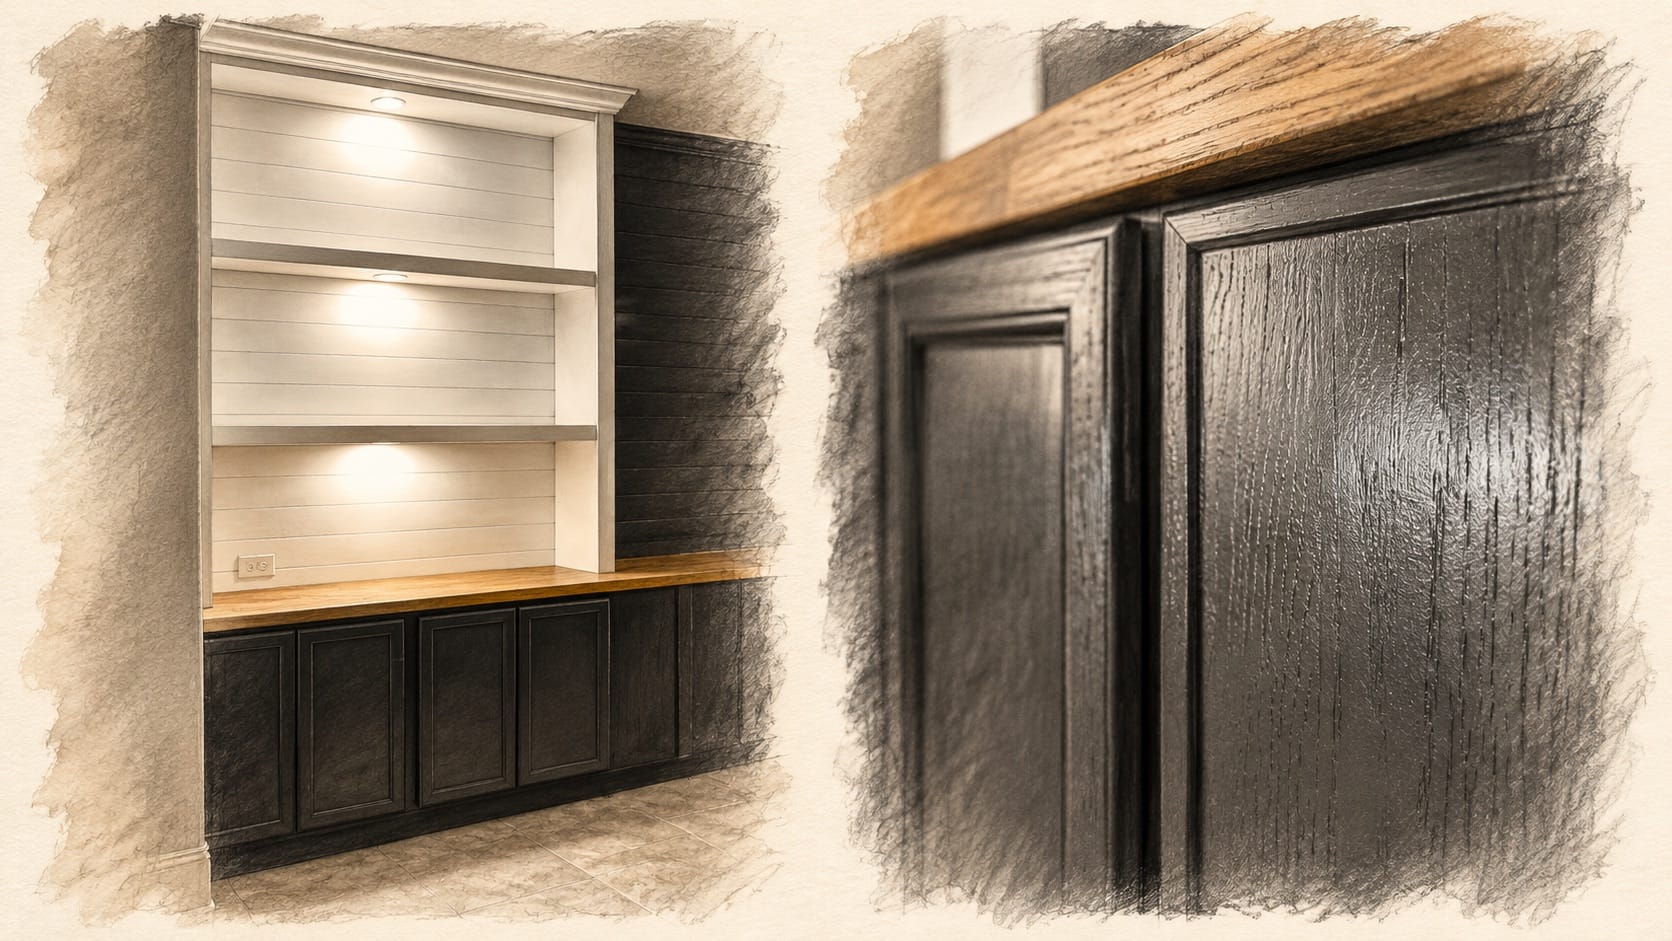
Built-In Cabinets & Shelving
Balance useful closed storage, display space, lighting, proportions, and furniture-quality details.
Read the guide →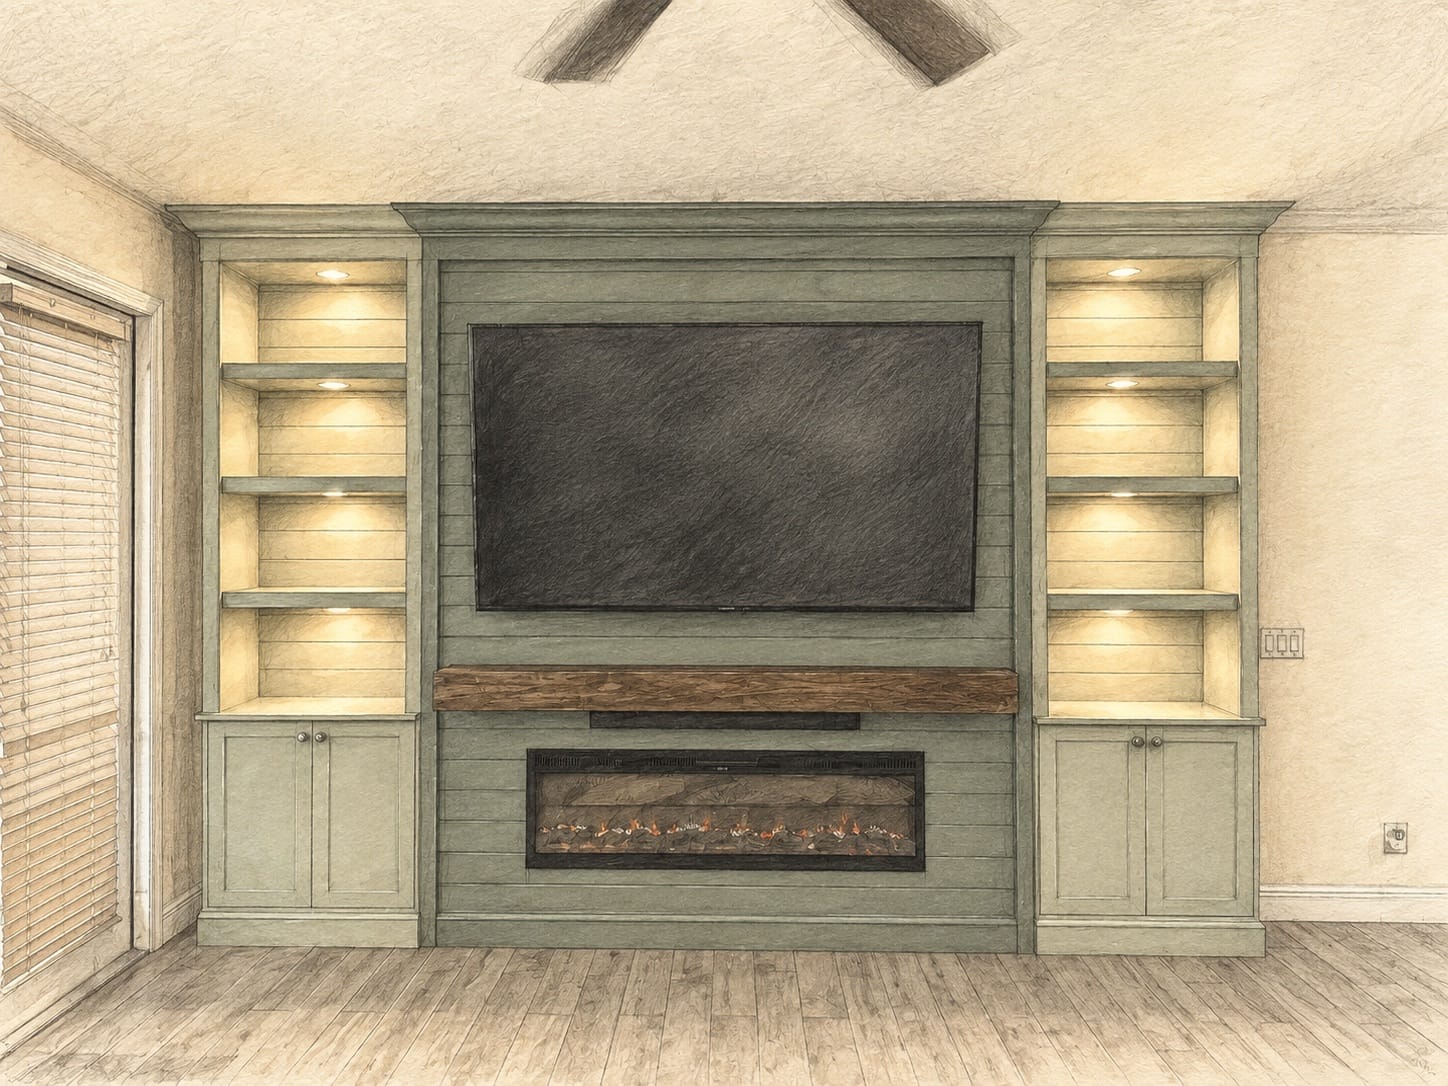
TV Placement & Viewing Height
Set the screen from the actual room, seating position, viewing distance, and complete wall elevation.
Read the guide →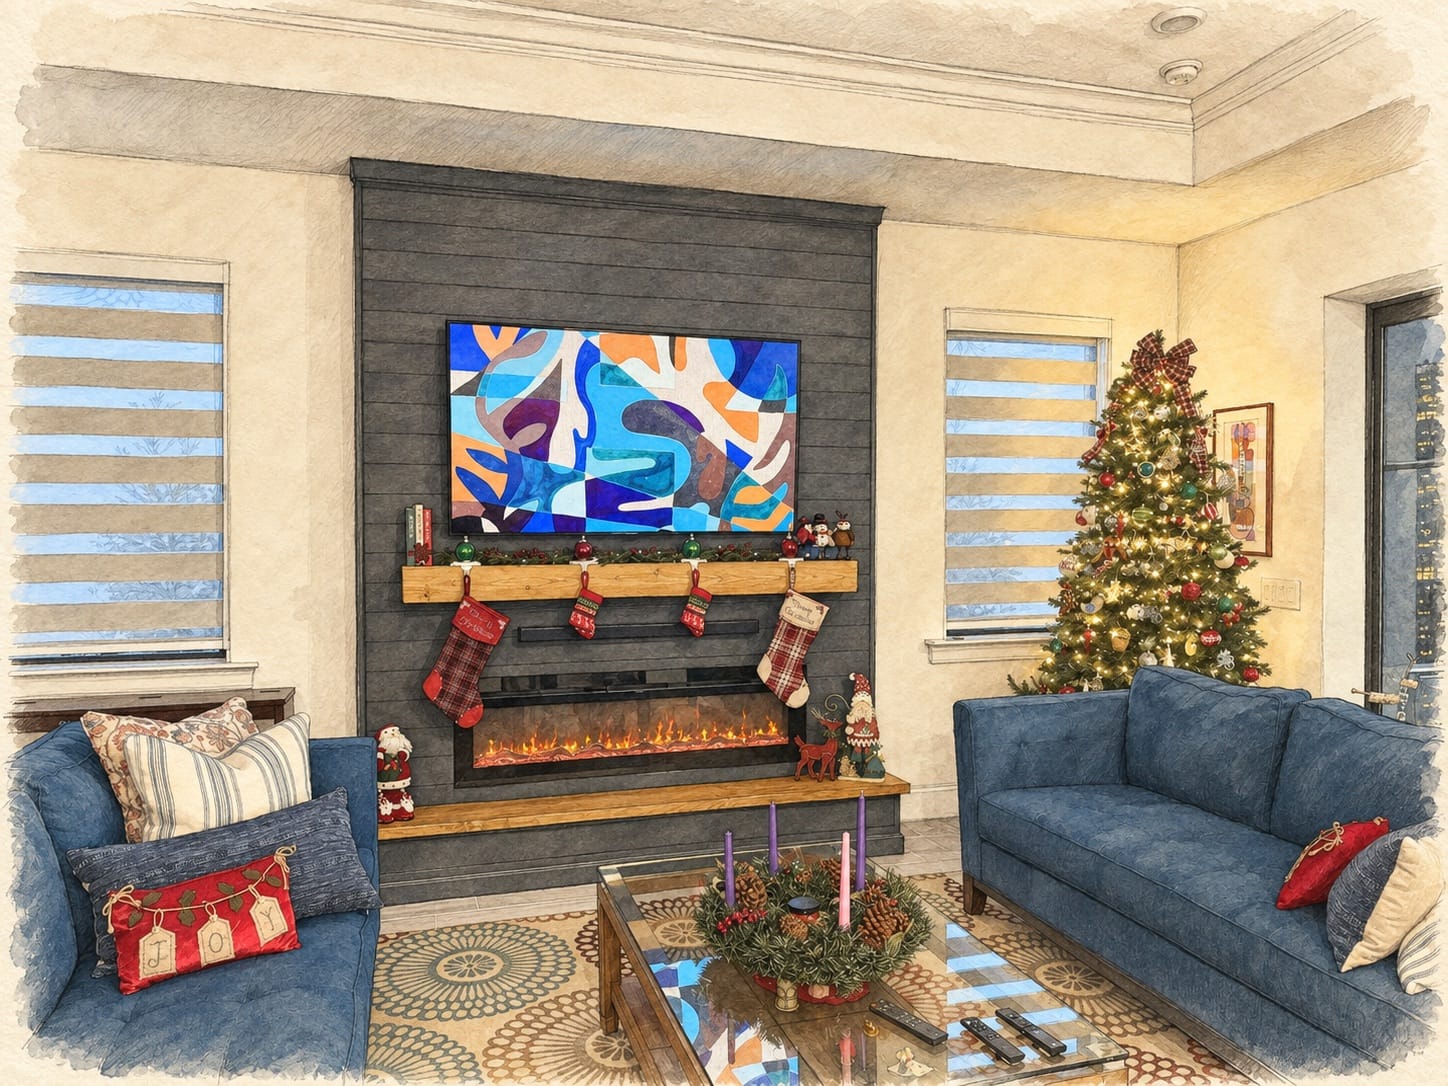
Preparing for Media Wall Installation
Clear the room, confirm the products, protect the household, and keep access and scheduling simple.
Read the guide →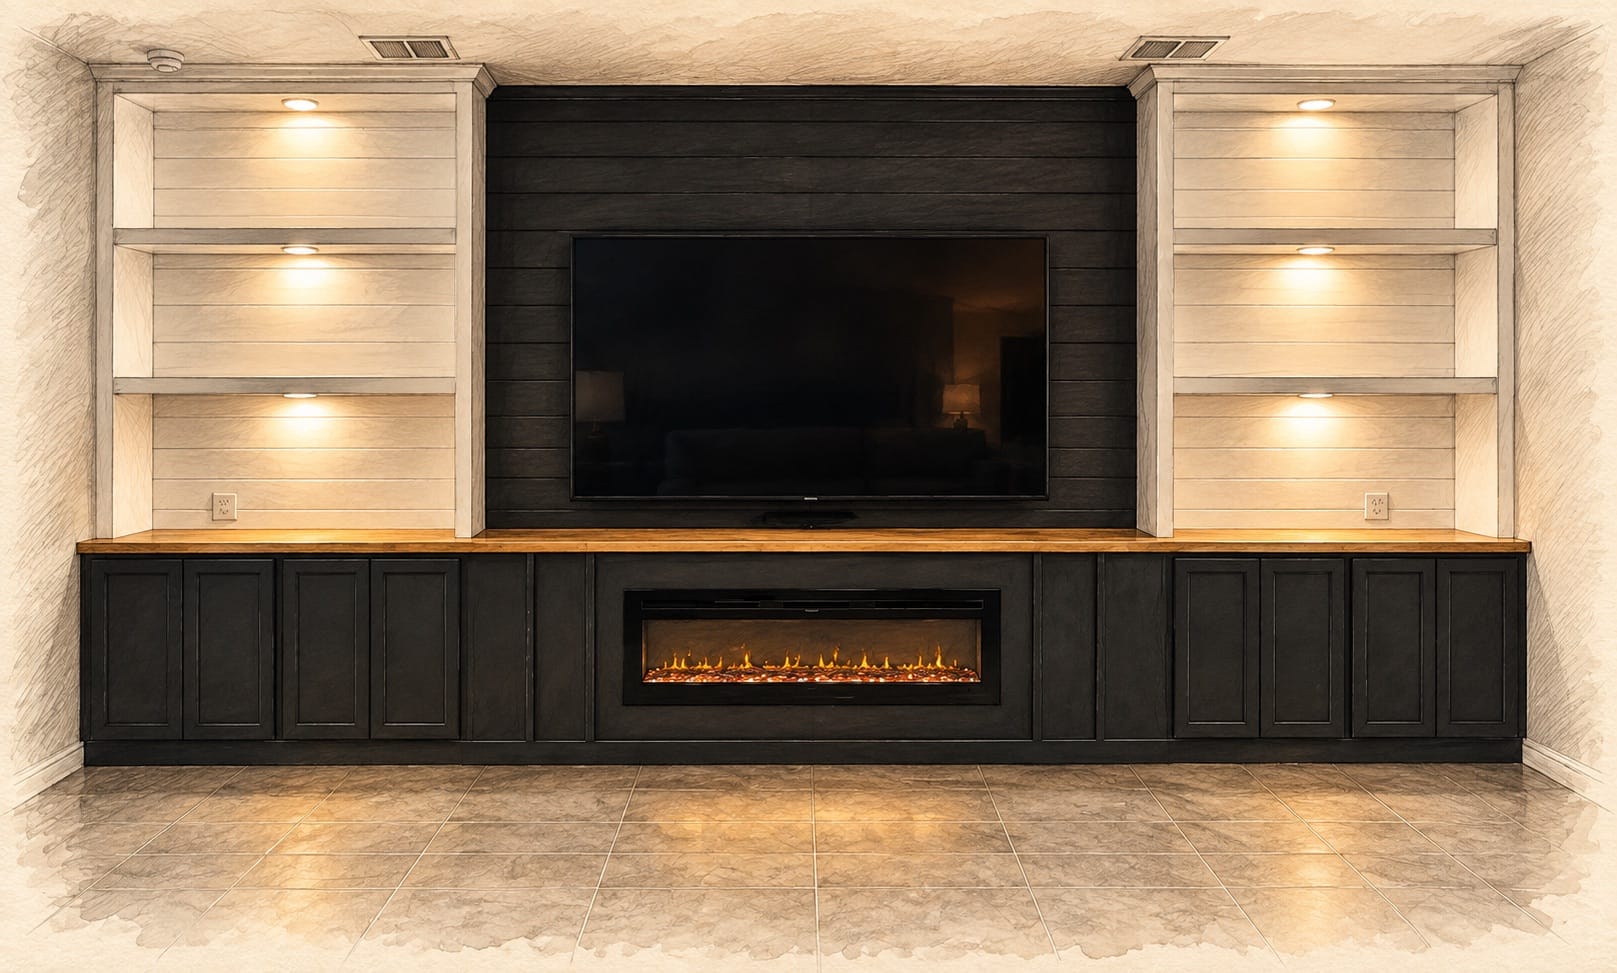
Media Wall Lighting Guide
Plan warm shelf light, comfortable room light, dimming, glare control, concealed channels, and service access.
Read the guide →Media wall design guides for real rooms—not generic product displays.
Every Lux Nook project begins with the architecture, furniture, daily routines, and visual character of the home. The library explains the main decisions in plain language so clients can prepare useful questions without trying to become their own designer or contractor.
Proportion before products
A television or electric fireplace may fit technically and still feel wrong in the room. The planning and fireplace-size guides show how wall width, ceiling height, furniture, cabinetry, and open space work together before an exact model is approved.
Comfort before a mounting number
TV placement is based on the primary seat, viewing distance, screen size, and the full composition. The goal is a comfortable everyday view—not a universal mounting height copied from another room.
Materials and light as one decision
Stone, wood, painted millwork, acoustic panels, shelving, and warm integrated lighting affect one another. The materials and lighting guides help clients compare the complete atmosphere rather than selecting isolated samples.
Scope before investment
Cabinetry, electrical work, finishes, lighting, product coordination, and installation details shape the scope. The budget and preparation guides make the first project conversation clearer while the final proposal remains specific to the home.
Move from the room to the details.
Use the library as a decision sequence rather than a product catalog.
Define the room
Measure the wall, place the furniture, and identify the primary view.
Set proportion
Balance the TV, electric fireplace, cabinetry, shelving, and open wall.
Resolve the finish
Coordinate materials, lighting, storage, power, and service access.
Prepare the home
Confirm products, access, protection, schedule, and installation responsibilities.
Use the guides to prepare. Use Lux Nook to make it yours.
Share room photographs, approximate dimensions, project location, and inspiration. We will help define the right next step for your space.
Request a Free Estimate