
A clear concept. A budget you can understand.
Every Lux Nook media wall begins with one balanced architectural composition. Materials, storage, lighting, technology, and finish details then shape the final design and investment.
starting at$4,800
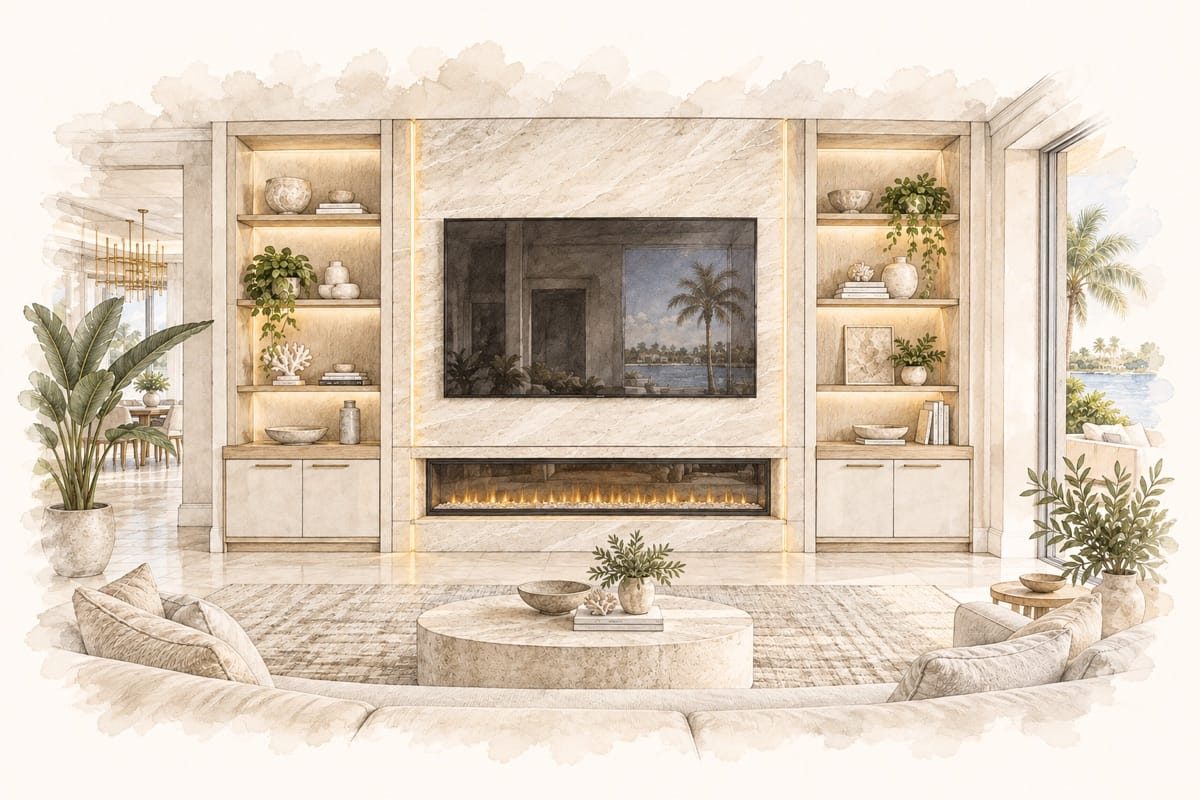
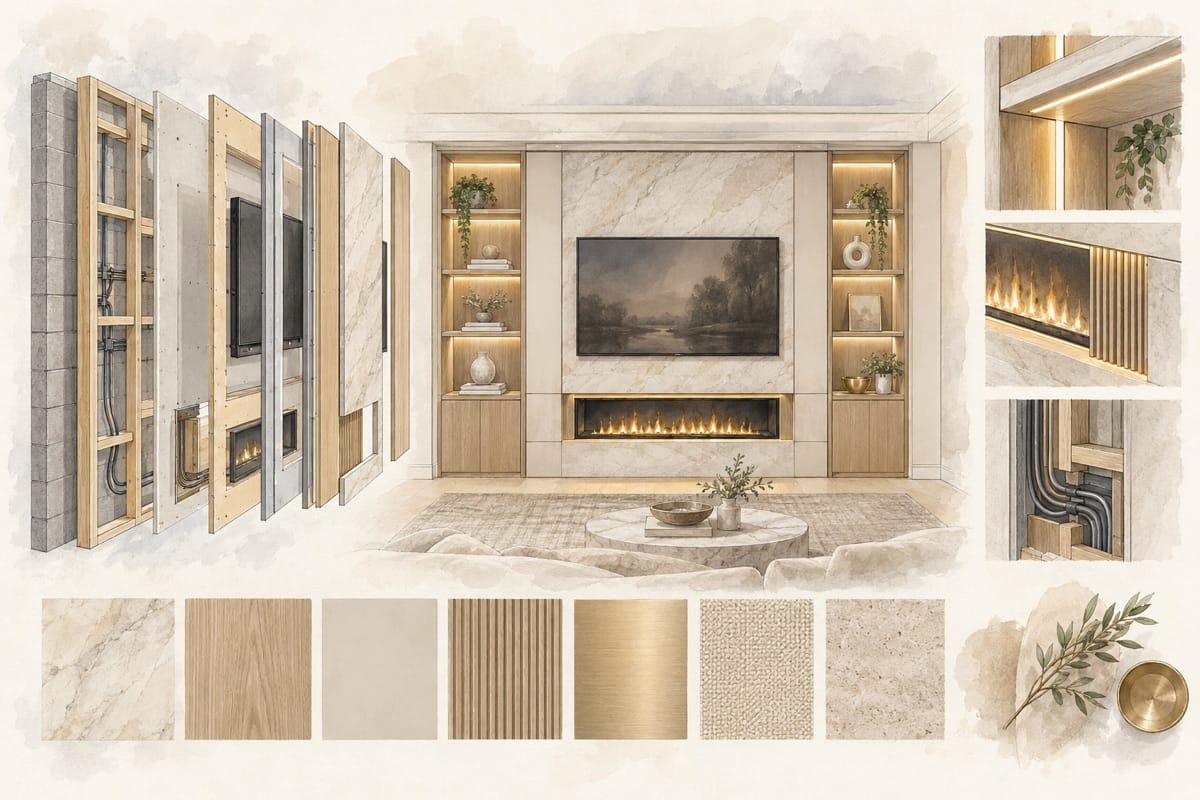
Start with the structure. Personalize every visible layer.
The base concept establishes the wall frame, television and fireplace positions, cabinetry and open shelving. Finish, storage, lighting and technology then shape the completed scope.
Choose the material that defines the room.
The same media-wall composition can feel quiet, warm, architectural, or highly textured depending on the finish. These starting add-ons make the effect of each material easier to compare before final measurements and specifications.
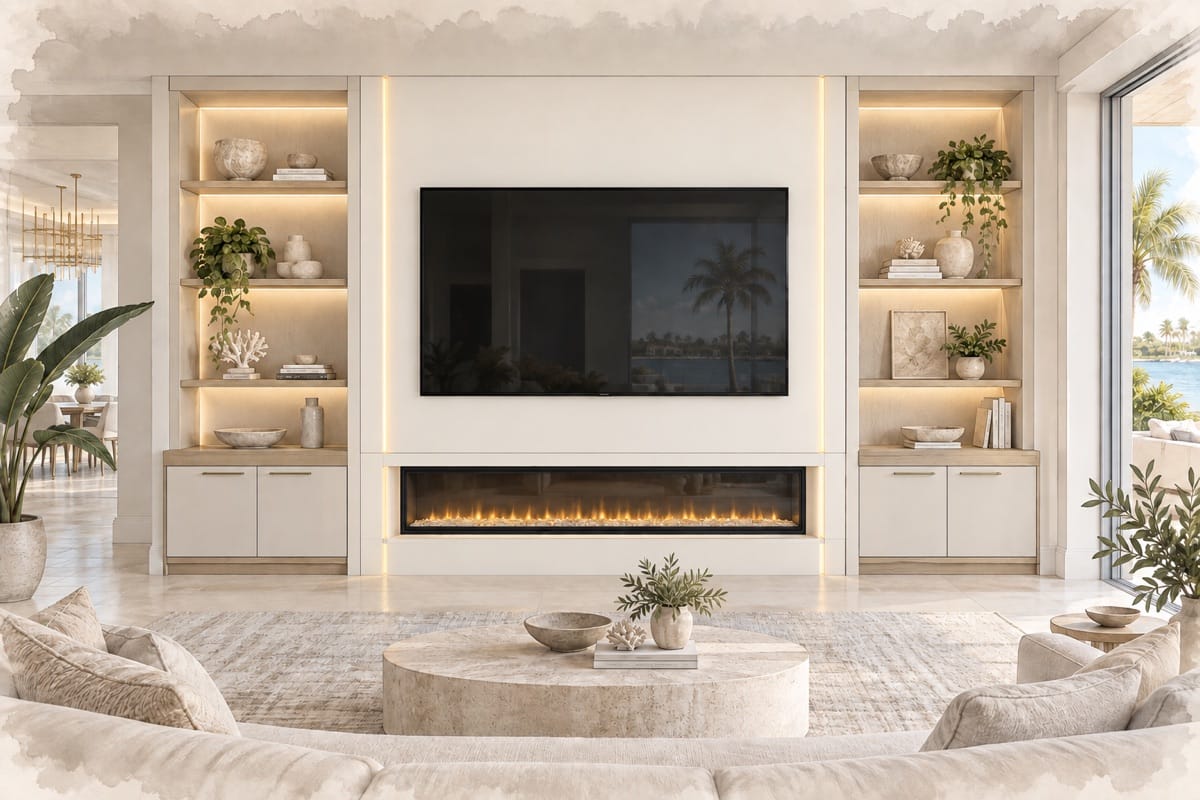
Painted smooth
A seamless painted surface keeps the wall calm, clean and architectural.
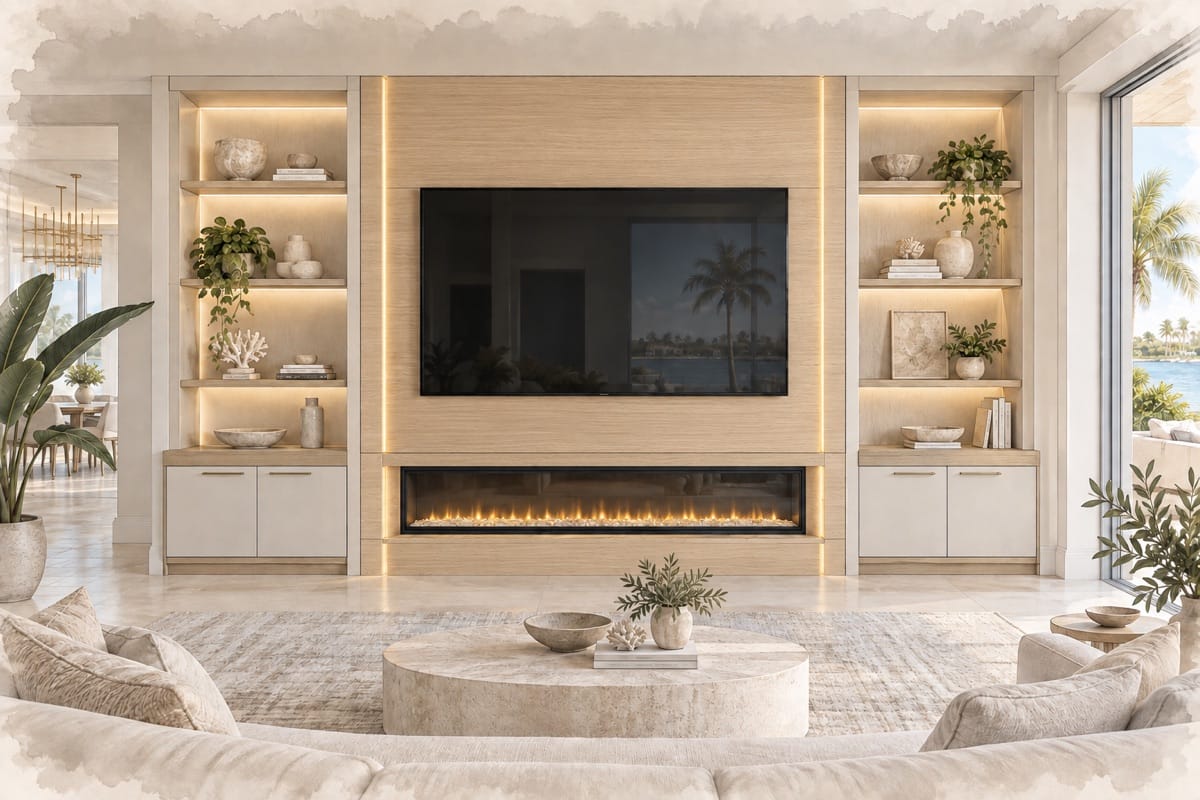
Natural wood slats
Vertical wood rhythm adds warmth and a tailored furniture-like character.
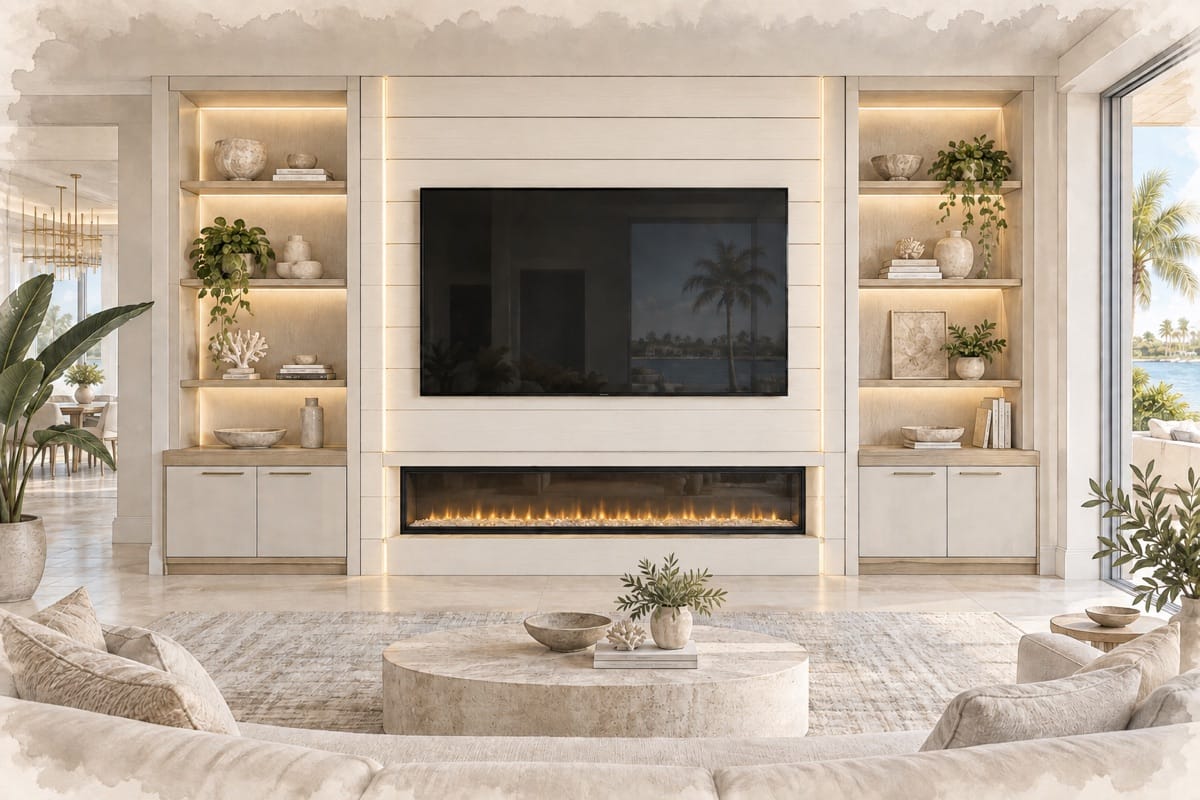
Shiplap
Crisp horizontal lines give the elevation a relaxed architectural detail.
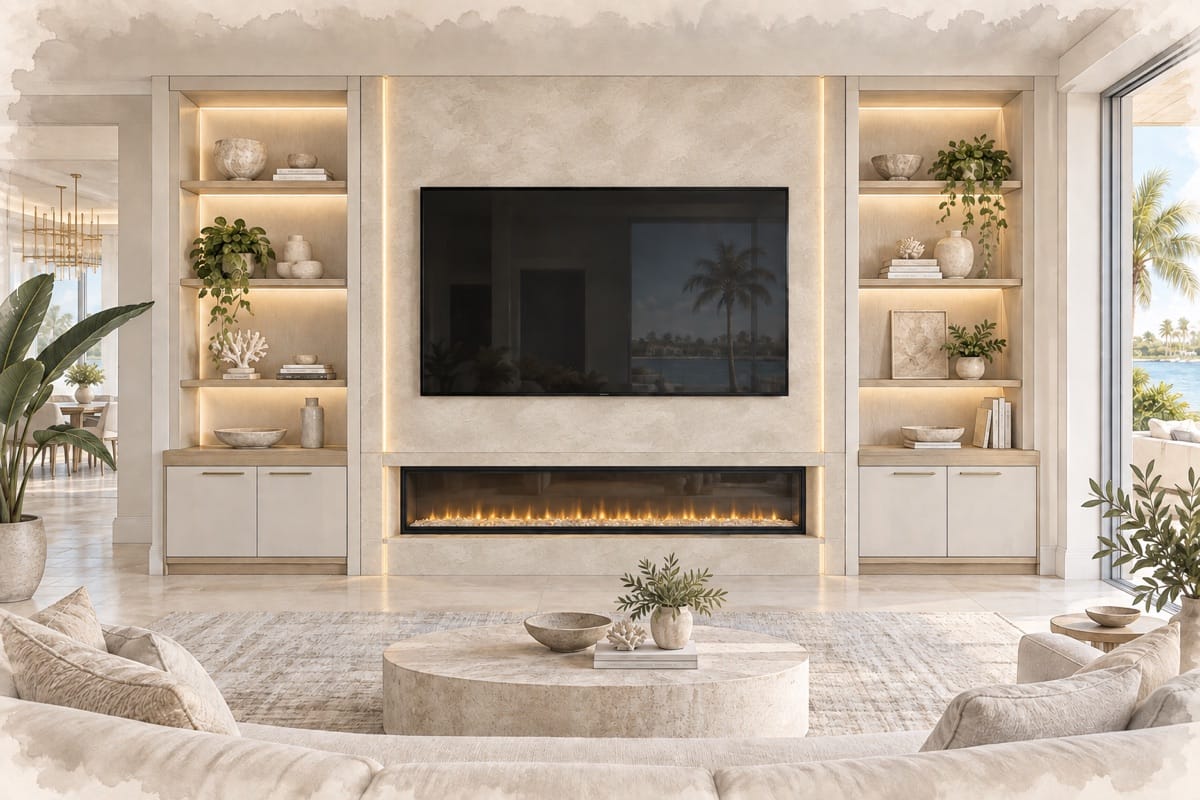
Limewash
A softly mottled mineral finish creates depth without heavy pattern.
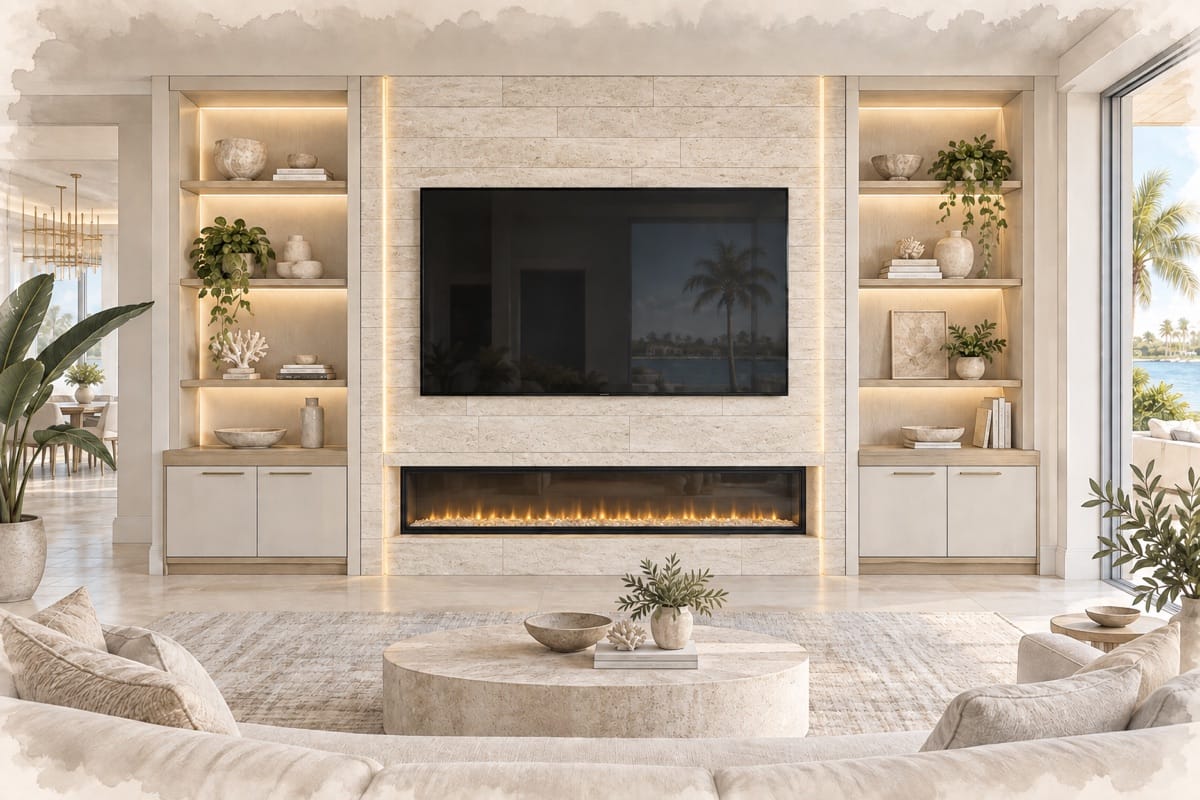
Stone veneer
Dimensional stone brings natural texture and a stronger visual focal point.
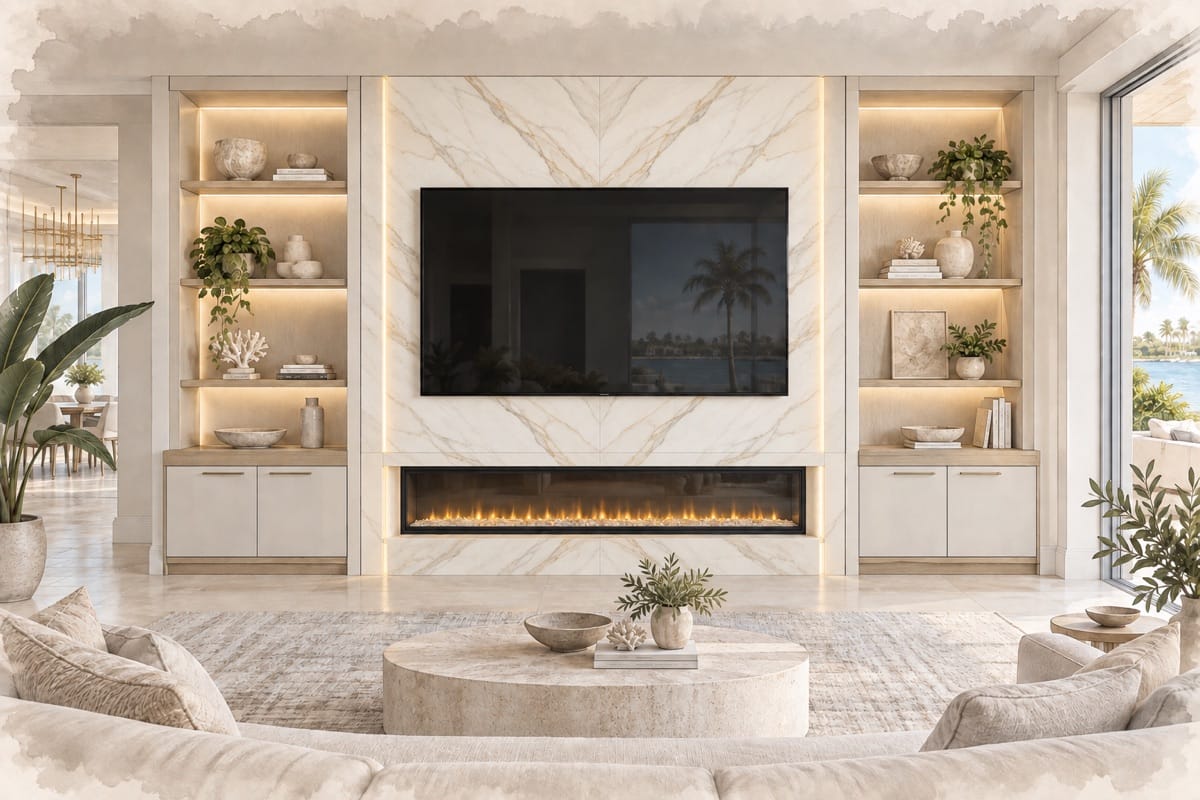
Porcelain tile
Large-format tile delivers a refined stone look with precise joints.
Starting add-ons shown for planning purposes. Final pricing depends on wall dimensions, selected products, preparation, transitions, and installation conditions.
Add the elements that improve daily use.
Storage and architectural details should solve a real need or strengthen the elevation. Floating shelves, cabinetry, display niches, molding, and wood-slat accents are coordinated with the wall rather than attached as unrelated decoration.
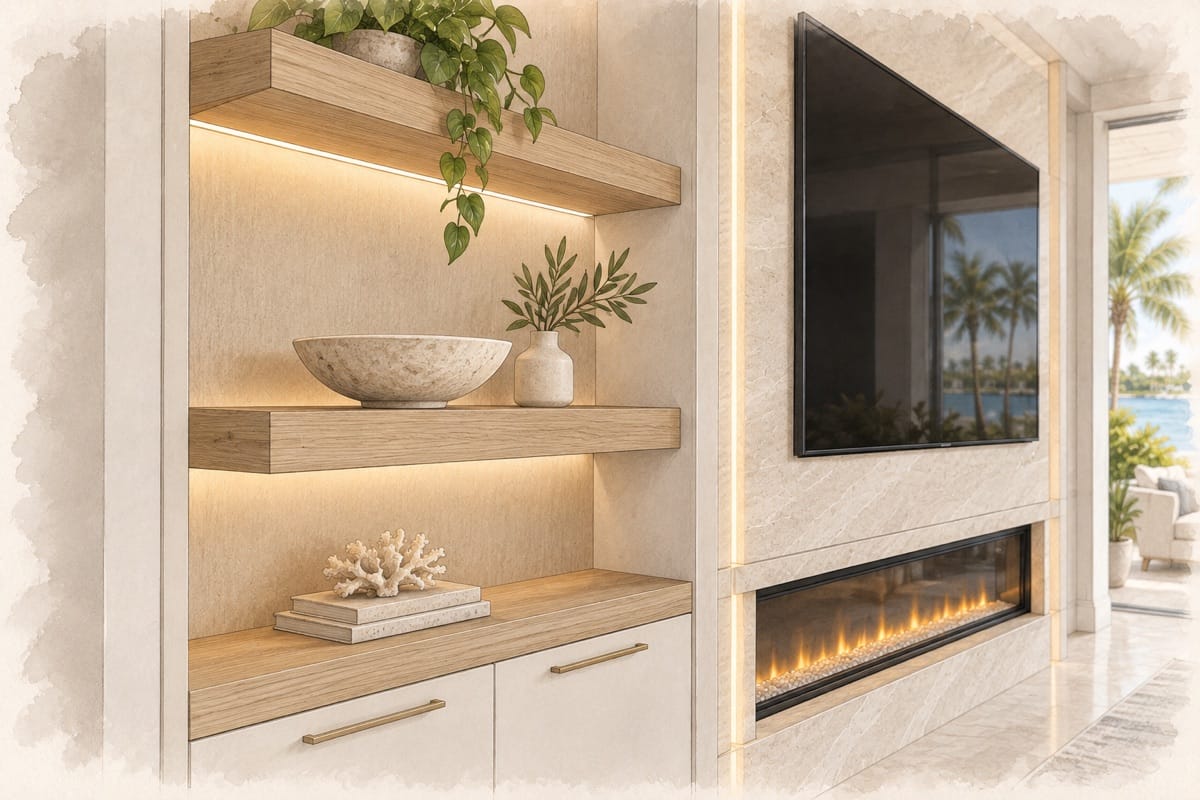
Floating shelf
Creates a light display ledge for art, books or small objects.
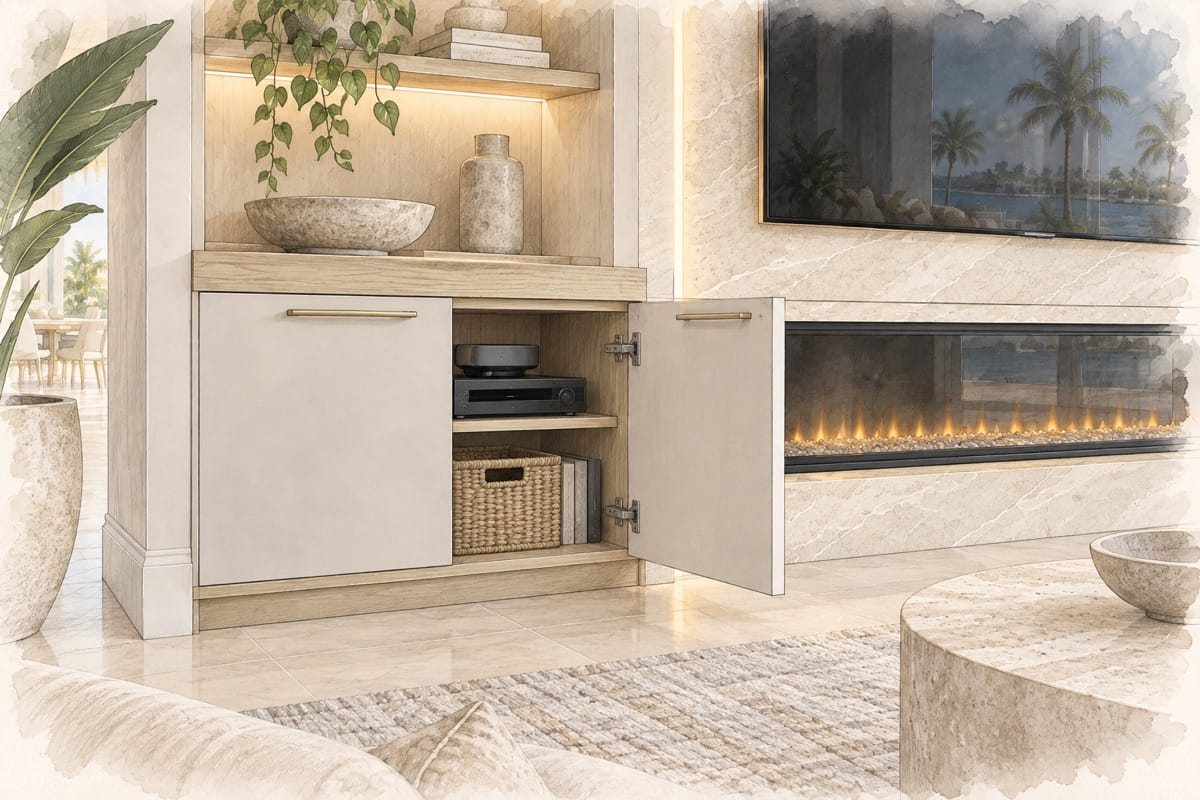
Closed cabinet
Conceals equipment and everyday storage behind finished doors.
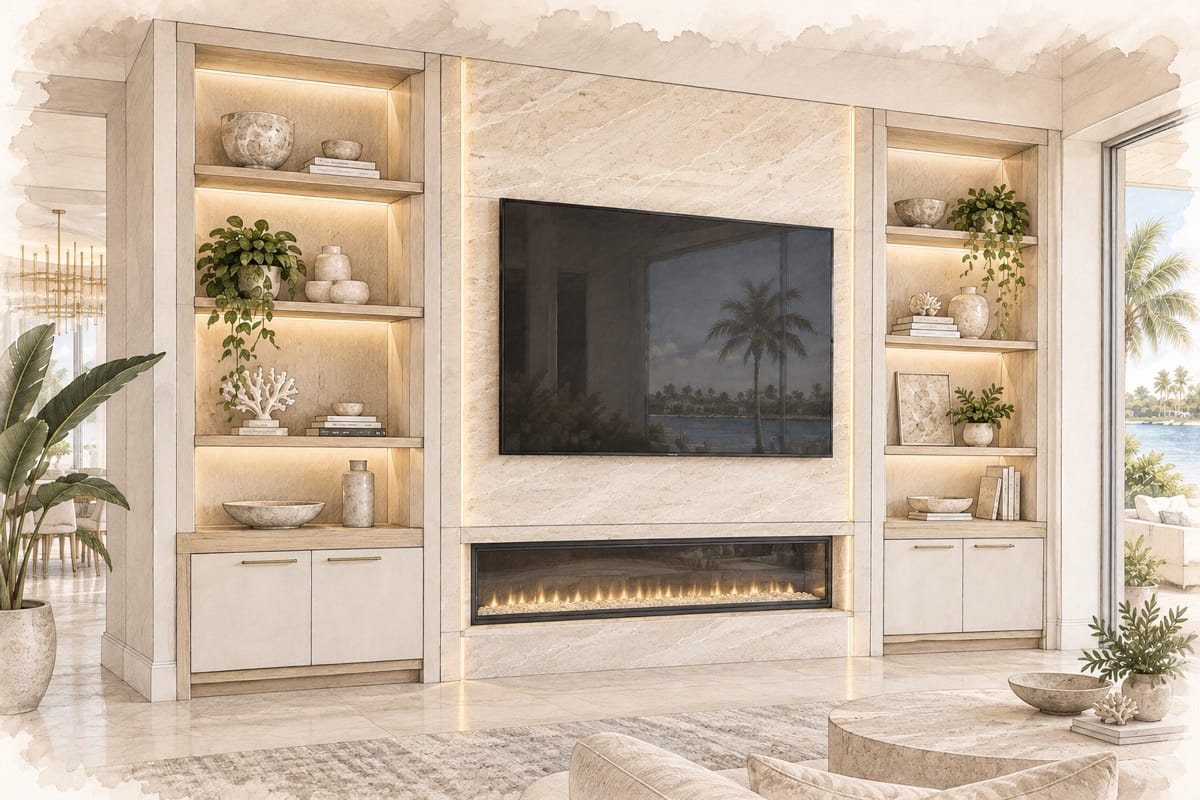
Open shelving
Builds balanced display space into one or both sides of the wall.
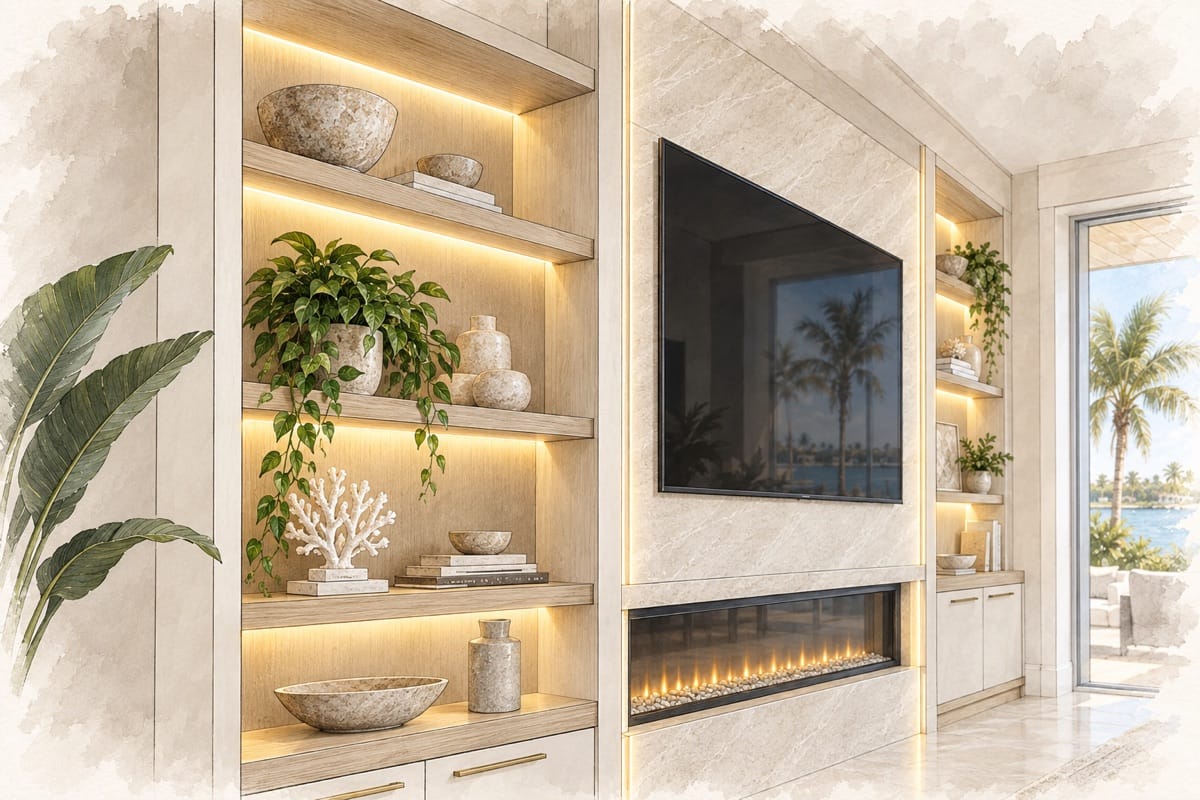
LED shelf lighting
Adds a warm integrated glow to shelves and display niches.
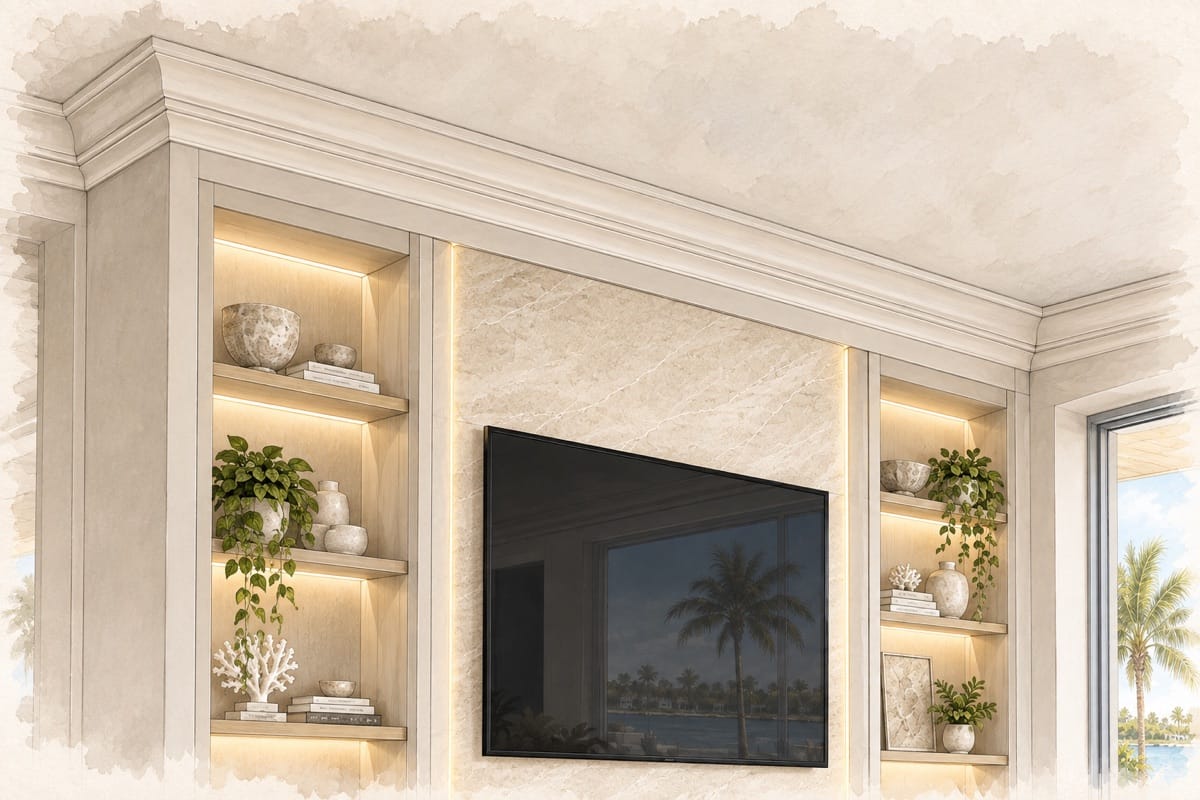
Crown molding
Connects the composition cleanly to the ceiling architecture.
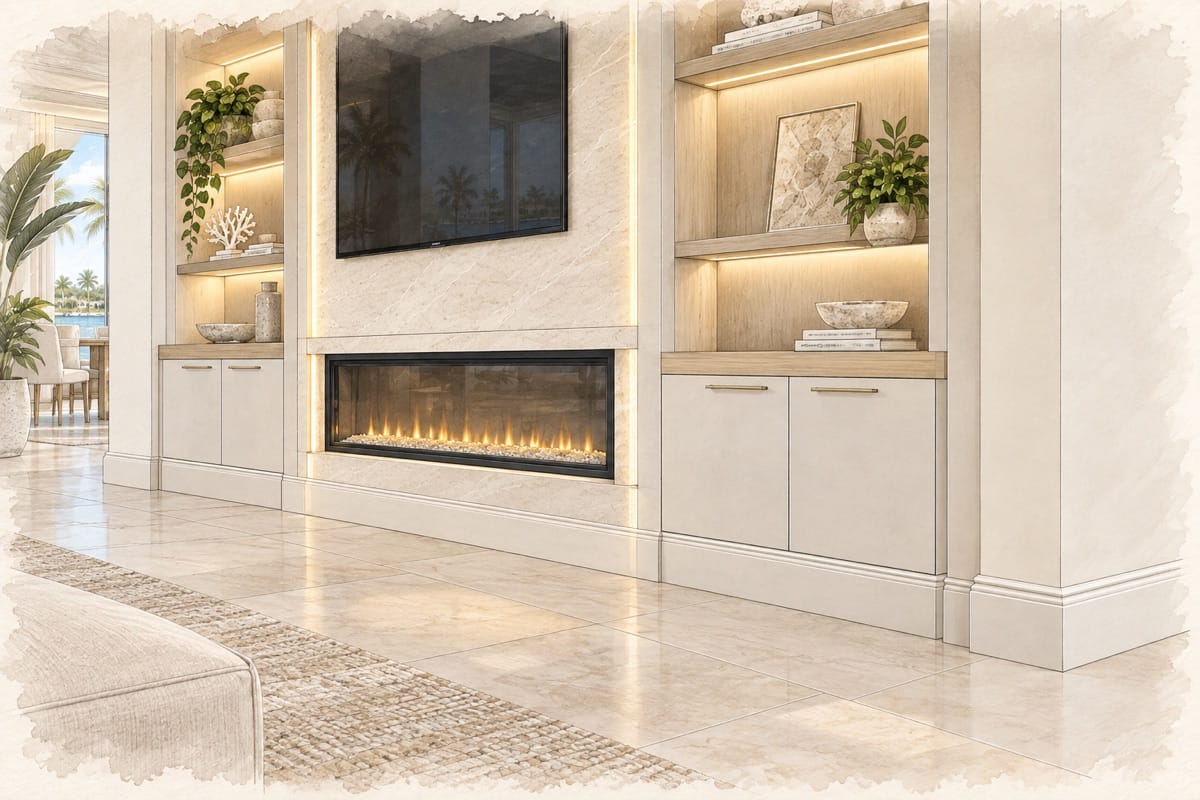
Baseboard
Carries the room base detail continuously across the new wall.
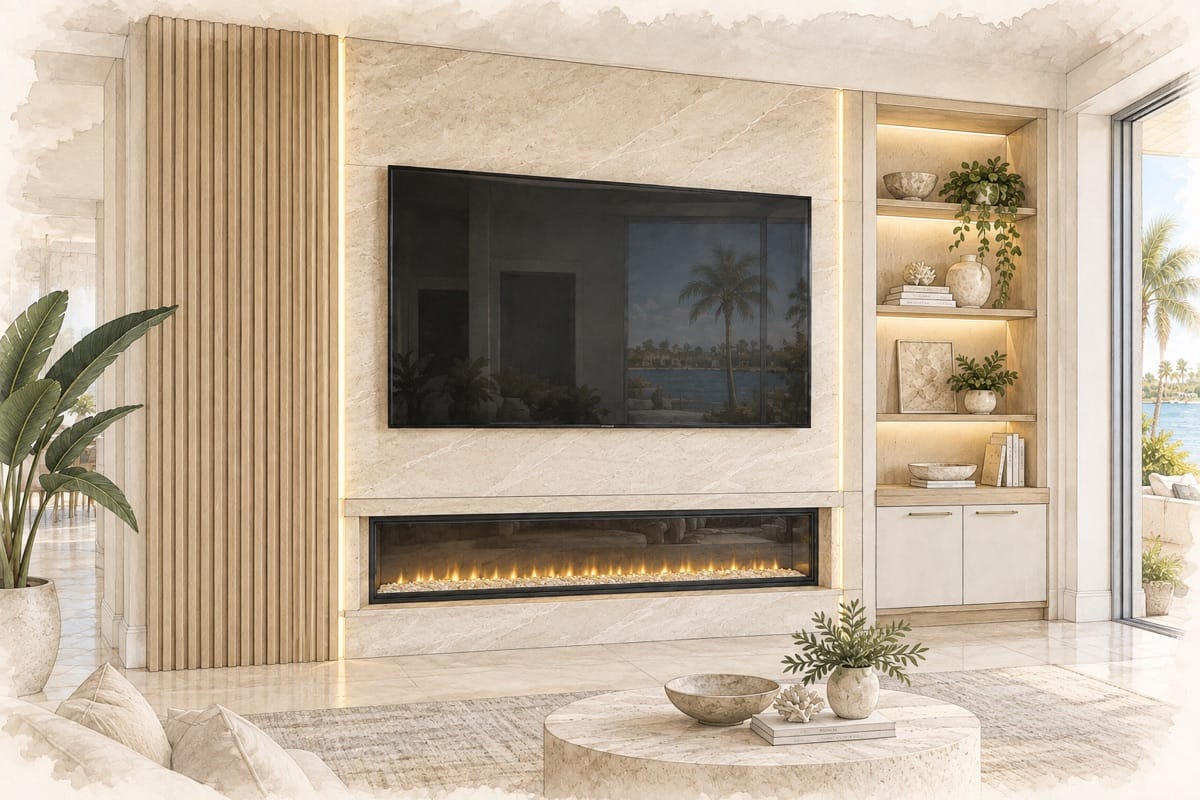
Vertical slat panel
Introduces warm wood texture as a controlled architectural accent.
Plan the atmosphere and conceal the equipment.
Lighting, sound, power, and cable access are planned before construction. This keeps the finished wall visually quiet while making everyday use, maintenance, and future access straightforward.
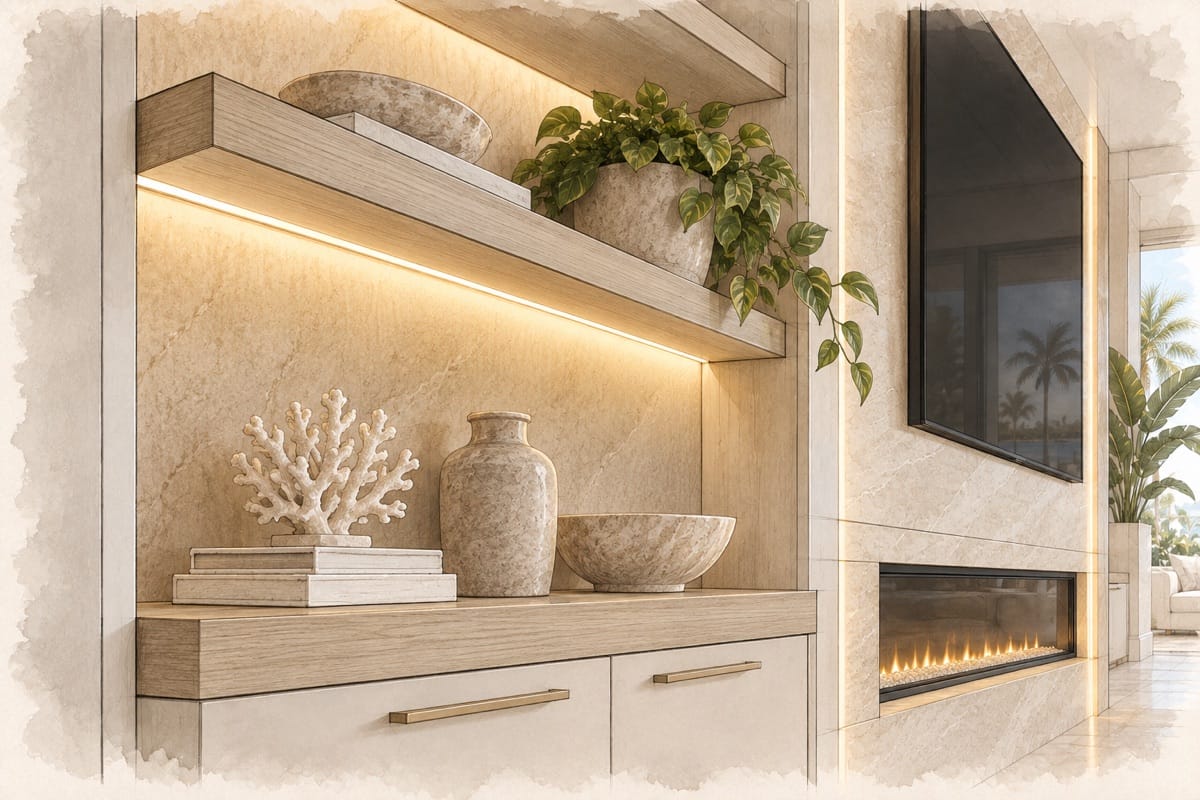
LED strip lighting
Creates a continuous concealed glow along shelves or architectural edges.
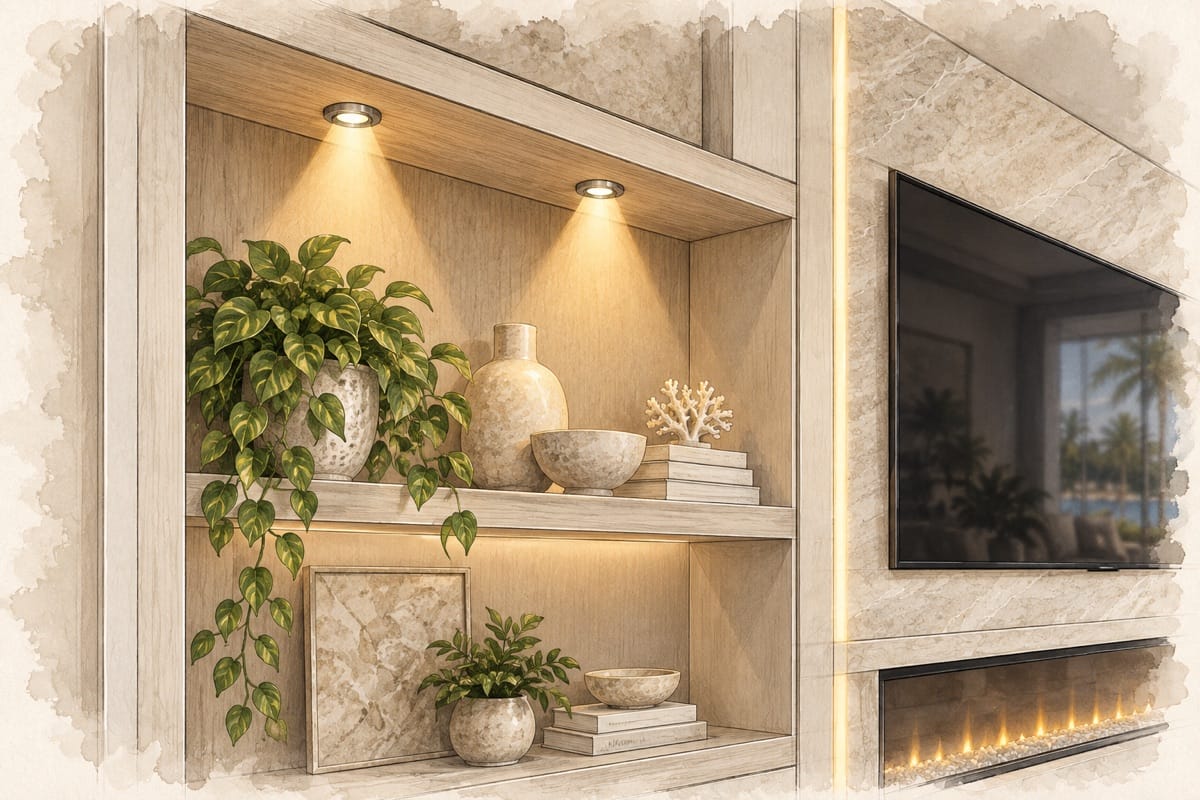
Puck lighting
Provides focused illumination for individual shelves and objects.
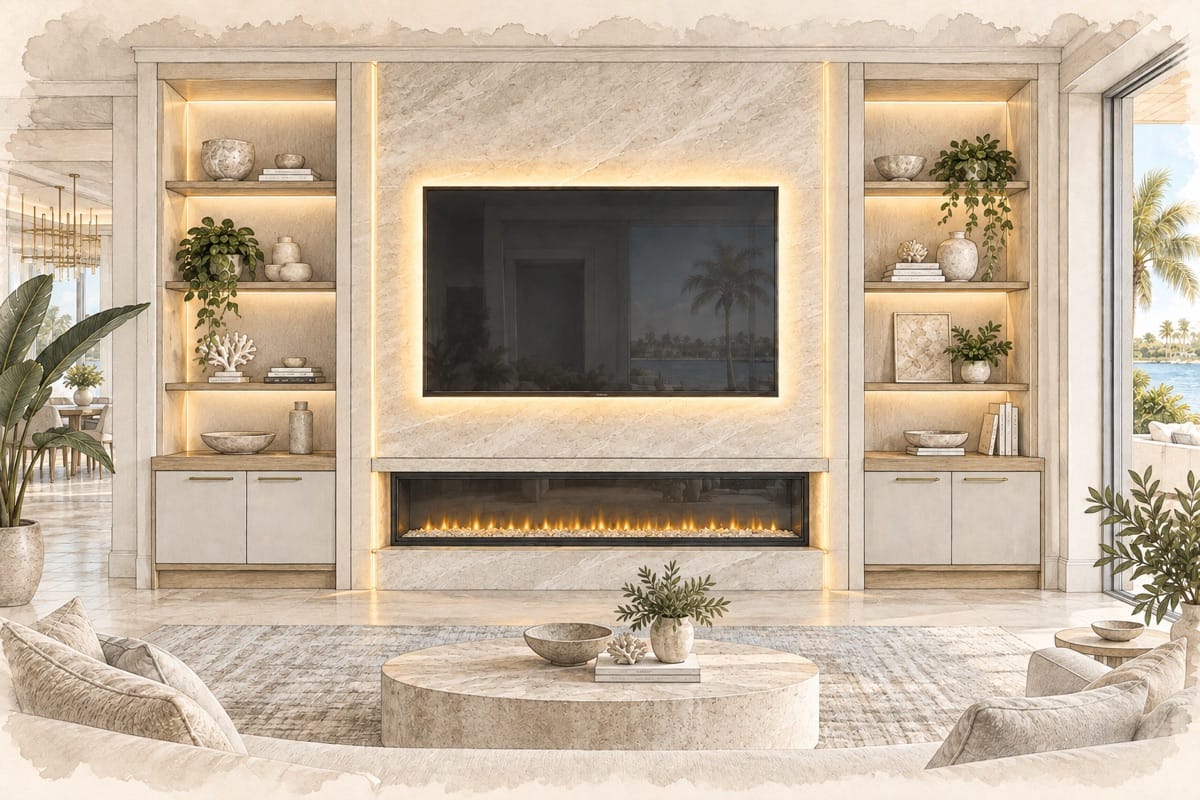
TV backlighting
Softens screen contrast and visually separates the television from the wall.
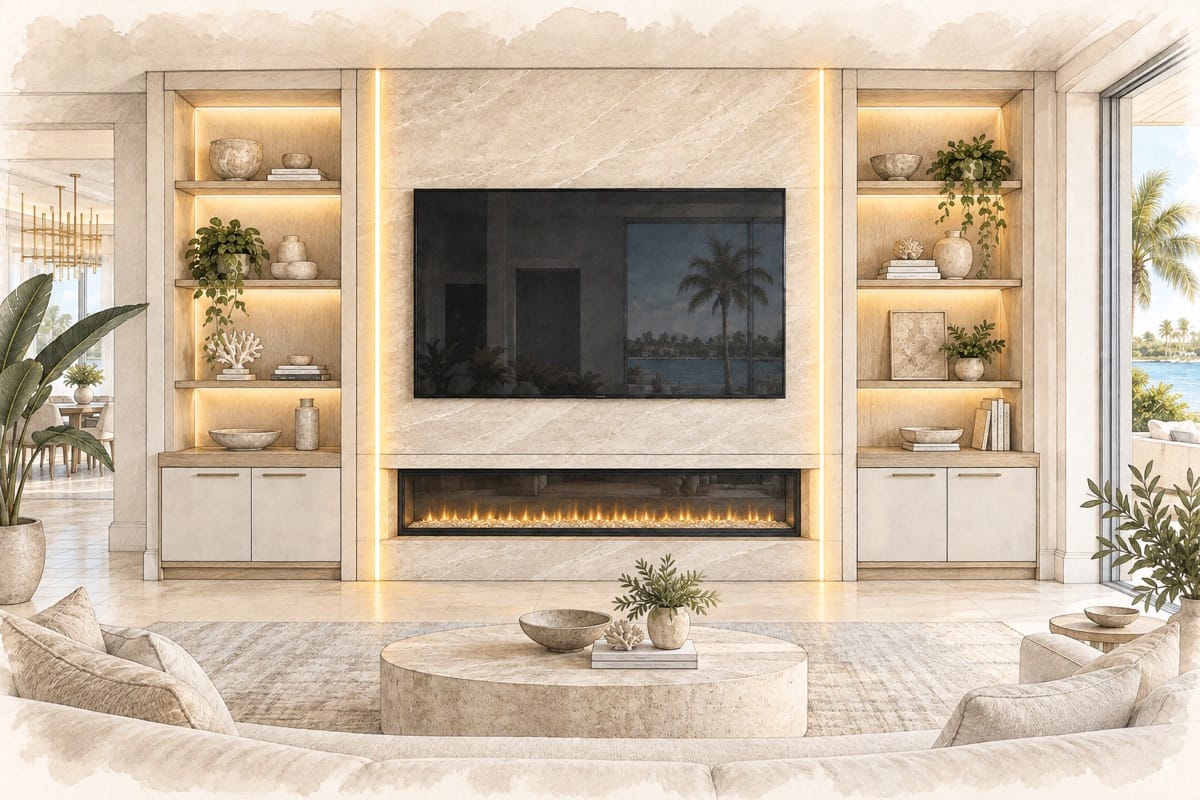
Vertical lights
Frames the elevation with a refined upward and downward wash.
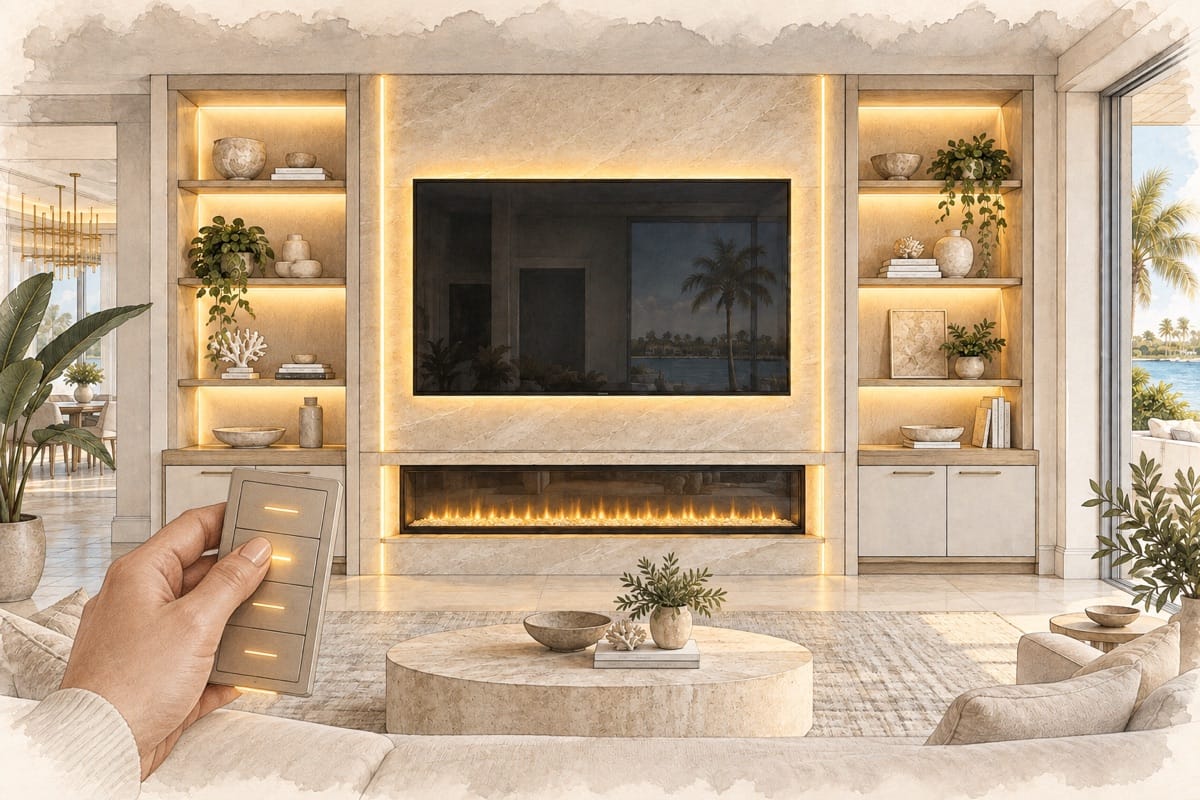
Smart lighting
Adds convenient scene and brightness control for integrated lighting.
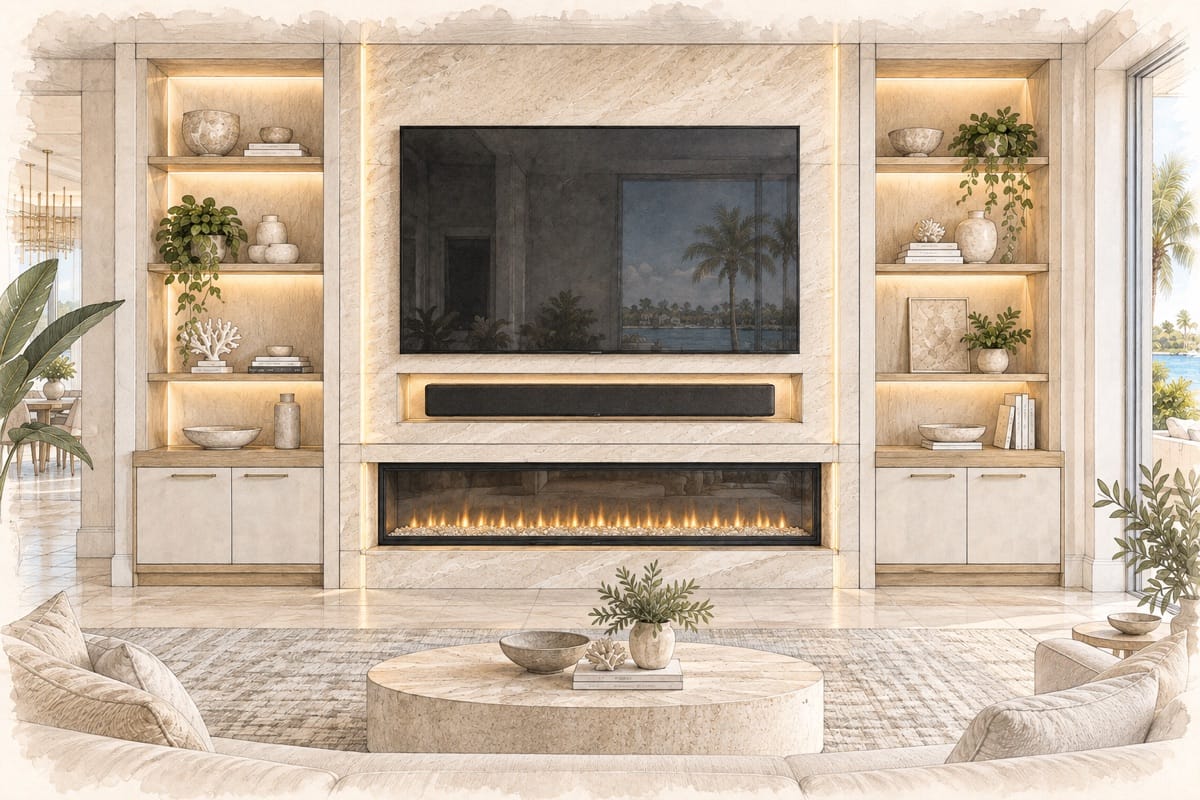
Soundbar integration
Positions the soundbar cleanly within the media-wall composition.
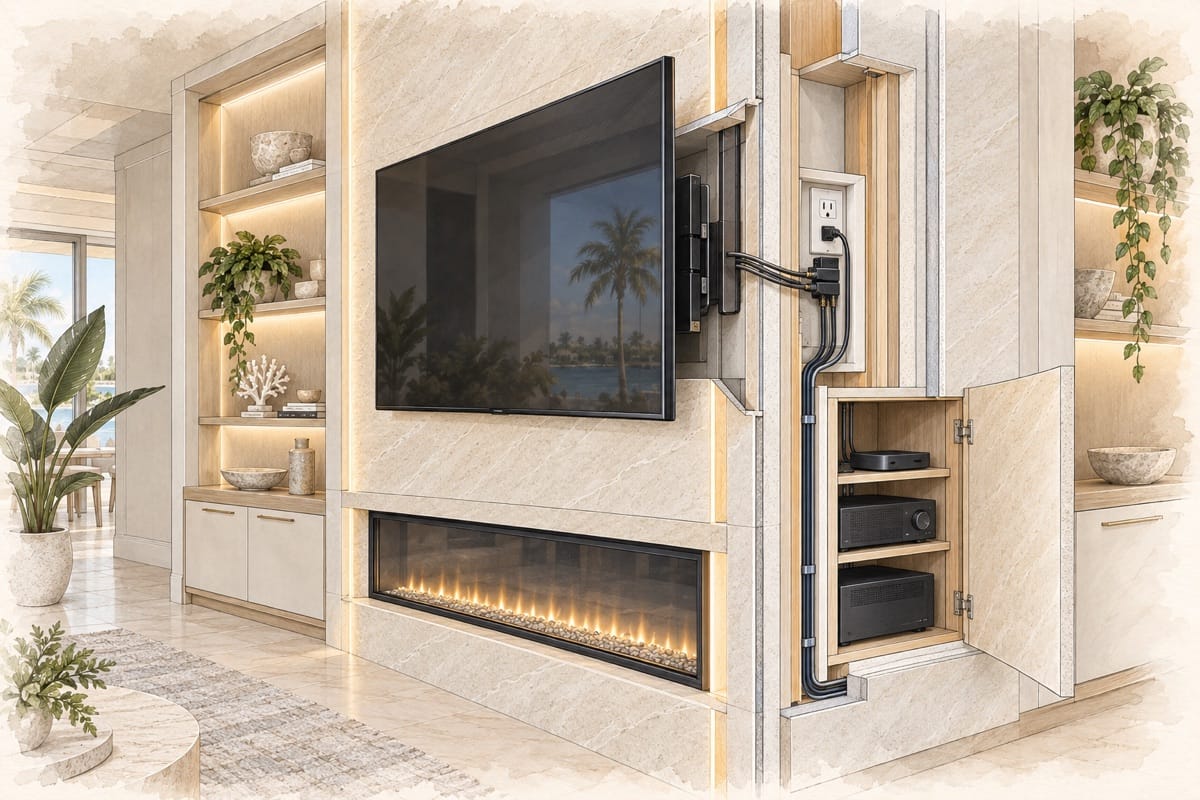
Cable management
Keeps power, signal cables and service access concealed but reachable.
A clear process from the first photograph to installation.
Each stage resolves one set of decisions so the design, scope, and preliminary budget remain understandable before construction begins.
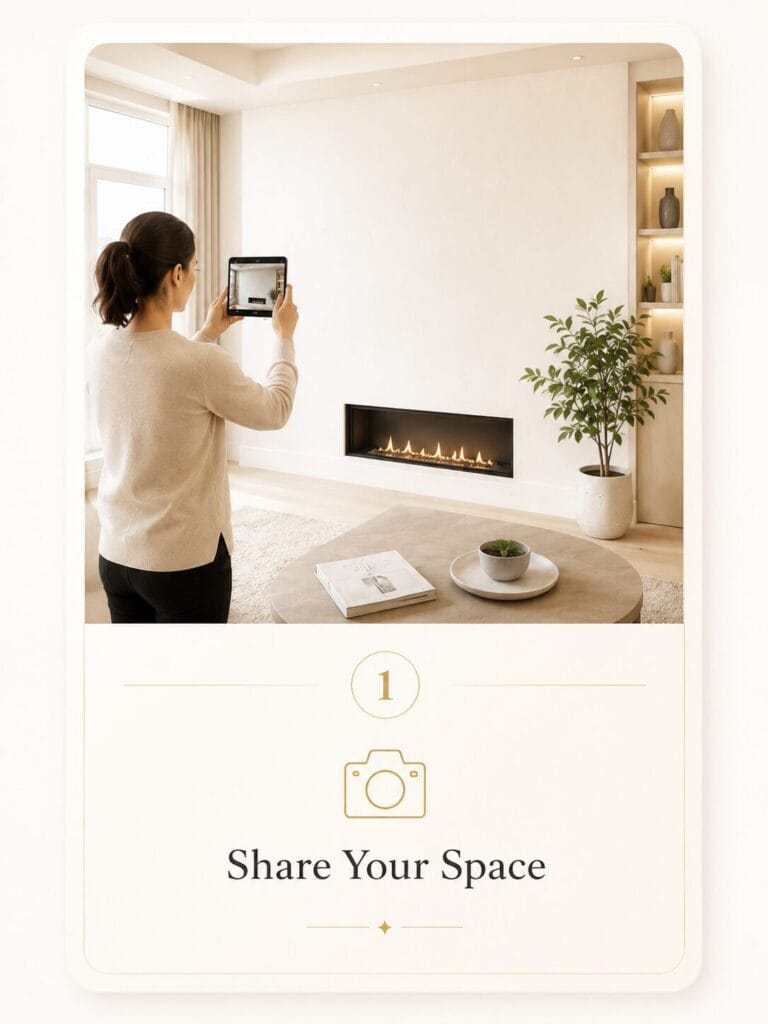
Share the room
Photographs, dimensions, ceiling height, television size, ZIP code, and inspiration.
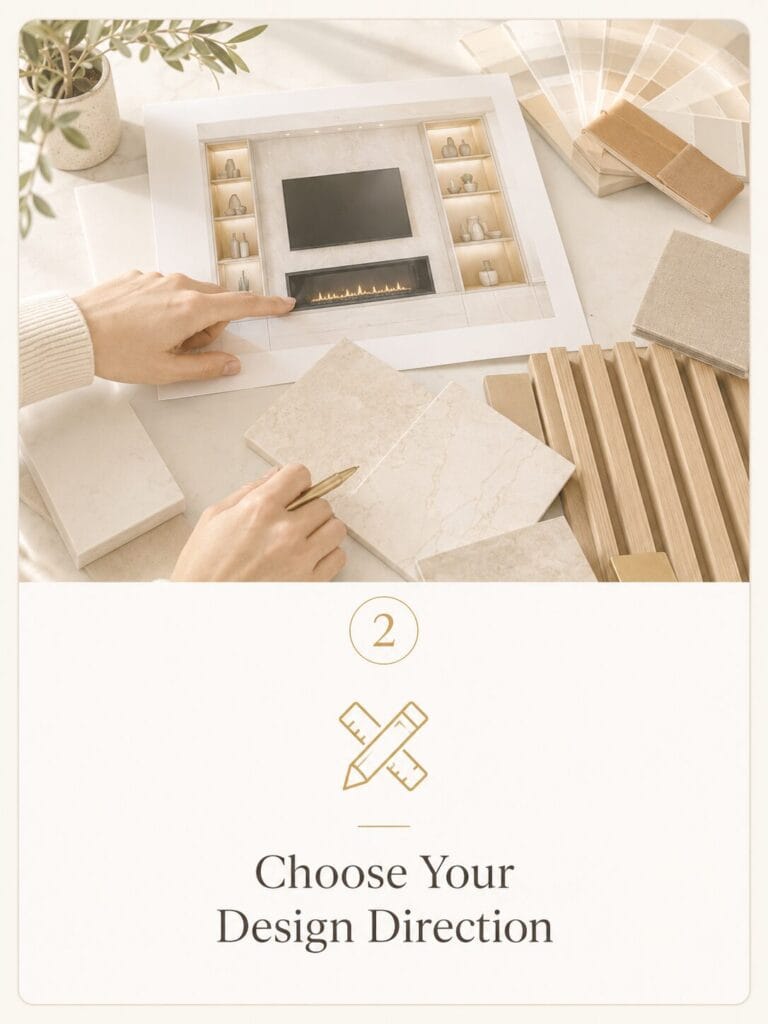
Set the direction
Proportion, fireplace, storage, cabinetry, materials, lighting, and technology.
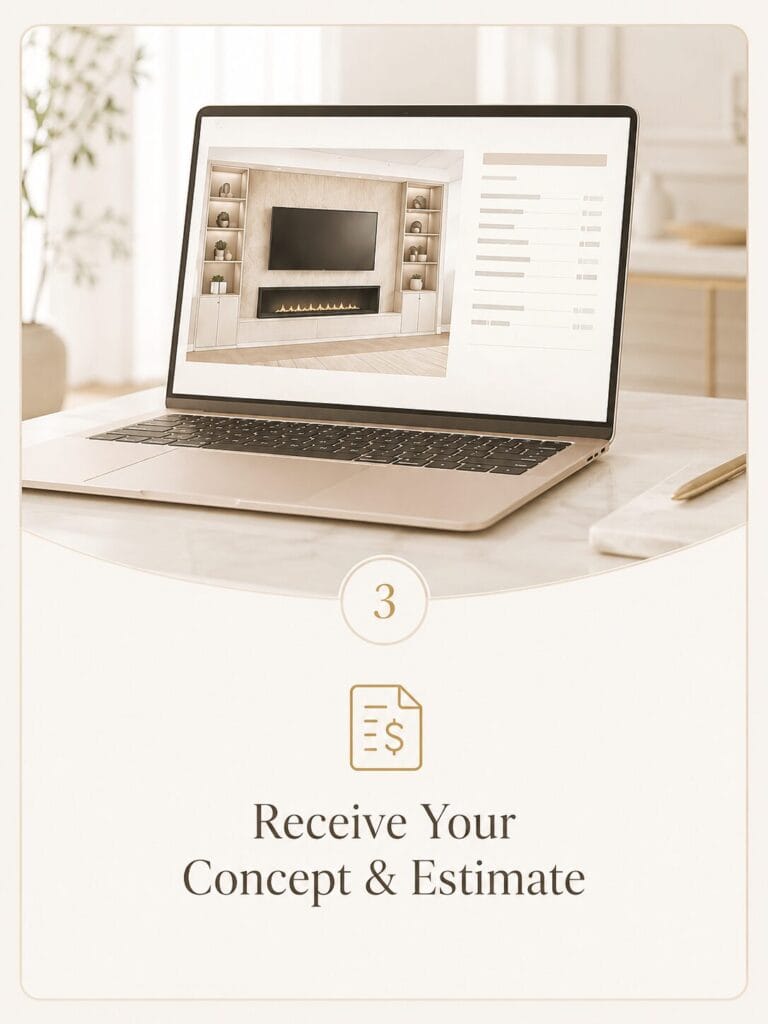
Concept & estimate
A clear design direction and preliminary estimate based on the selected scope.
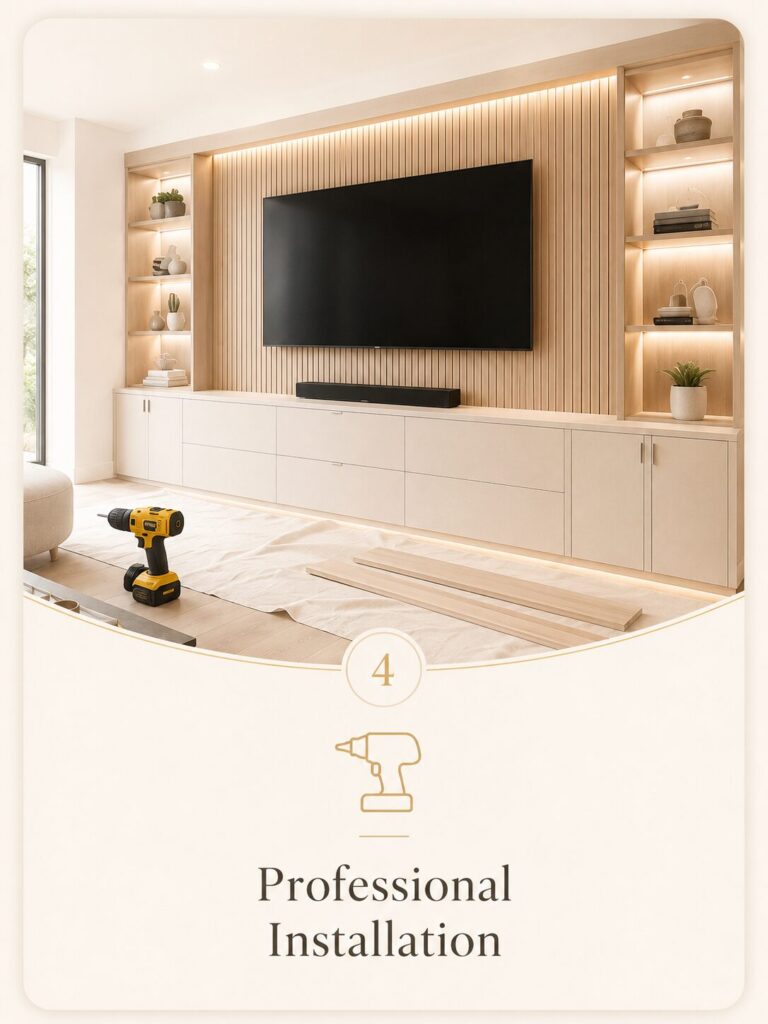
Build & finish
Final measurements, materials, construction, finishing, cleanup, and walkthrough.
The wall is designed as part of the interior.
A custom TV media wall is planned around the exact room, ceiling height, television, viewing position, furniture, equipment, storage needs, and existing finishes.
The television, fireplace, cabinetry, shelving, lighting, and negative space are balanced as one elevation—not assembled as a prefabricated package.
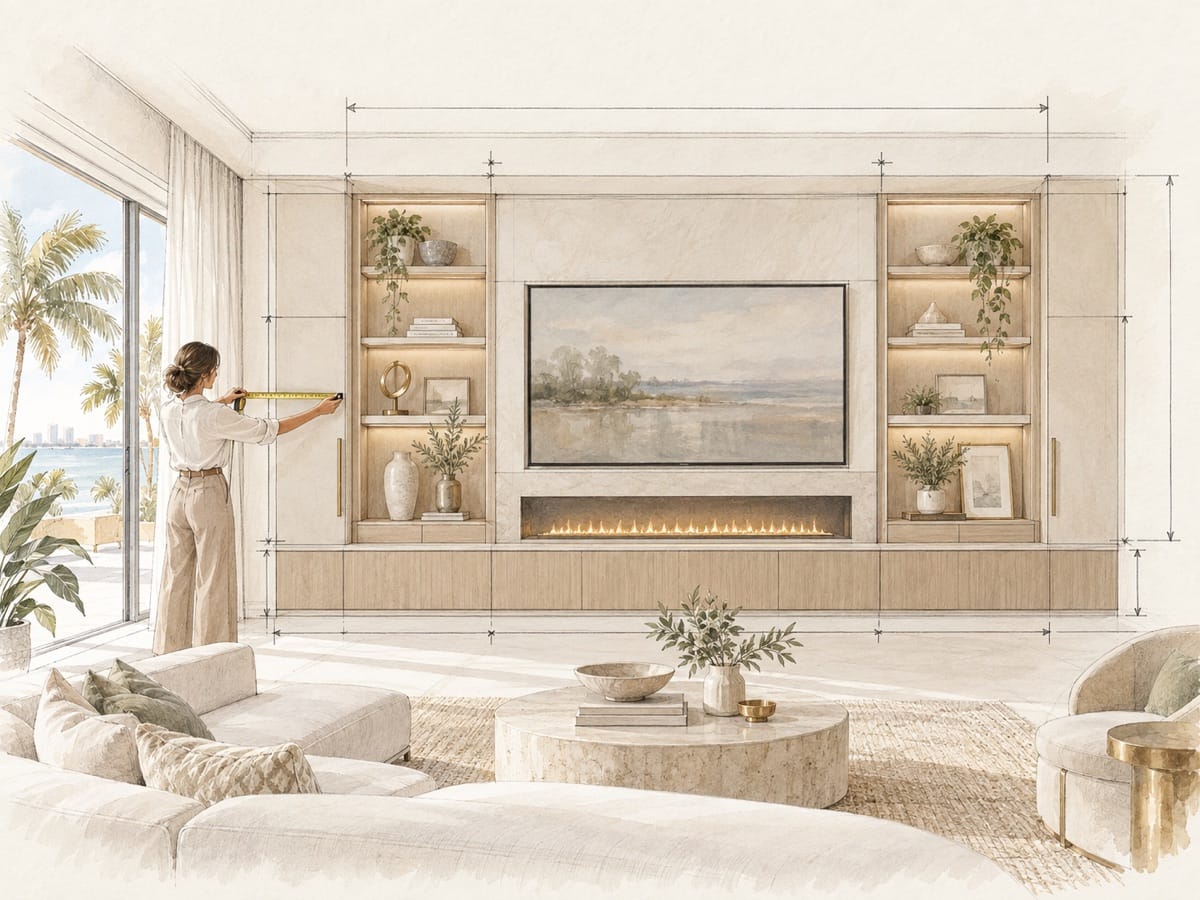
Built for the exact wall
Dimensions, ceiling height, viewing position and architectural conditions establish the composition.
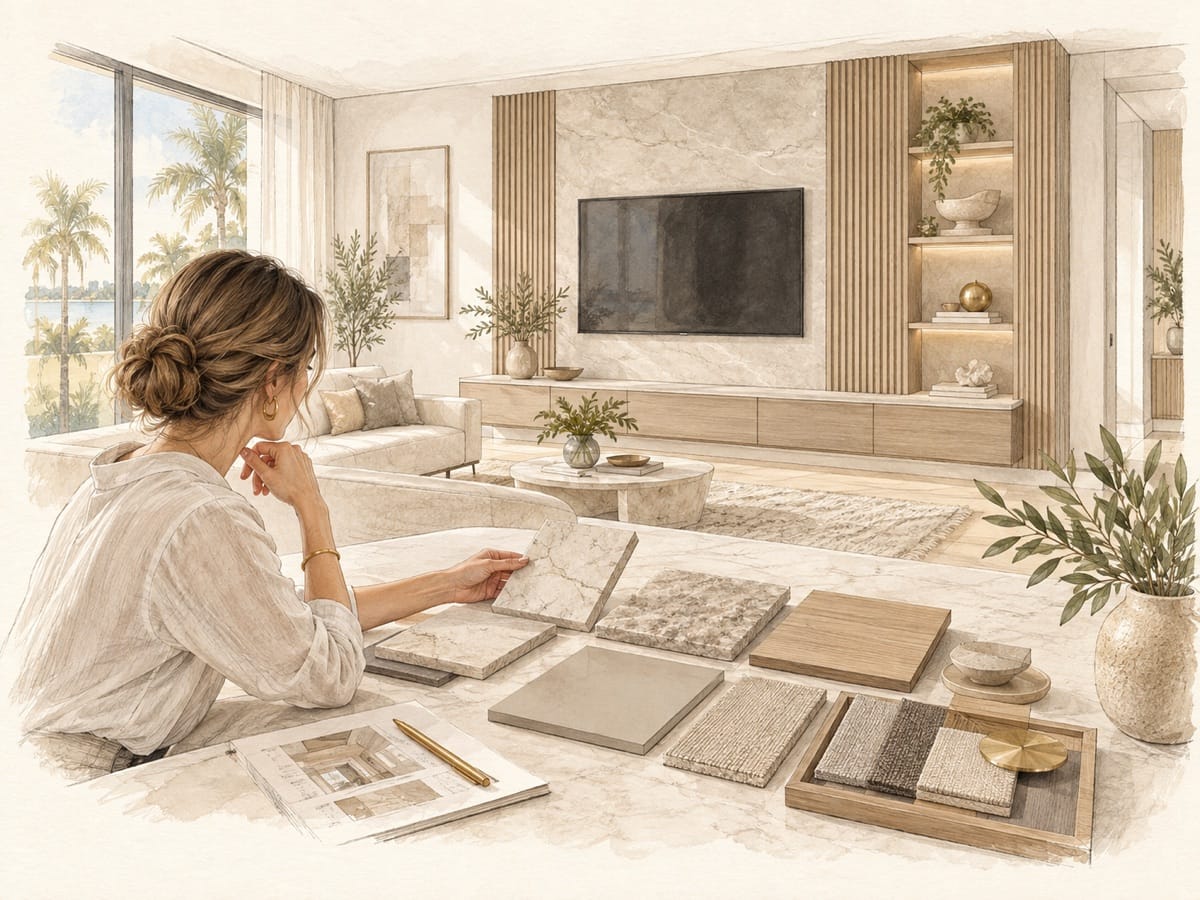
Budget shaped by choices
Materials, storage, lighting and technology show clearly how each decision affects investment.
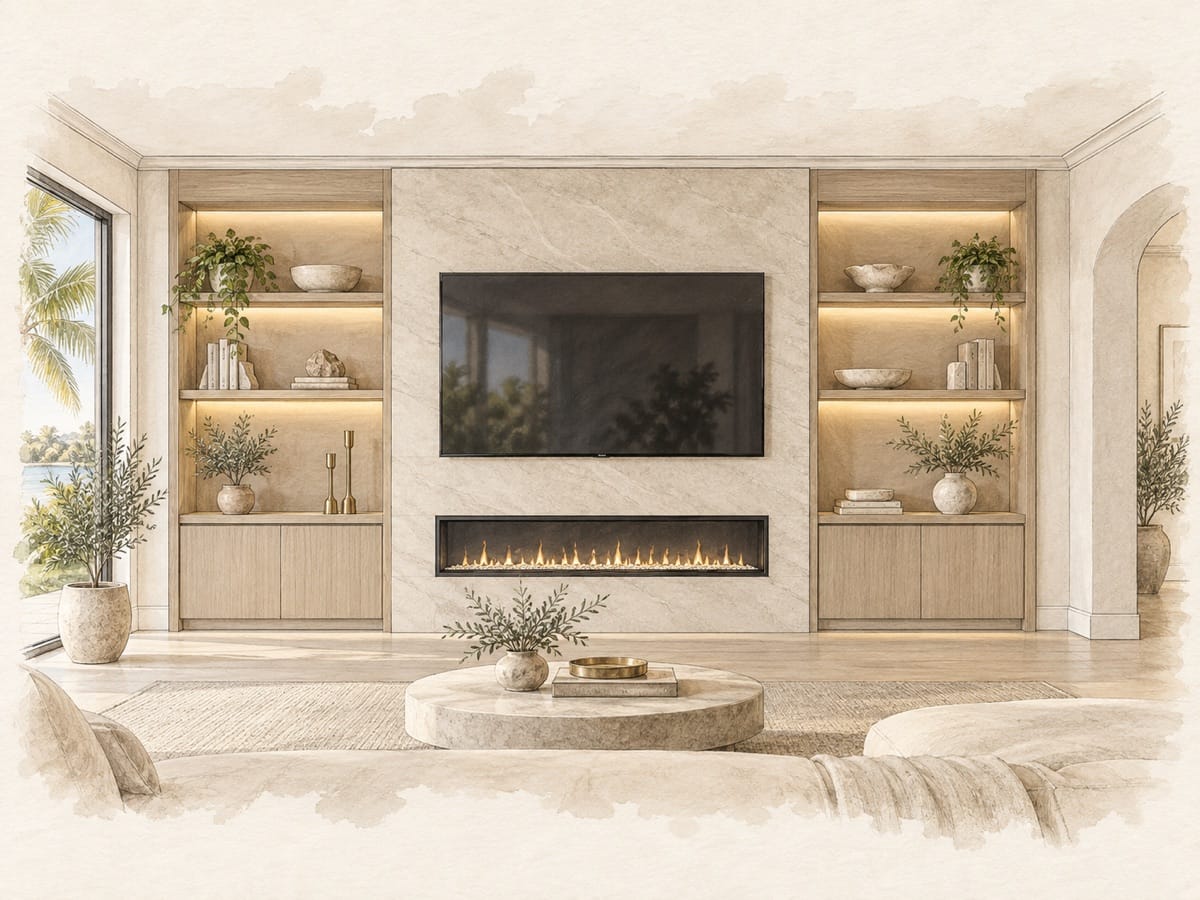
One coordinated elevation
Cabinetry, shelving, light, equipment and finish are resolved as one interior composition.
Before the project begins.
Practical answers about television mounting, wiring, fireplaces, cabinetry, and timing.
Do you install televisions?
Yes. Professional TV mounting can be coordinated when compatible blocking, wiring, and access are prepared within the approved scope.
Can the wiring be hidden?
Yes. Concealed wire management is planned for the television, soundbar, lighting, electric fireplace, and related equipment.
Do you provide electric fireplaces?
Yes. Available linear fireplace sizes include 60-inch, 72-inch, and 88-inch options. Approved client-supplied units may also be considered.
Can you work with an existing wall or fireplace?
Yes. Depending on structure and site conditions, the design may enhance the current wall or create a new system in front of it.
Do you build custom cabinetry?
Yes. Projects may include lower cabinets, drawers, floating shelves, display storage, equipment niches, and furniture-style finishing.
How long does installation take?
Most installations require approximately three to six working days, depending on size, finishes, cabinetry, lighting, and complexity.
Designed for the room. Available statewide.
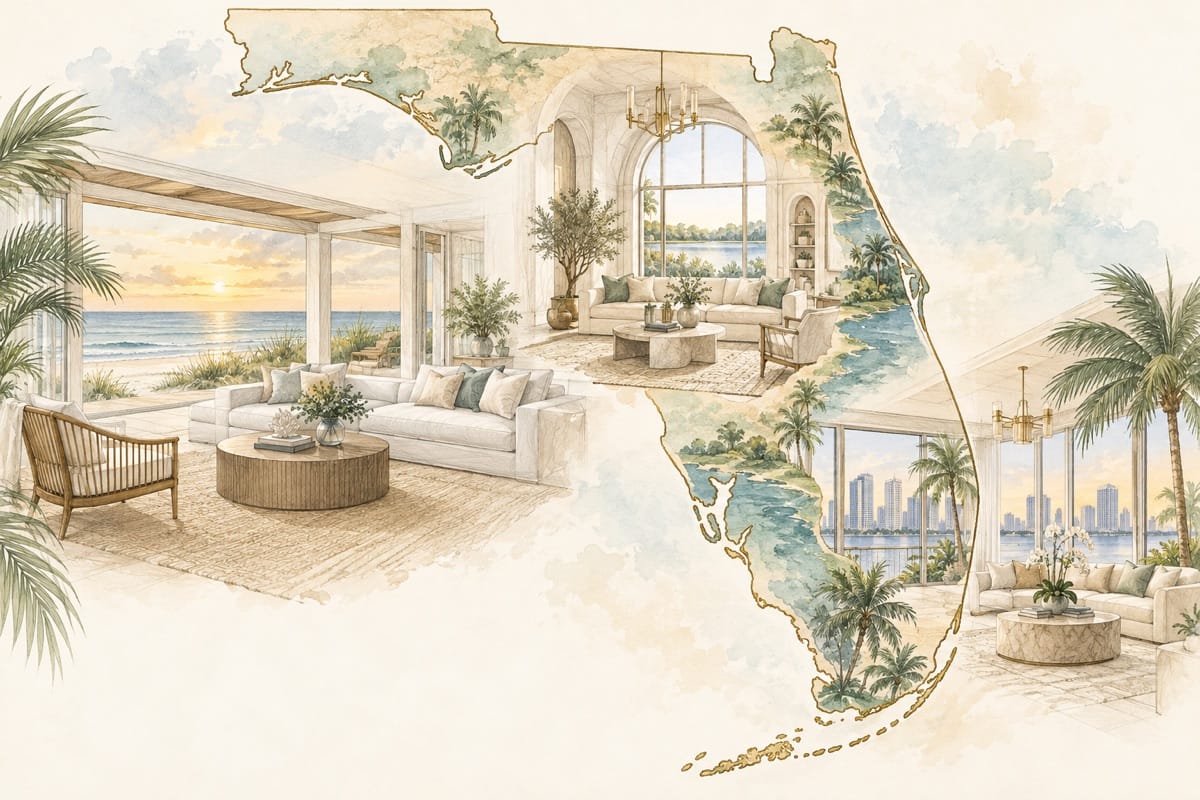
Lux Nook Design creates custom TV media walls throughout Florida. Every inquiry is reviewed individually based on the room, scope, location, materials, schedule, and travel requirements.
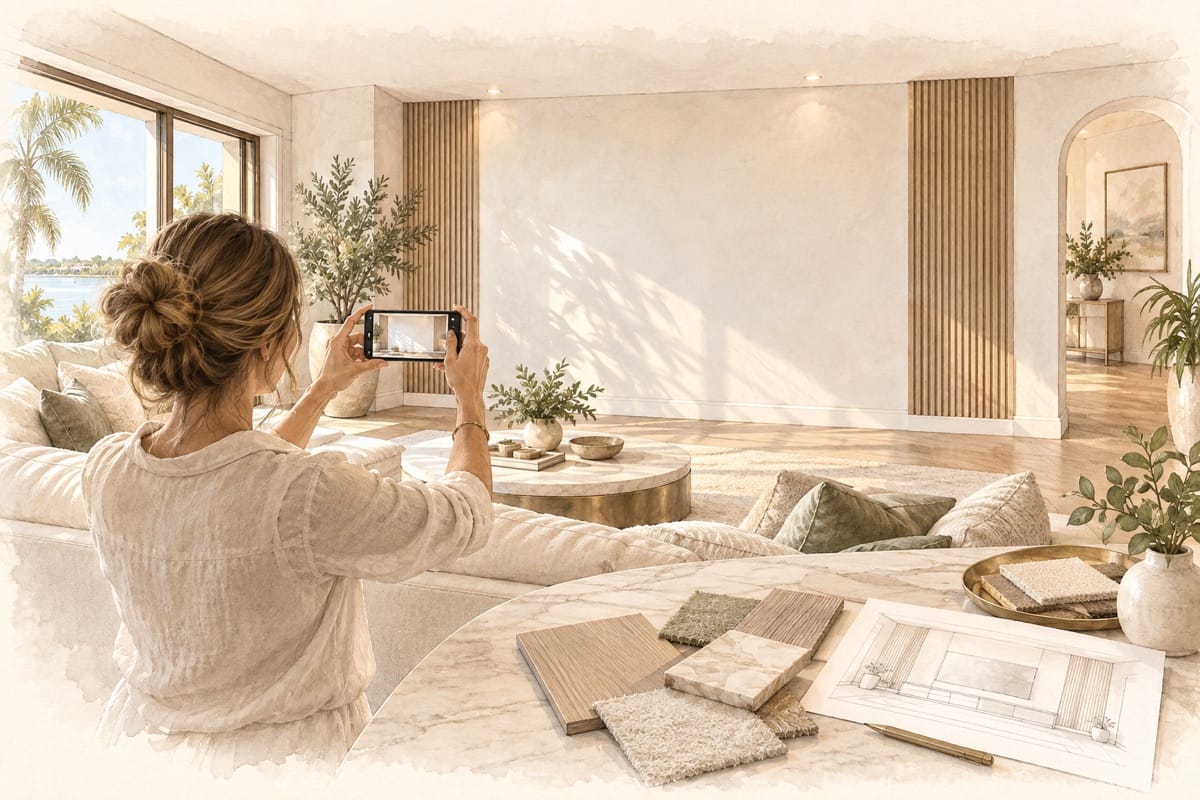
Share the room. We will help define the right scope.
Send photographs, approximate wall dimensions, ceiling height, television size, project location, and inspiration. We will review the information and prepare the next step.
Explore completed TV media wall projects, review pricing information, or use the media wall design guides to prepare for your project.