
Custom Built-In Cabinetry Concepts in Florida
Create a built-in solution designed specifically for your room, storage needs, and interior style. Our custom built-in cabinetry in Florida combines functional base cabinets, open shelving, furniture-quality finishes, architectural trim, and integrated lighting to transform living rooms, offices, fireplace walls, and entertainment spaces.
Custom Built-In Cabinetry Base Concept
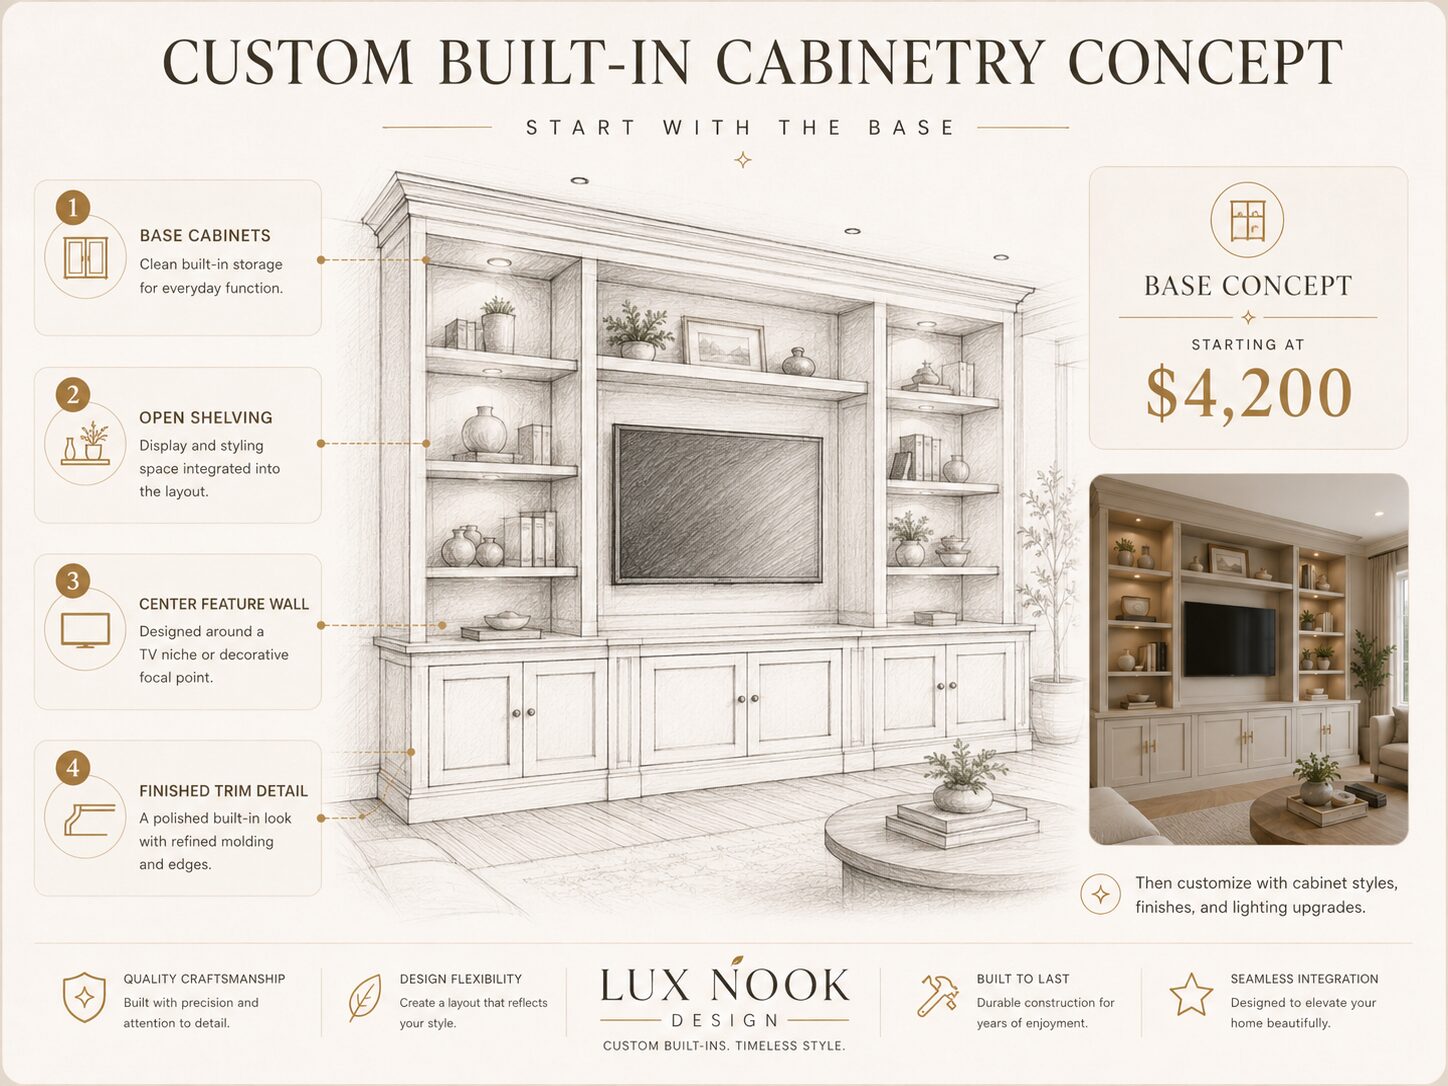
Start with a balanced built-in design featuring functional lower cabinets, open display shelving, a central feature area, and finished architectural trim. The base concept provides a clean foundation that can be customized for a TV wall, fireplace wall, home office, library, or living room.
Smart Storage · Open Shelving · Center Feature Wall · Finished Trim Details
Premium Cabinet Finishes and Materials
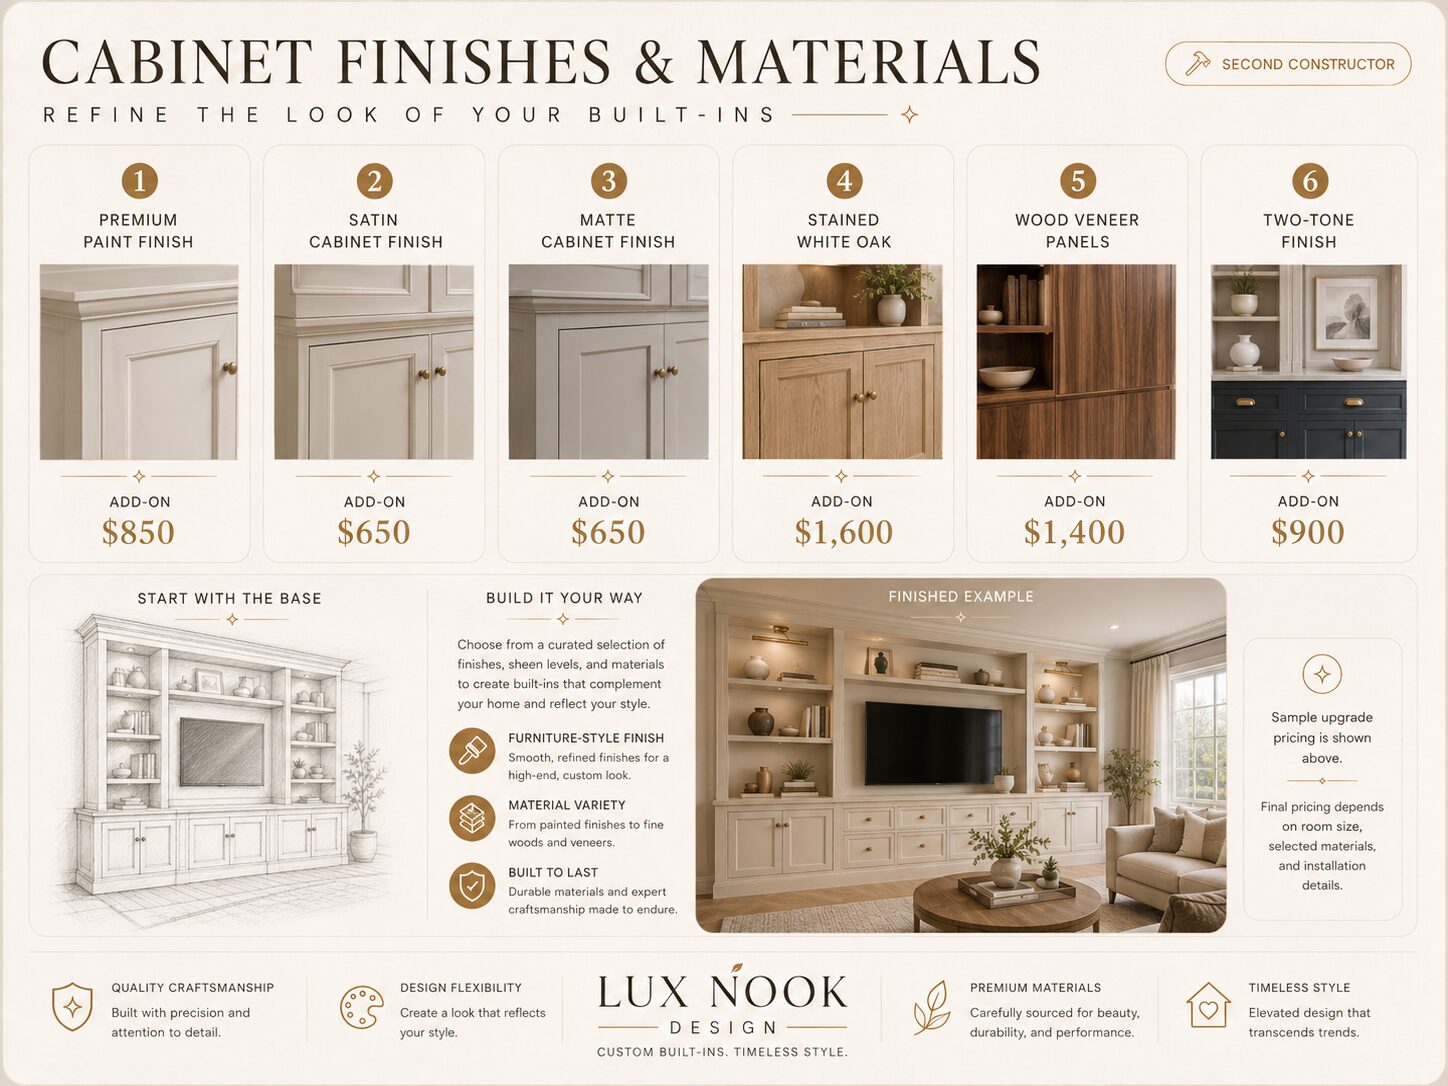
Personalize the appearance of your built-ins with furniture-quality painted finishes, satin or matte coatings, stained white oak, natural wood veneers, and custom two-tone combinations selected to complement your interior.
Furniture-Quality Finish · Premium Paint · Natural Wood · Custom Color Combinations
Built-In Cabinet and Storage Options
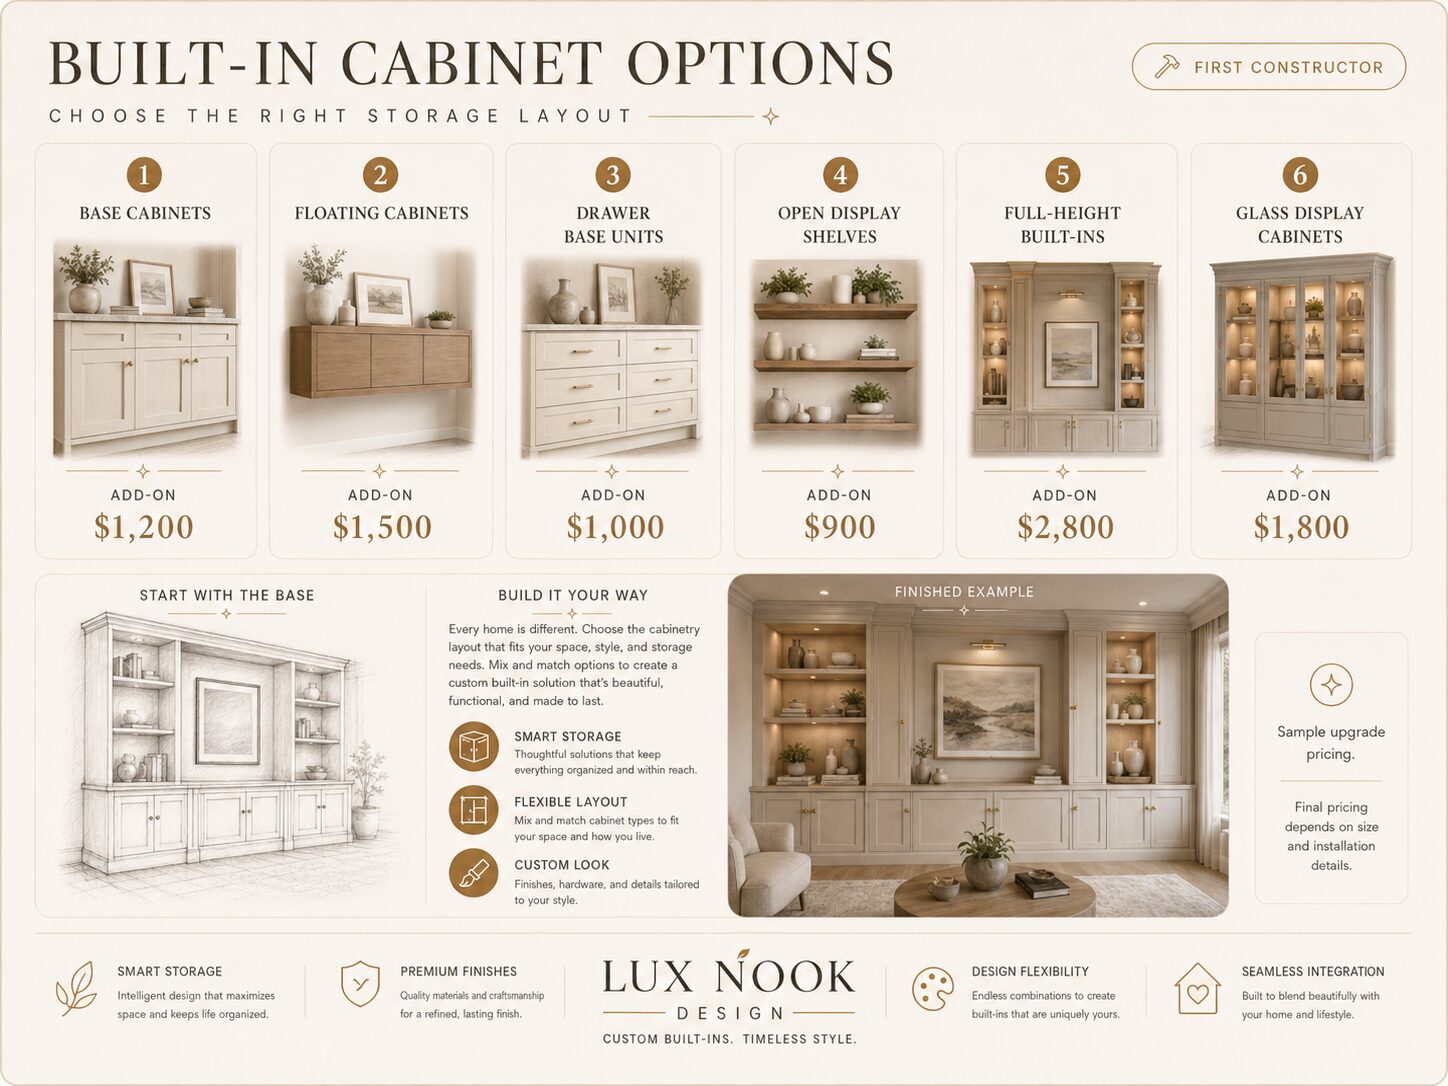
Choose the cabinetry layout that best fits your room and daily needs. Options include traditional base cabinets, floating cabinets, drawer units, open display shelves, full-height built-ins, and illuminated glass-front display cabinets.
Flexible Layouts · Hidden Storage · Display Space · Room-Specific Design
Built-In Cabinet Lighting and Display Upgrades

Add warmth, depth, and functionality with lighting designed around your cabinetry. Select LED shelf lighting, puck lights, illuminated cabinet interiors, under-cabinet lighting, toe-kick lighting, and convenient smart lighting controls.
Layered Lighting · Illuminated Displays · Warm Ambience · Smart Controls
Why Florida Homeowners Choose Lux Nook for Custom Built-In Cabinetry
We create custom built-in cabinetry as part of the room’s architecture—not as freestanding furniture placed against a wall. Each project is designed around your space, storage needs, interior style, and the way you use the room every day.
Designed Around Your Room
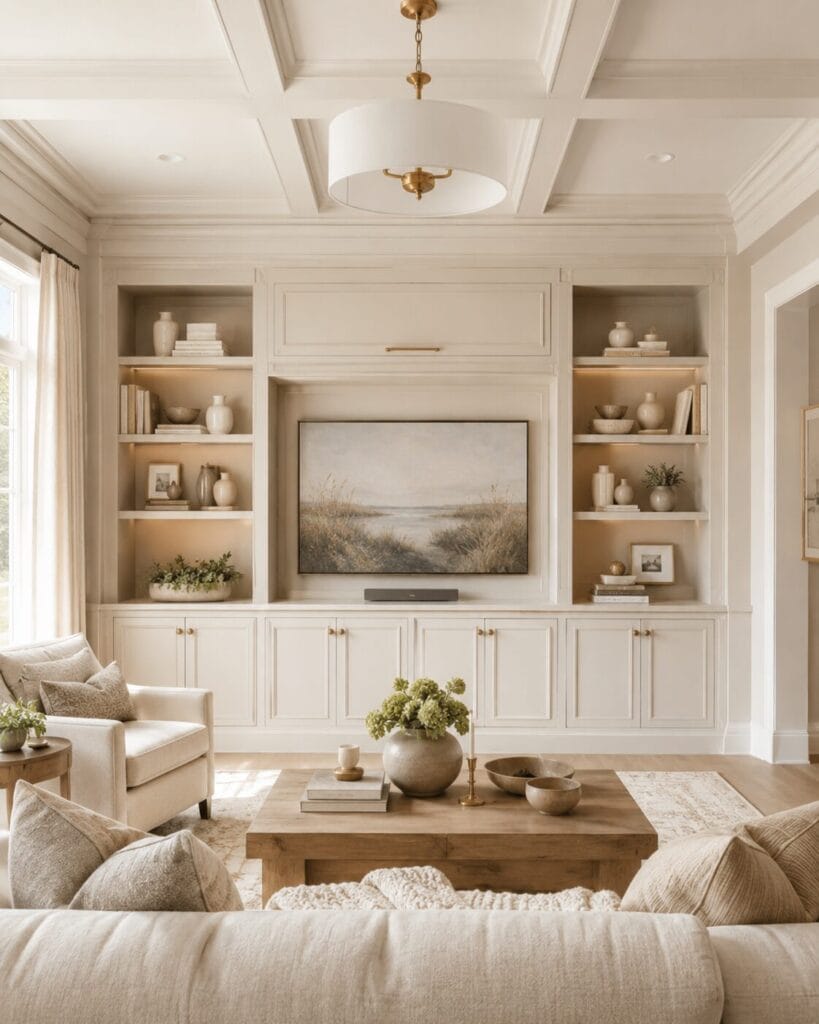
Every built-in is planned around the wall dimensions, ceiling height, room layout, existing trim, and architectural details.
Room-Specific Design
Smart, Functional Storage
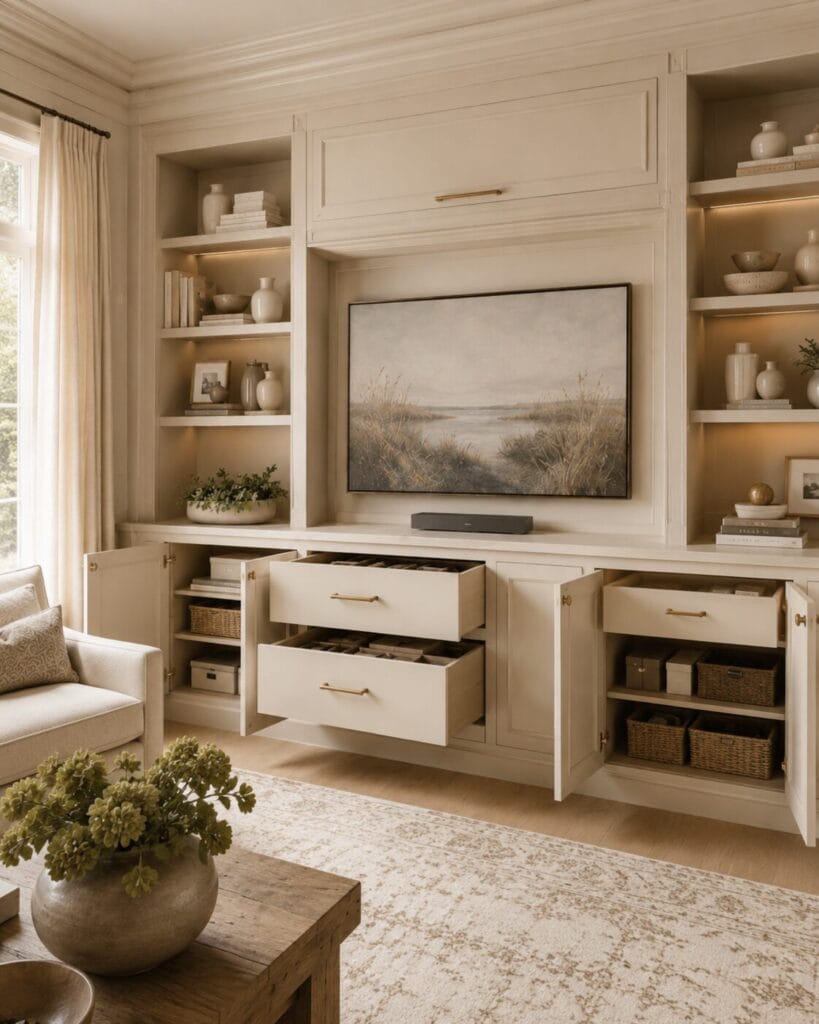
Cabinets, drawers, shelves, and hidden equipment compartments are arranged to keep everyday items organized and easy to access.
Storage with Purpose
Furniture-Quality Finishes
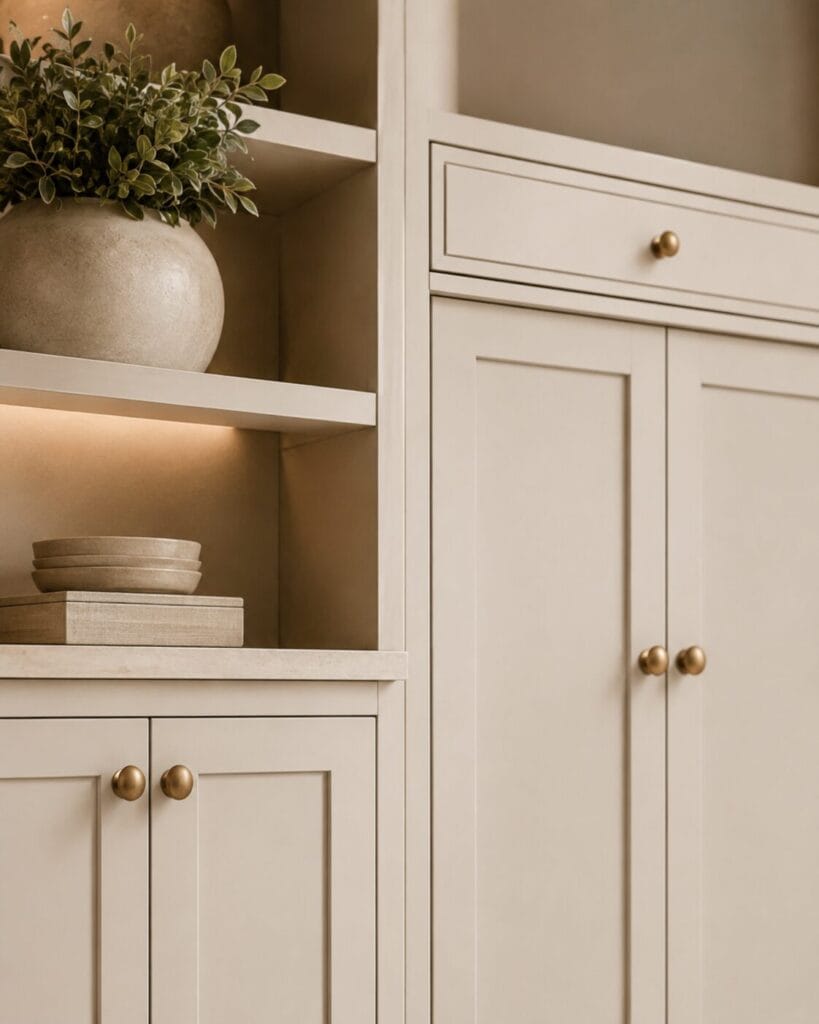
Our painted and natural wood built-ins feature smooth surfaces, refined trim, carefully aligned doors, and a clean furniture-style appearance.
Premium Cabinet Finish
Seamlessly Integrated Design
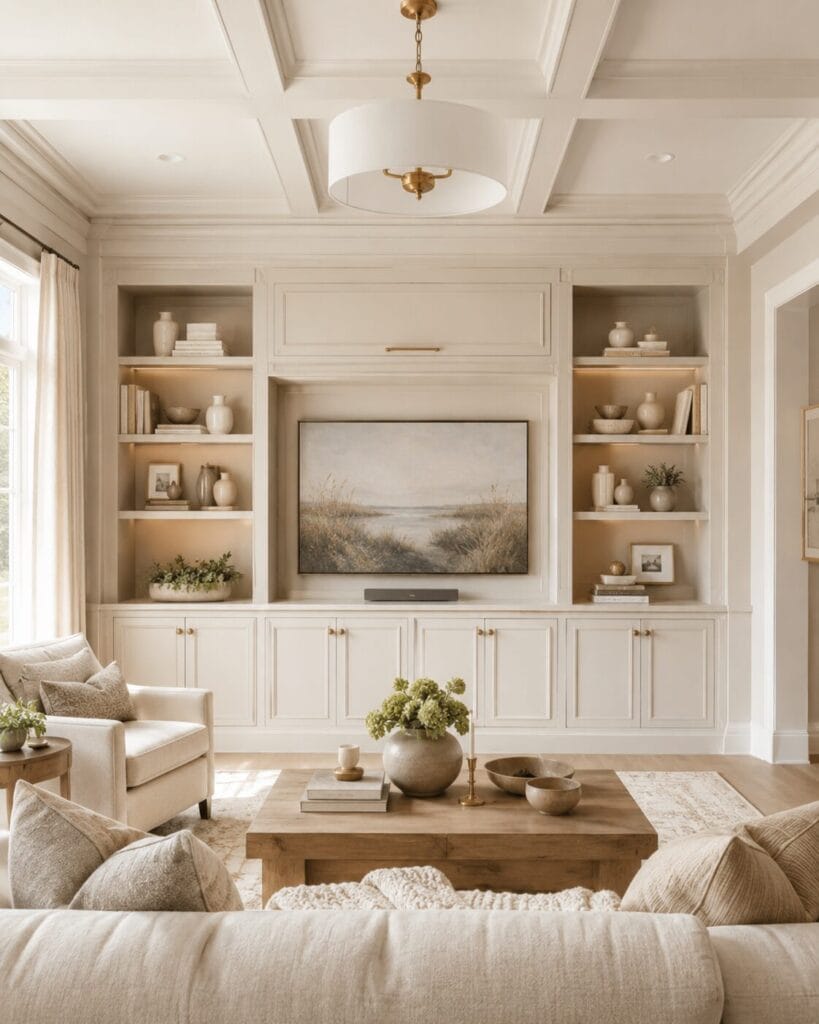
Crown molding, baseboards, wall panels, lighting, and cabinetry are coordinated to make the installation feel original to the home.
Built Into the Architecture
Our Custom Built-In Cabinetry Process
From the first room assessment to final installation, we guide every cabinetry project through a clear process focused on functionality, proportion, finish quality, and seamless integration.
Share Your Space and Ideas
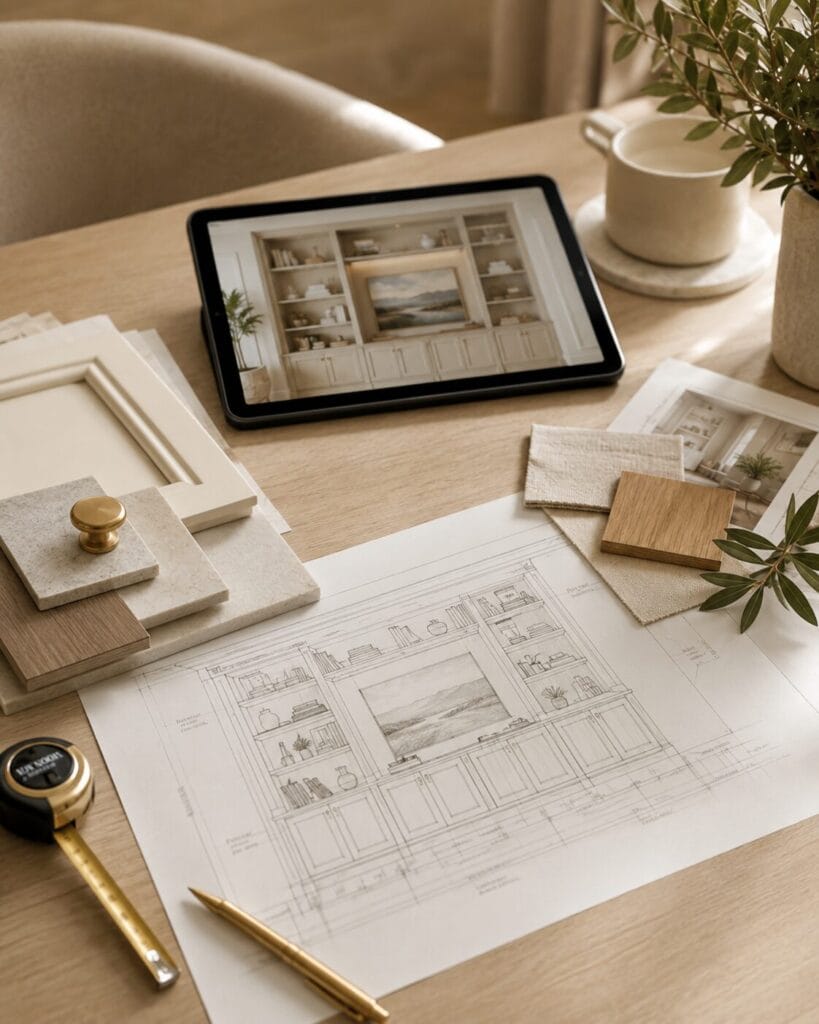
Send us photos, wall measurements, ceiling height, your ZIP code, inspiration images, and information about what you need to store or display.
Photos · Measurements · Storage Needs
Choose the Layout and Features
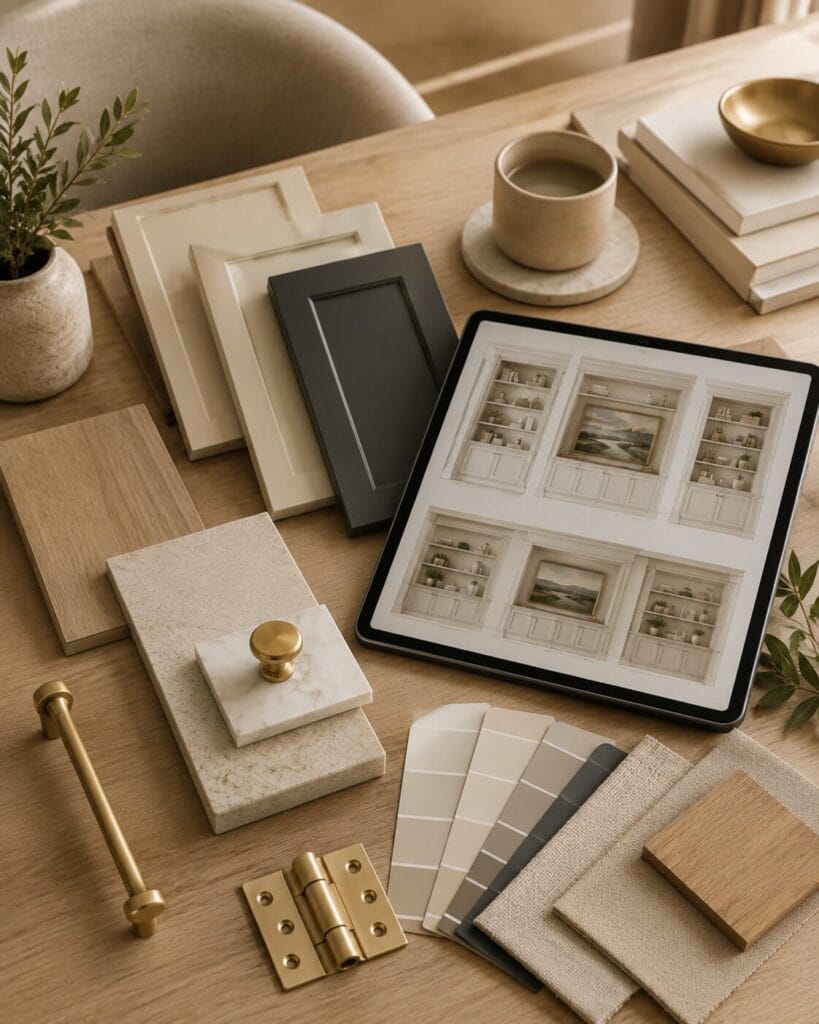
Select base cabinets, drawers, floating units, open shelving, full-height built-ins, glass doors, hardware, and lighting options.
Customize the Configuration
Finalize the Design and Estimate
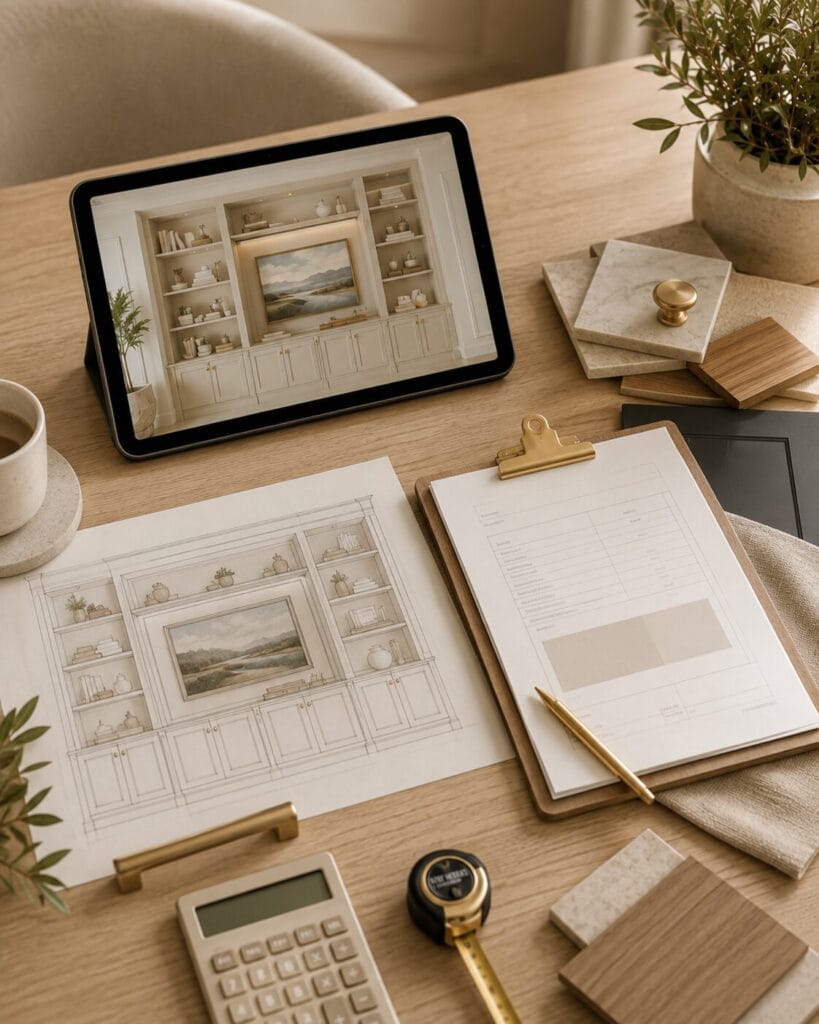
We confirm the dimensions, cabinetry layout, finish selection, project details, and pricing based on the final configuration.
Clear Design and Scope
Custom Build and Installation
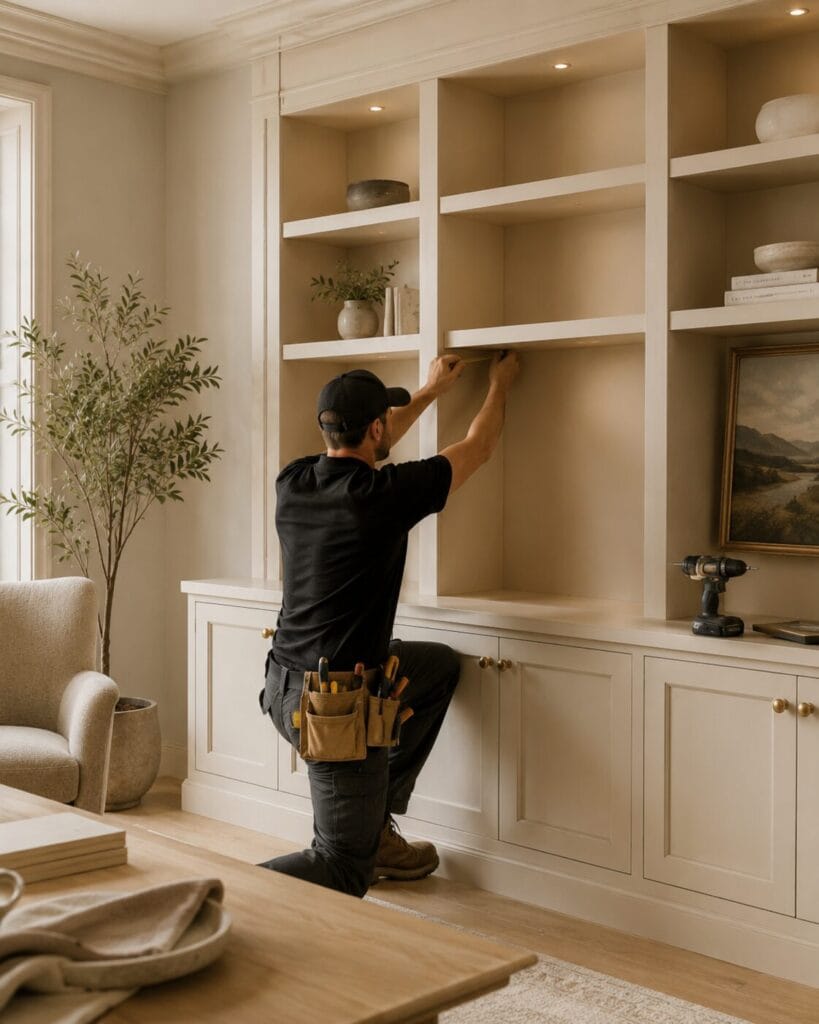
Your cabinetry is constructed and professionally installed with careful attention to alignment, trim transitions, hardware, and finish quality.
Precision Installation
Custom Built-In Cabinetry FAQs
Custom built-ins can transform an empty wall into organized storage, a display feature, an entertainment center, or a complete architectural focal point. Here are answers to common questions about our cabinetry projects.
1. How much does custom built-in cabinetry cost?
Our base custom built-in cabinetry concept starts at $7,500. Final pricing depends on overall size, cabinet configuration, shelving, drawers, finish materials, lighting, hardware, and architectural trim.
2. What is included in the base built-in cabinetry concept?
The base concept includes functional lower cabinets, open display shelving, a center feature area, and finished trim details. The layout can then be customized with additional cabinetry, materials, and lighting.
3. Can you build cabinetry around a TV or fireplace?
Yes. We design custom built-ins for TV walls, fireplace walls, entertainment centers, home offices, libraries, dining rooms, bedrooms, and other interior spaces.
4. Do you offer floating cabinets?
Yes. Floating cabinets can be used as media consoles, storage units, office cabinetry, or decorative architectural features. The wall structure and intended use determine the final installation method.
5. Can the cabinets include drawers and hidden storage?
Yes. Options include standard doors, drawer banks, adjustable interior shelving, hidden media equipment storage, and combinations of open and closed storage.
6. What cabinet finishes are available?
Available options can include premium painted finishes, satin or matte coatings, stained white oak, natural wood veneers, and custom two-tone combinations.
7. Can lighting be added to the built-ins?
Yes. Lighting options include LED shelf lighting, puck lights, illuminated cabinet interiors, under-cabinet lighting, toe-kick lighting, and smart controls.
8. Are your built-ins prefabricated cabinets?
Our projects are designed around the individual room and project requirements. The cabinetry, trim, shelving, finish, and installation details are selected to create a cohesive custom-built result.
9. How long does installation take?
The timeline depends on the size and complexity of the project. Smaller installations may take several days, while larger wall-to-wall built-ins with extensive trim, finishes, and lighting may require additional time.
10. How do I request an estimate?
Send us photos of the wall, approximate width and height, ceiling height, your location or ZIP code, inspiration images, and a description of the storage and features you need.
Ready to Transform an Empty Wall?
Start Your Custom Built-In Cabinetry Project
Tell us about your room, wall dimensions, storage needs, preferred cabinet style, finish ideas, and desired lighting. We will review your information and help you determine the right concept and preliminary budget for your space.
Custom built-in cabinetry starting at $7,500 · Designed for homes throughout Florida
Architectural Woodwork Institute https://awinet.org