
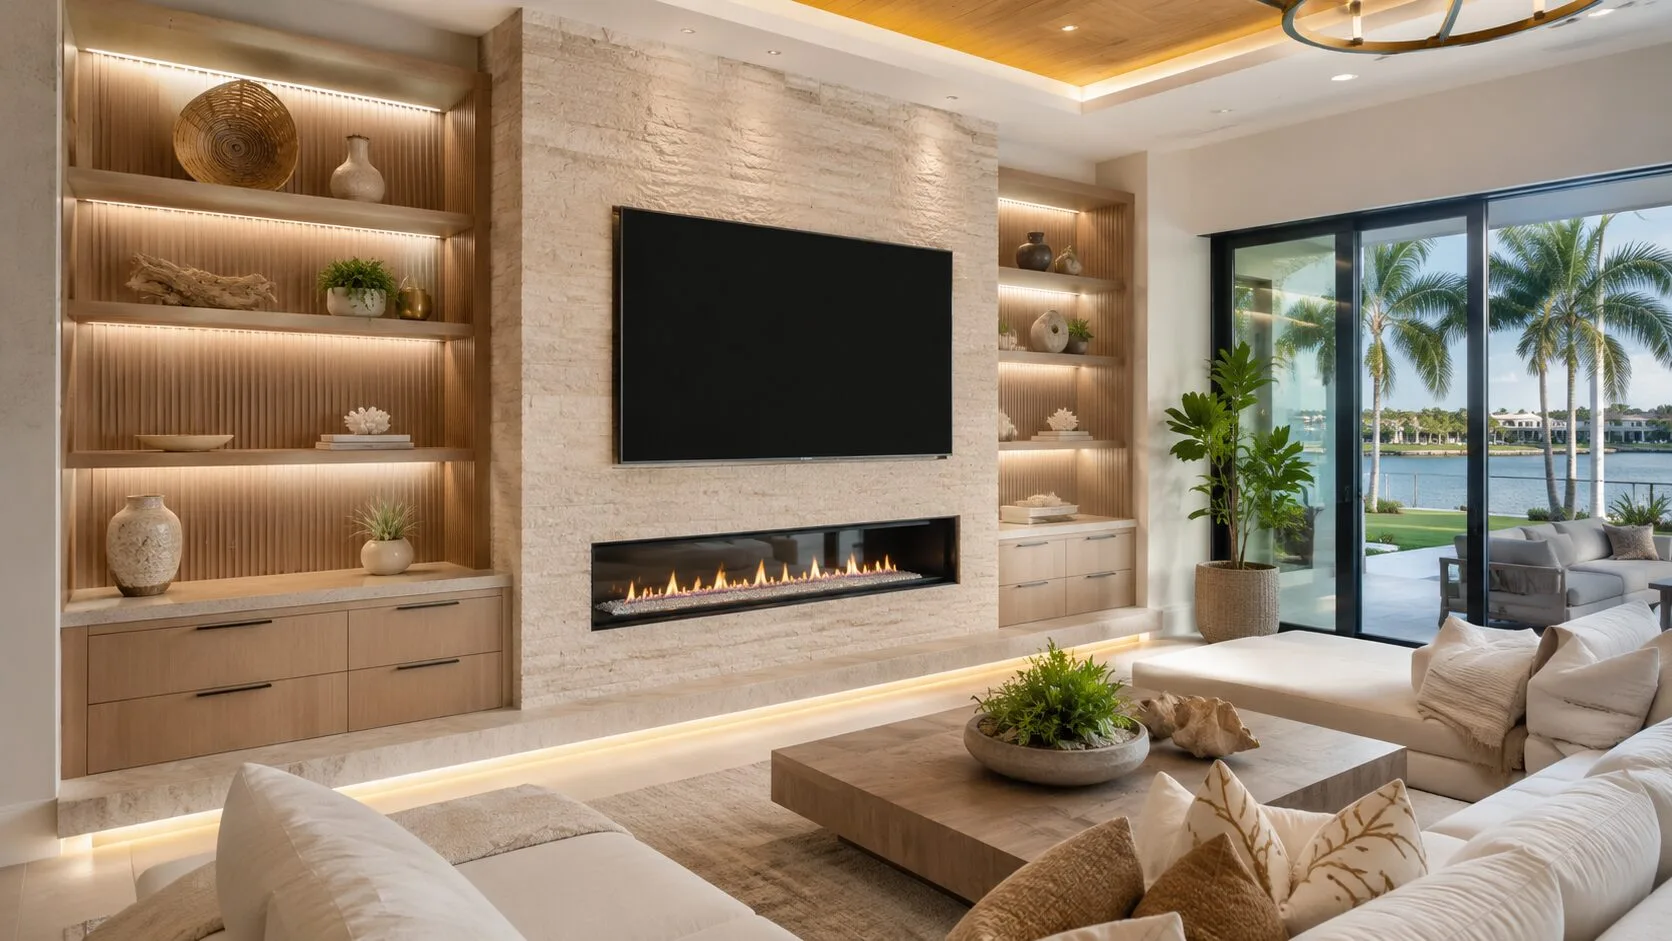
About Lux Nook Design
Custom media walls, fireplace features, built-in cabinetry, and architectural details designed around the way you live.
Architecture first. Craftsmanship in every detail.
Lux Nook Design creates tailored interior features for Florida homes. We combine thoughtful design, precise construction, premium materials, integrated lighting, and furniture-style finishes to turn ordinary walls into architectural focal points.
Our goal is not simply to build a wall. It is to create a feature that feels intentional, balanced, and completely connected to the home around it.
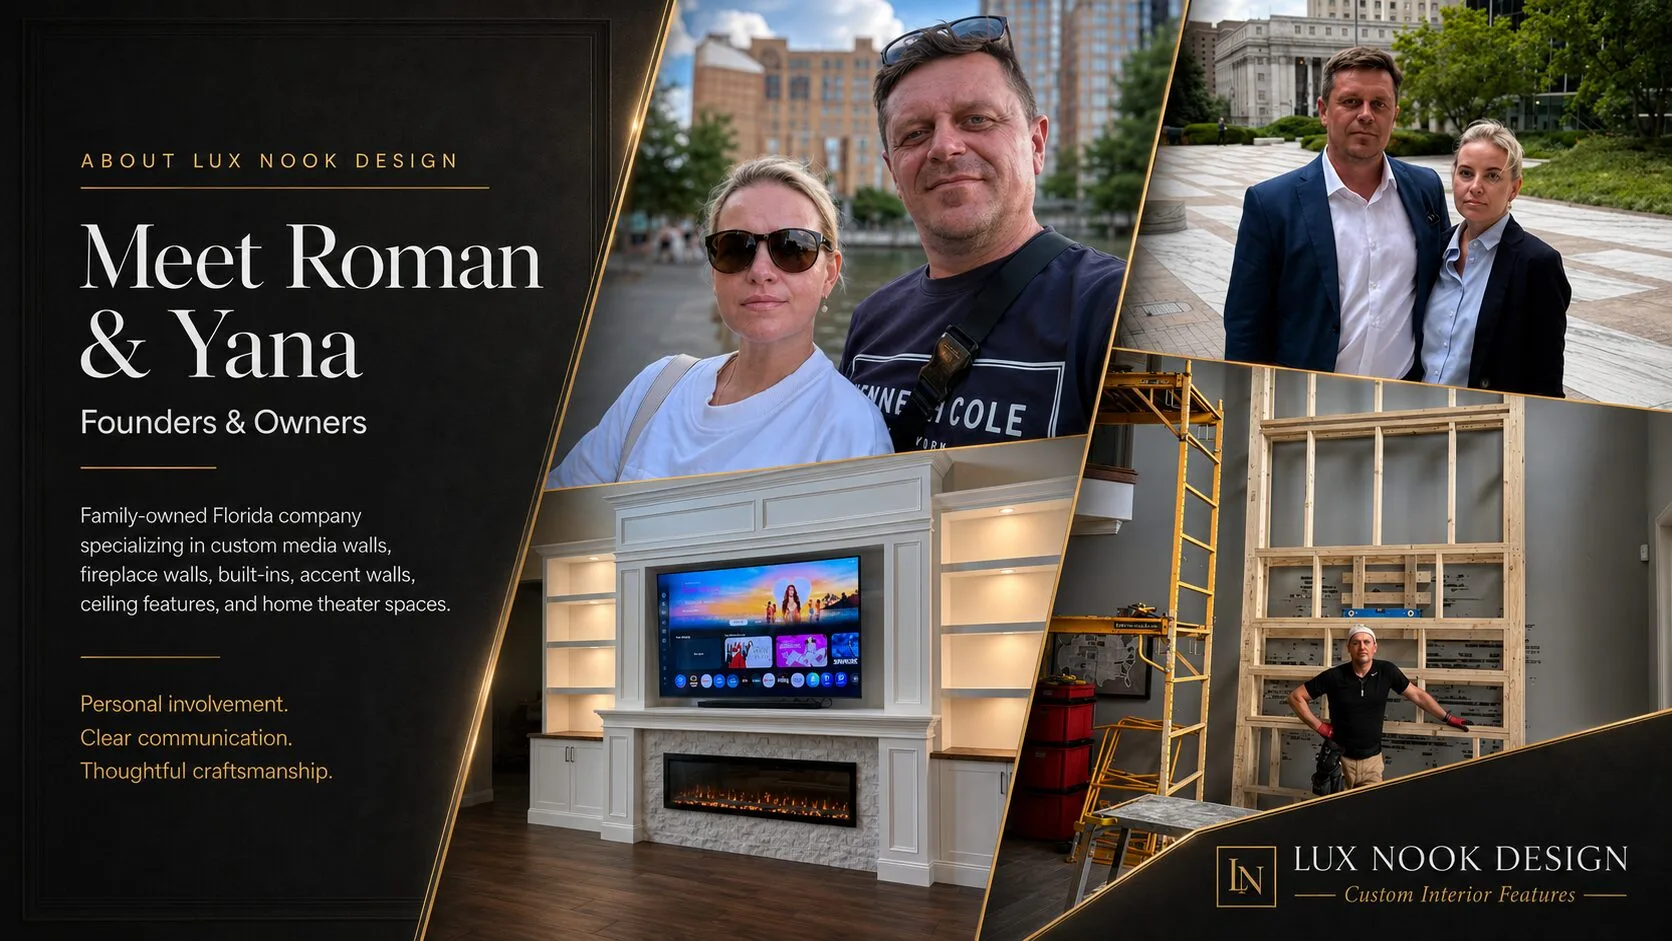
Meet Roman & Yana
Lux Nook Design is built around personal involvement, clear communication, and attention to detail. Clients communicate directly with the people responsible for their design and construction—not with a large sales department or an anonymous chain of subcontractors.
Roman oversees project development, technical solutions, construction, and on-site execution. His focus is making sure every feature is properly proportioned, structurally considered, functional, and finished to a high standard.
Yana helps shape the visual direction and client experience. Her attention to balance, materials, color, and presentation helps ensure that each project feels cohesive and appropriate for the home.
Together, we guide every project from the first idea to the completed space, maintaining consistency and protecting the quality of every project carrying the Lux Nook Design name.
Never a template. Always considered.
No two Lux Nook Design projects are exactly alike. Every concept begins with the room itself—its proportions, architecture, natural light, furniture, storage needs, and the way the completed space should function every day.
Room proportions
Wall dimensions, ceiling height, circulation, furniture placement, and architectural conditions establish the composition.
Feature placement
The television, fireplace, cabinetry, shelving, lighting, and display elements are balanced as one elevation.
Daily function
Storage, media equipment, viewing comfort, access, maintenance, and family routines shape practical decisions.
Material direction
Stone, wood, cabinetry, wall finishes, hardware, and lighting are selected in relation to the existing interior.
Detailed planning
Dimensions, transitions, electrical conditions, finish details, and construction requirements are resolved before installation.
Complete coordination
Design, decorative construction, cabinetry, finishing, and approved project details are coordinated as one scope.
Material. Balance. Finish.
A considered interior is built in layers. The material palette establishes warmth and texture, proportion gives the elevation calm and balance, and the final junctions determine whether the work feels truly integrated.
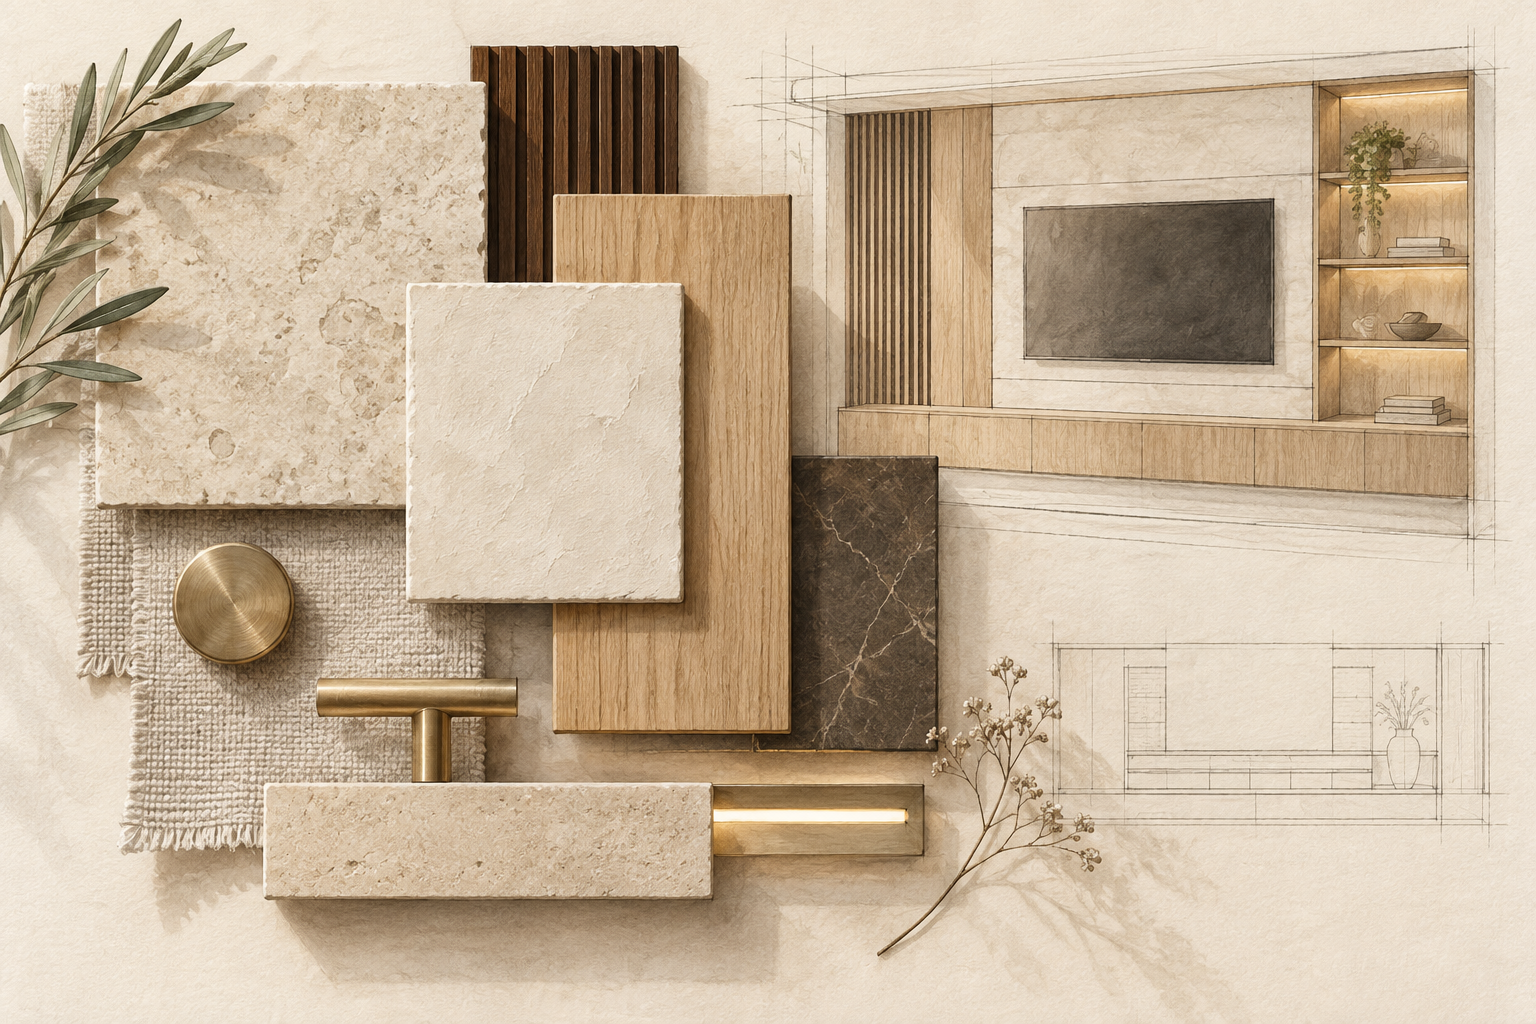
A tactile palette
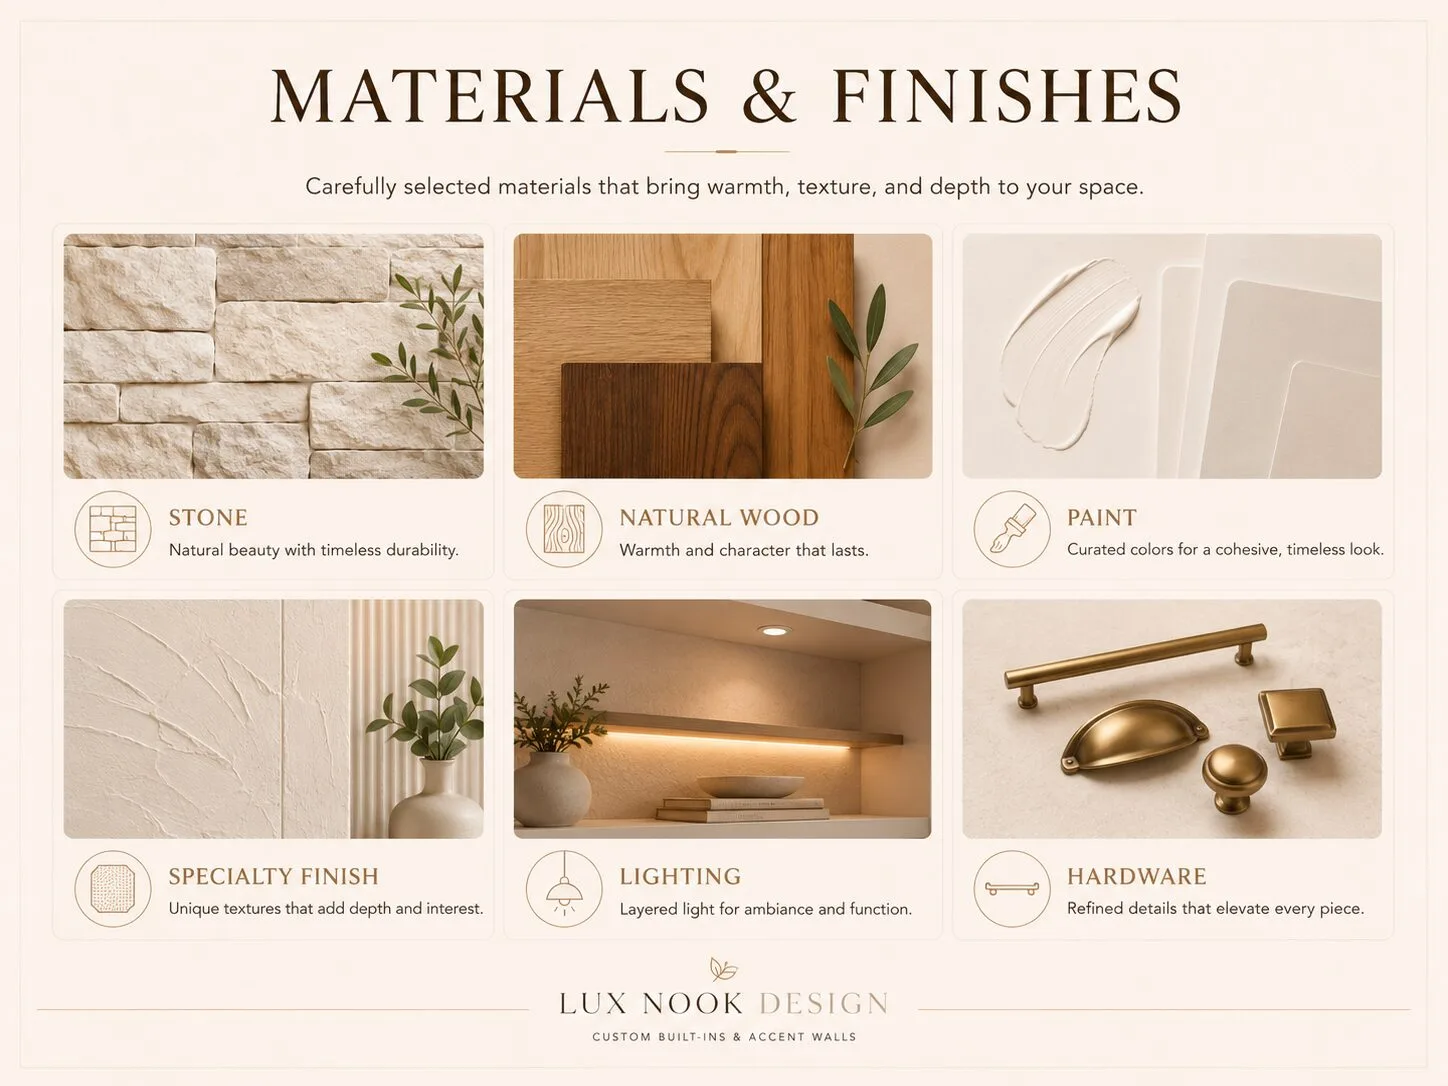
Stone, wood, specialty finishes, paint, lighting, and hardware are considered together so the feature belongs naturally within the existing interior.
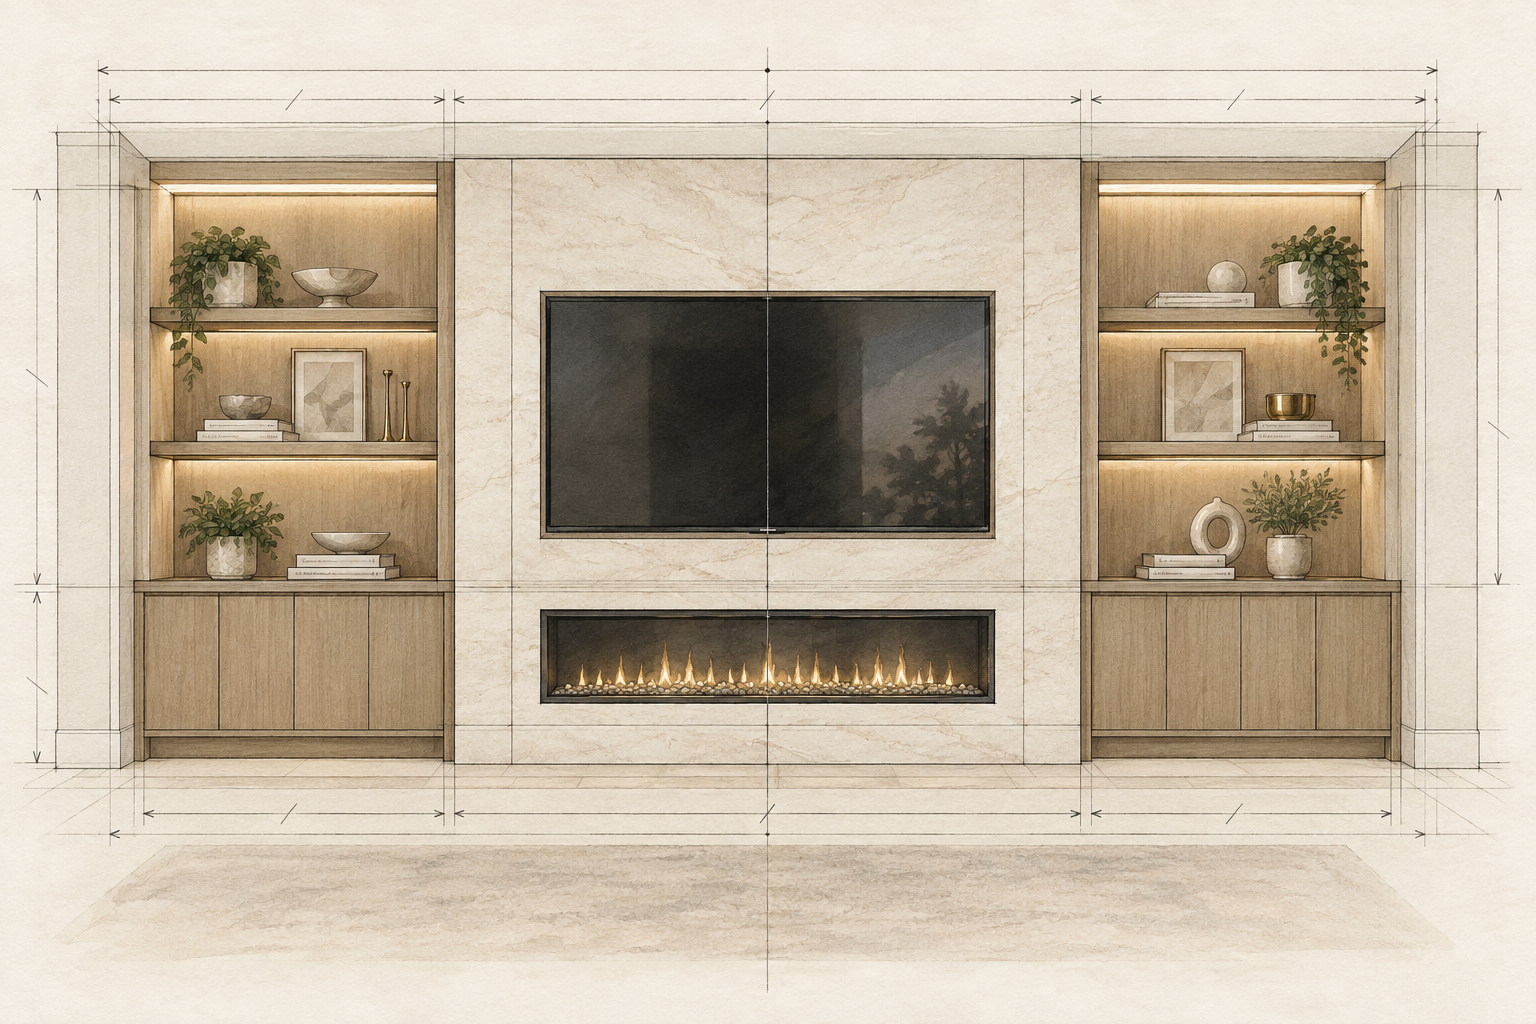
The elevation must resolve
Television, fireplace, cabinetry, shelves, negative space, and sightlines are balanced as one composition before construction begins.
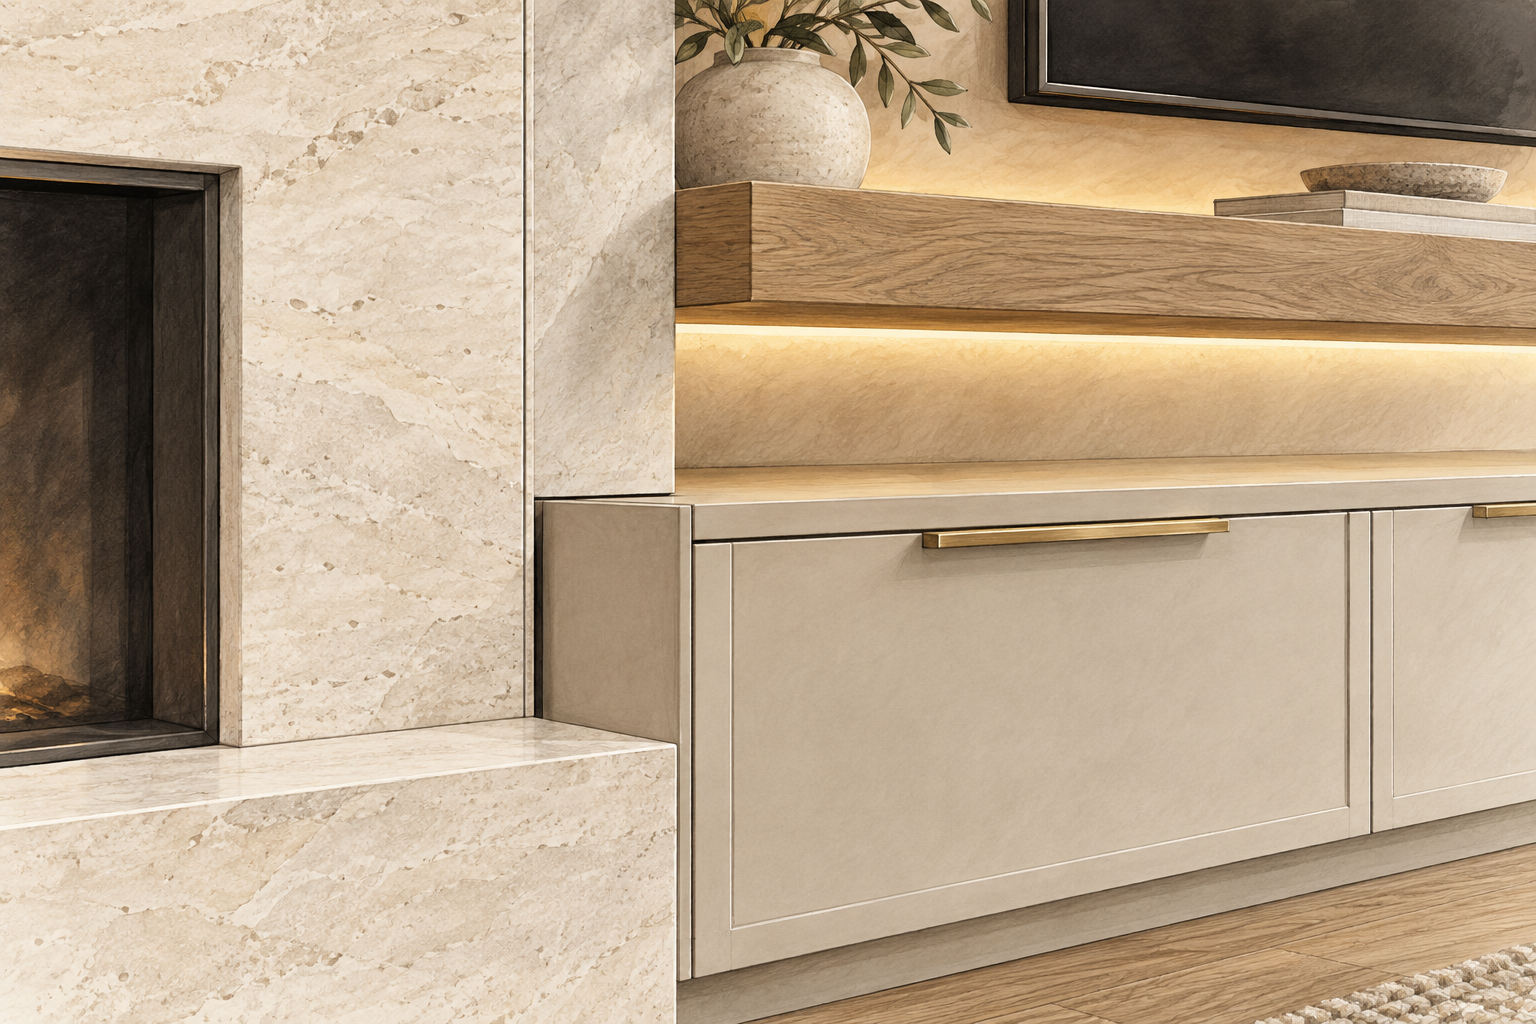
Precision at every junction
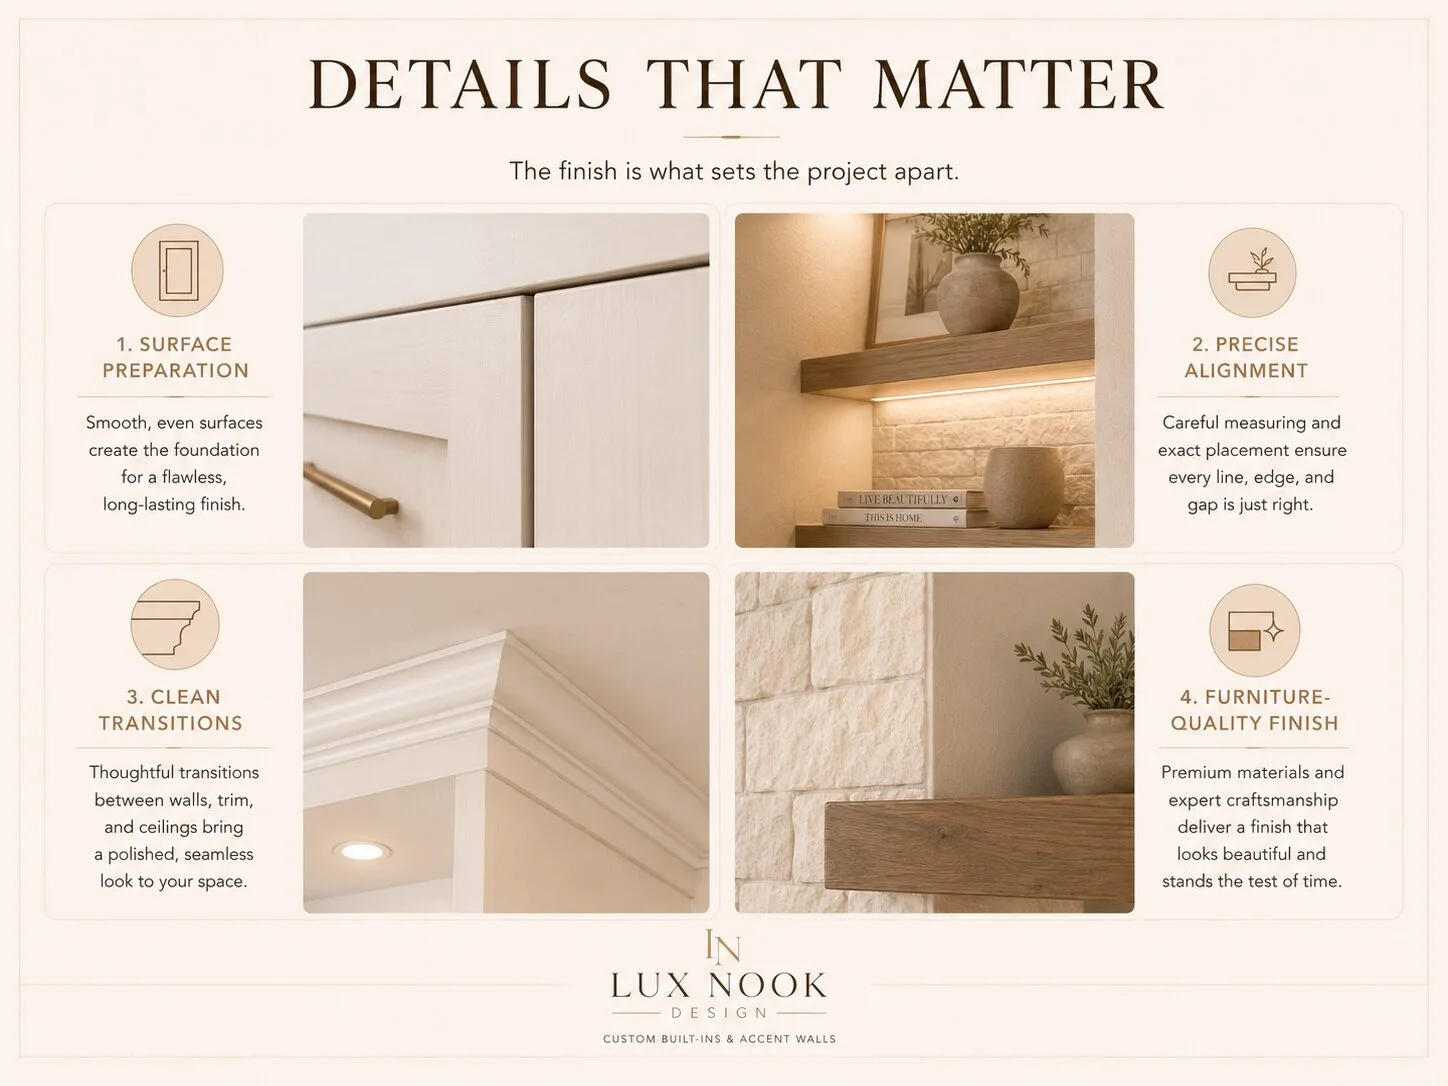
Clean reveals, aligned doors, refined edges, consistent surfaces, and discreet lighting are what make custom work feel complete.
The details deserve to be seen.
Material selection and precise finishing are central to the character of a Lux Nook project. These two visual studies make the palette and the workmanship easier to understand at a glance.
Materials & Finishes
 Open full-size image
Details That Matter
 Open full-size image
The Lux Nook Design project journey.
Every project is developed individually—from the first photographs and measurements to design, material selection, construction, finishing, and final review.
Understand the room
We review photographs, dimensions, ceiling height, television size, fireplace preferences, storage needs, location, and inspiration.
Define the direction
We discuss the concept and preliminary budget, then develop the design, visualization, materials, lighting, and cabinetry details.
Approve and schedule
The written scope, dimensions, finishes, allowances, exclusions, and payment terms are reviewed. A 10% deposit confirms scheduling.
Build and finish
Construction, installation, surface preparation, painting, material work, trim, lighting details, adjustments, and final walkthrough are completed.
Designed for the room. Available across Florida.
Lux Nook Design creates custom TV media walls, fireplace features, built-in cabinetry, accent walls, ceiling details, and home theater spaces. Project availability is based on scope, schedule, location, and travel requirements.
Every inquiry is reviewed individually so we can provide clear guidance based on the space, project goals, and location.
Service areas include: Orlando, Winter Garden, Windermere, Lake Nona, Winter Park, Melbourne, Palm Bay, Palm Coast, Daytona Beach, Tampa, Sarasota, Fort Myers, Naples, Palm Beach, Fort Lauderdale, Jacksonville, and selected surrounding communities.
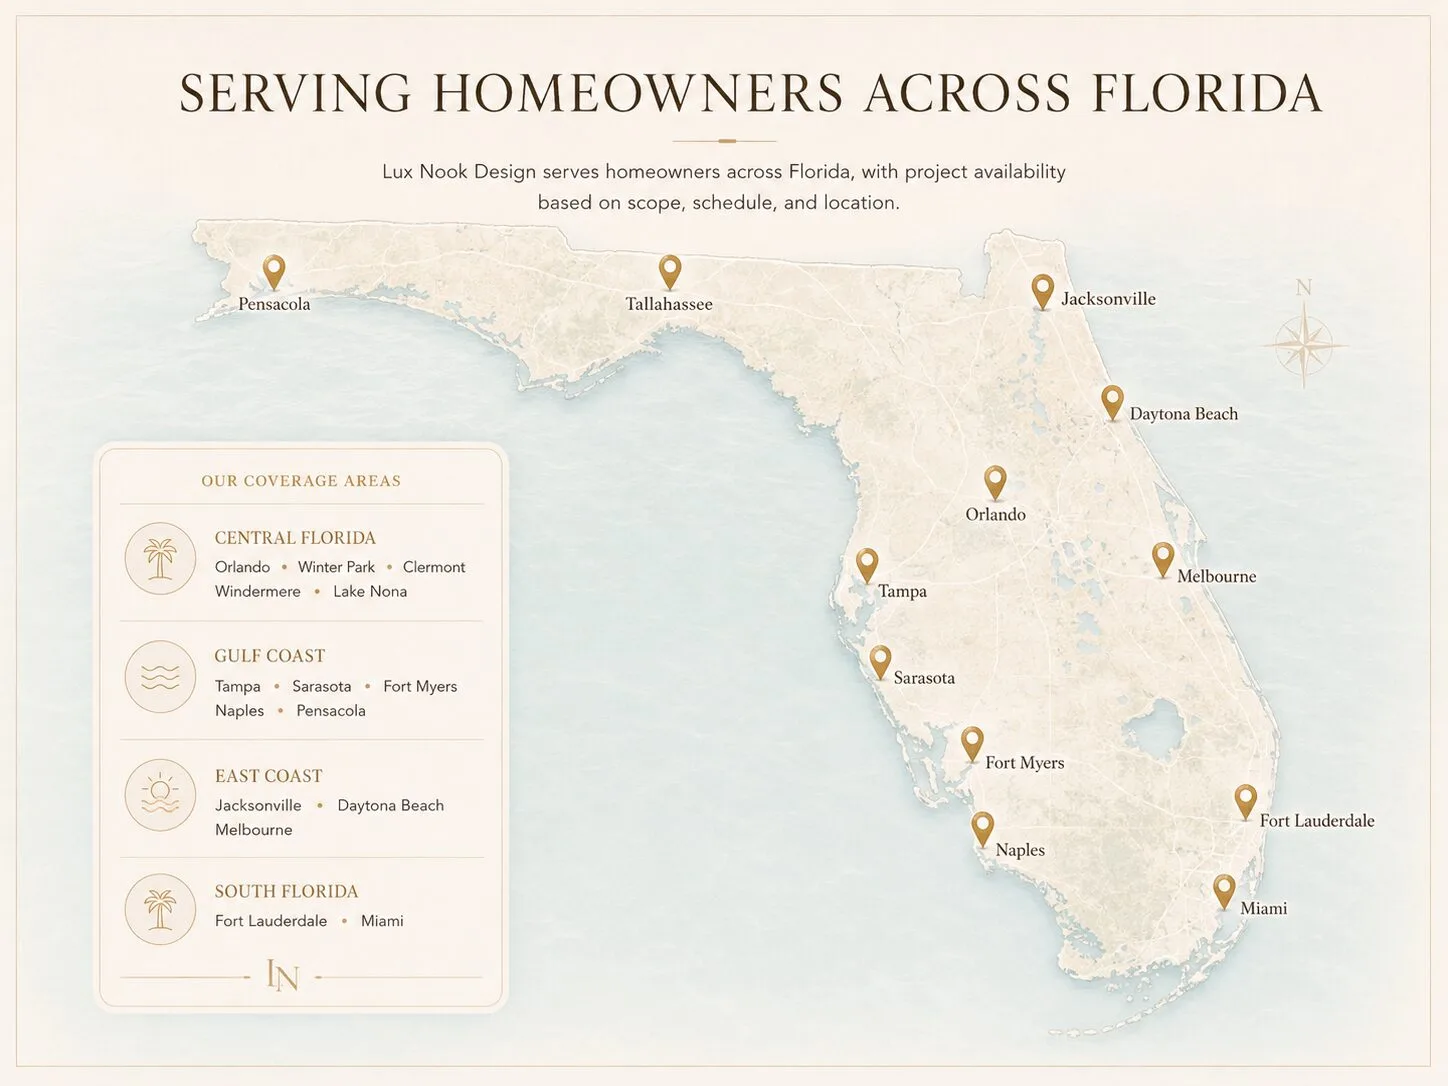 Open full-size map
Clear expectations. Direct responsibility.
Inviting a company into your home requires trust. We create that trust through personal communication, defined documentation, transparent decisions, and work that reflects the approved design.
Insured Florida business
Lux Nook Design operates through PISAREVPRO LLC and carries business liability insurance. Proof of insurance is available through the QR code on our website.
Direct owner communication
Clients communicate directly with Roman and Yana throughout the design and project process.
Written project documentation
Approved projects include a written scope, pricing, payment terms, allowances, exclusions, and warranty information.
Transparent project decisions
The concept and preliminary budget are established first. Additional work outside the approved scope requires a defined change order.
Real completed projects
Our portfolio presents actual Lux Nook Design work completed for homeowners across Florida.
Workmanship and licensed trades
Completed work includes a six-month workmanship warranty subject to the project agreement. New circuits, gas connections, and other licensed work must be completed by the appropriate licensed professional.
Let’s create something that belongs in the room.
Share photographs of the current space, approximate wall dimensions, ceiling height, television size, fireplace preferences, and inspiration images. We will review the information, help define the design direction, and provide a preliminary budget.
Request a Free Estimate Explore Our Work