
Custom Media Wall in Palm Bay, FL
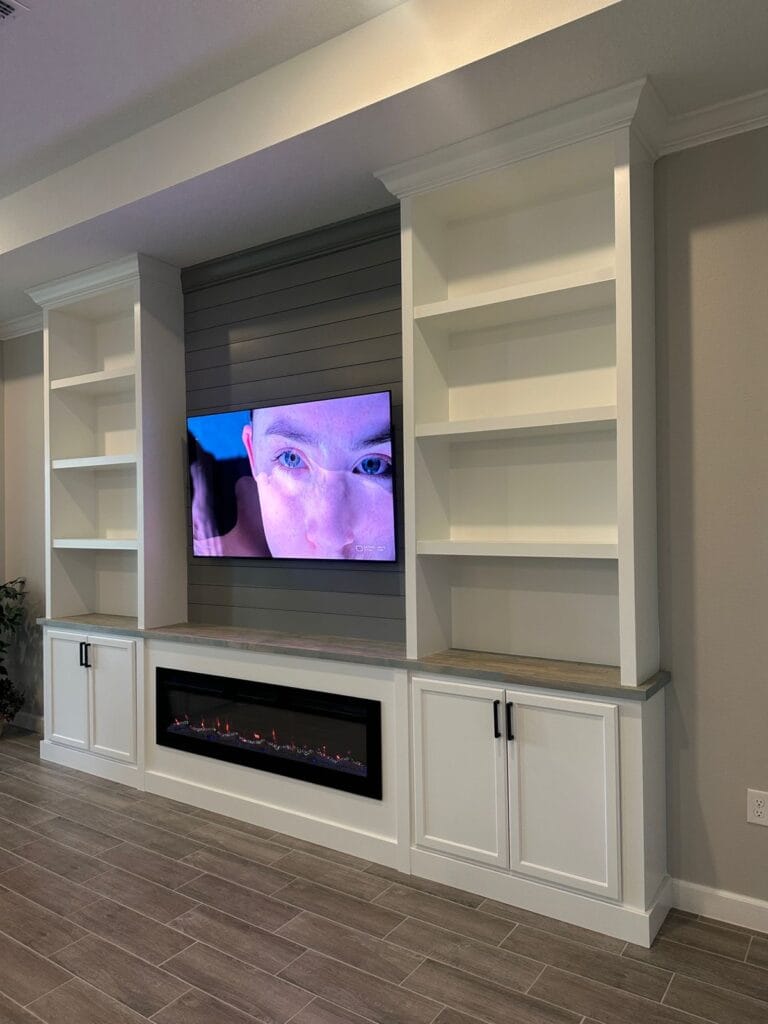
Completed in August 2026, this custom media wall in Palm Bay brings together a wall-mounted TV, a linear electric fireplace, built-in storage and open display shelving in one coordinated design.
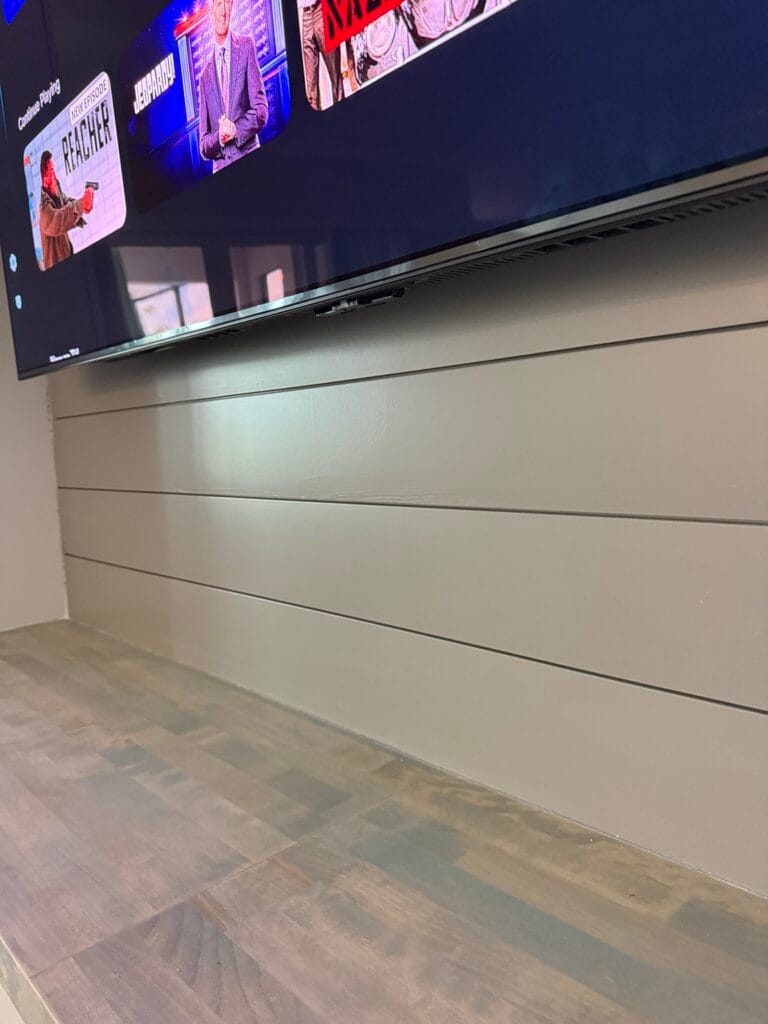
Gray horizontal shiplap creates a textured backdrop for the television, while white cabinetry and shelving keep the surrounding structure bright. A professional two-tone paint finish, a continuous wood-toned countertop and carefully finished trim give the entire installation a refined, furniture-like appearance.
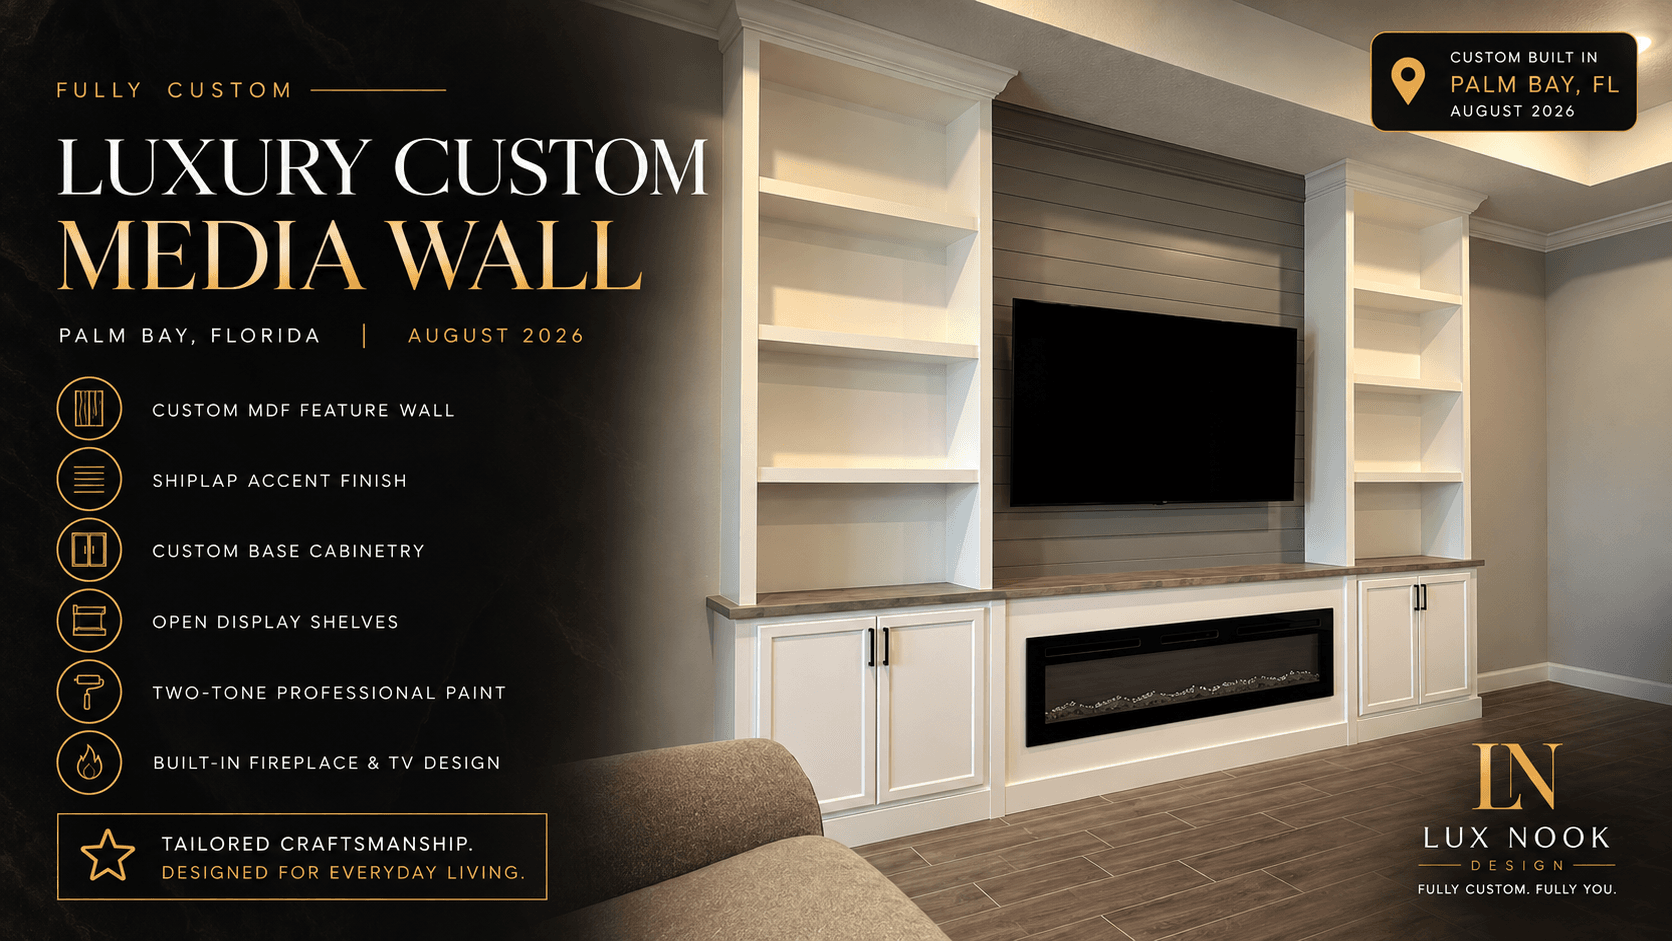
Location: Palm Bay, Florida
Completed: August 2026
Project Type: Custom TV Media Wall & Built-In Cabinetry
Design & Build: Lux Nook Design
A Complete Entertainment Wall, Custom Built for This Home
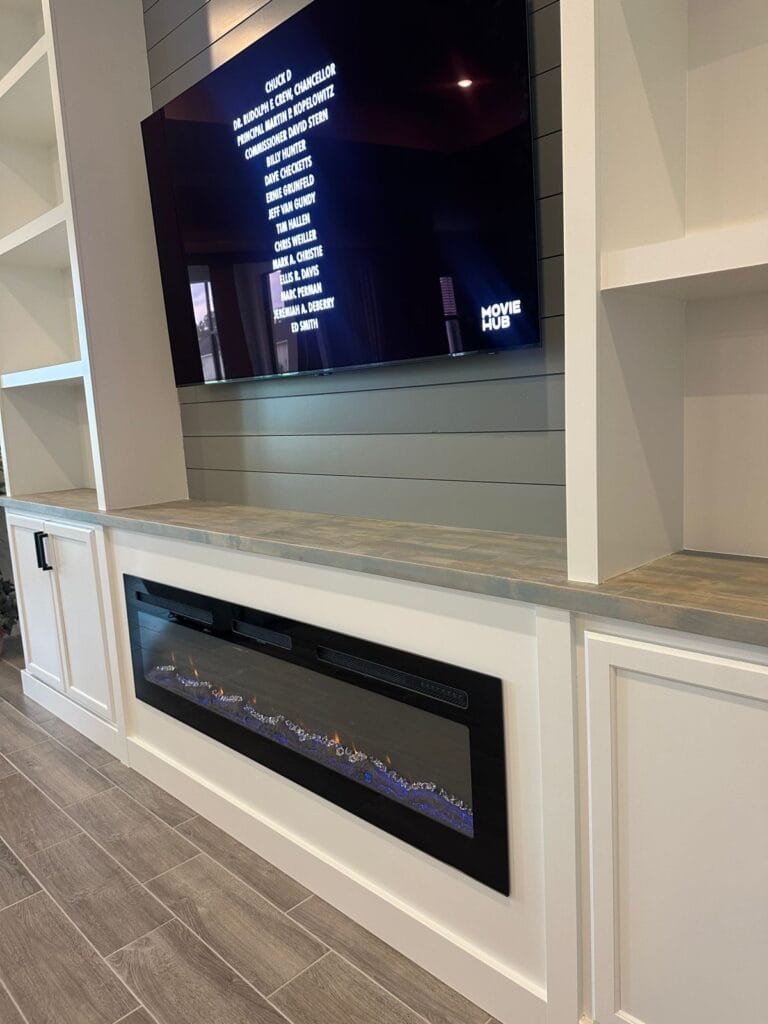
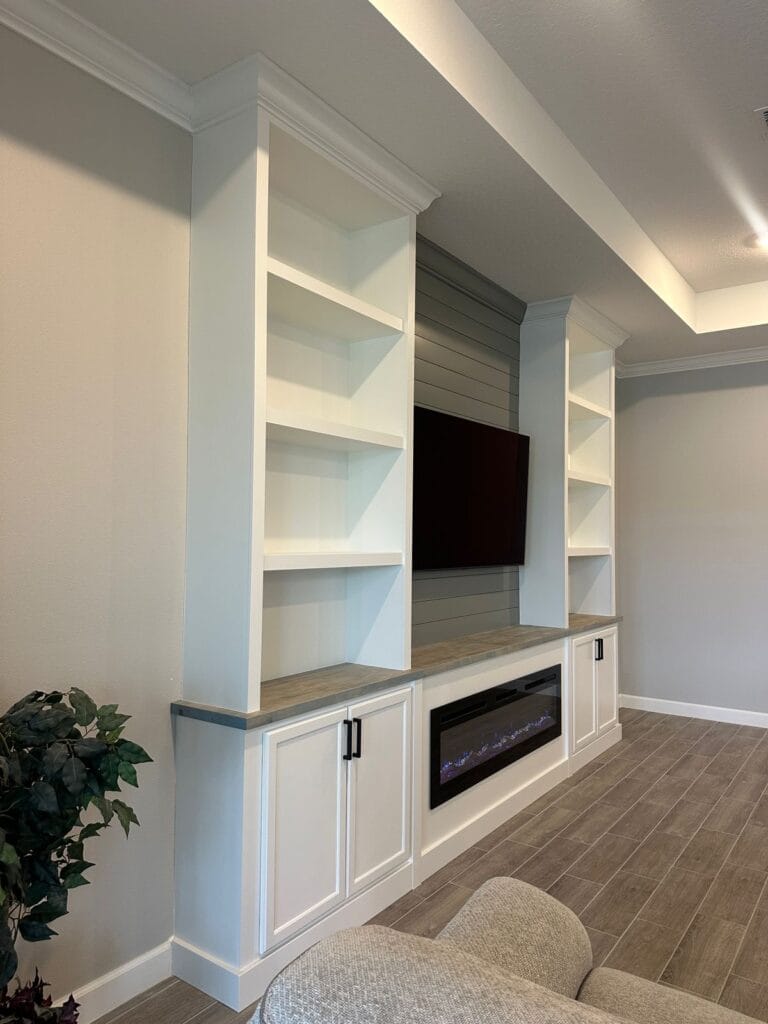
This Palm Bay project combines the practical features of an entertainment center with the presence of a built-in architectural feature. The television and fireplace form the center of the composition, framed by matching shelving towers and lower storage cabinets.
Instead of treating the TV, fireplace, shelving and cabinetry as separate pieces, the design connects them through consistent proportions, a continuous countertop and coordinated finishes. Each section has a clear purpose, while the overall wall feels balanced and complete.
The lower cabinets provide enclosed storage for everyday living room essentials. Above them, open shelving creates space for books, framed photographs and decorative objects without crowding the central TV area.
Project Features
- Gray horizontal shiplap behind the television.
- Custom white Shaker-style base cabinets with black hardware.
- Open built-in display shelving on both sides.
- Professional white-and-gray two-tone paint finish.
- Linear electric fireplace within a framed white surround.
- Continuous wood-toned countertop, crown molding and coordinated base trim.
Design Details & Craftsmanship
Gray Shiplap Feature Wall
Horizontal shiplap gives the center section texture without introducing a busy pattern. Its clean lines extend across the television backdrop, creating a consistent surface between the countertop and upper molding.
The gray finish distinguishes the central feature from the surrounding white built-ins. This contrast defines the TV area while maintaining a restrained, neutral palette throughout the installation.
Custom Cabinetry and Open Shelving
White Shaker-style cabinet doors bring a familiar, understated detail to the lower portion of the wall. Black handles create a crisp contrast and visually connect the cabinetry with the dark frames of the television and fireplace.
Above the cabinets, open shelves are framed by full-height side panels and finished with crown molding. The shelving towers provide display space while giving the media wall its vertical structure.
The combination of closed storage below and open shelving above keeps the design useful for everyday living without making every item part of the display.
Professional Two-Tone Paint Finish
The white-and-gray paint scheme is one of the defining features of this project. White cabinetry and shelving frame the installation, while the gray shiplap center adds depth.
The professional painted finish carries across the cabinetry, shelf frames, paneling and trim. Crown molding and matching base details complete the edges of the installation and connect the different sections into one cohesive built-in feature.
Linear Fireplace and Continuous Countertop
A linear electric fireplace sits beneath the television within a white framed surround. Its horizontal shape complements the TV above and creates a second focal point within the center section.
The wood-toned countertop runs across the cabinetry and fireplace area, connecting both sides of the installation. Its varied tones add warmth between the painted surfaces and complement the room’s wood-look flooring.
This continuous horizontal line also creates a clear transition between the lower storage cabinets and the taller shelving above.
Why This Media Wall Design Works
The strength of this design comes from balance rather than excessive decoration.
The matching shelving towers frame the center without competing with the television. White finishes keep the side sections visually light, while the gray backdrop adds definition. The countertop introduces warmth, and the black cabinet hardware repeats the darker accents of the TV and fireplace.
Together, these details create a living room feature that serves several functions without looking like a collection of unrelated components. Storage, display space, entertainment and fireplace ambiance all belong to the same carefully composed wall.
Frequently Asked Questions
Can this media wall design be adapted to a different room?
Yes. We can adapt the overall look to your wall width, ceiling height, TV size and storage needs. Cabinet widths, shelving proportions and the central feature are developed around your room rather than copied at a fixed size.
Can I choose different paint colors or cabinet details?
Yes. The white-and-gray finish shown in this project is one possible combination. Paint colors, door styles, hardware and countertop finishes can be selected to suit your interior. These details are confirmed as part of the final design and estimate.
Can you design the wall around my existing TV?
Yes. Share your TV size and model, along with photos and measurements of the wall. We will consider the television’s dimensions when developing the center section, surrounding shelving and fireplace layout.
Are the TV and electric fireplace included in the project price?
The TV, mounting bracket and fireplace insert are not automatically included in the construction price. Equipment selection, supply and installation responsibilities are confirmed separately and identified in the written estimate.
How much does a similar custom media wall cost?
Pricing depends on the wall dimensions, cabinet and shelving layout, finish materials, fireplace requirements and overall construction scope. Photos and approximate measurements allow us to establish a preliminary budget range. A detailed estimate follows once the design, materials and project requirements are confirmed.
How long does a project like this take to complete?
The installation timeline depends on the size of the wall, the amount of custom cabinetry, finish work and any additional features. We confirm the expected construction schedule after reviewing the final design and scope.
Do you build custom media walls in Palm Bay and Melbourne?
Yes. Lux Nook Design serves Palm Bay, Melbourne, West Melbourne, Viera and nearby Space Coast communities. Each project is planned around the home’s layout, the preferred design and the required scope of work.
What should I send to request an estimate?
Please provide clear photos of your wall, approximate wall width and ceiling height, your ZIP code, TV size and any inspiration images. Include your preferred fireplace size or model when available, along with any cabinetry or shelving requirements.
Planning a Custom Media Wall in Palm Bay?
Create a living room feature that brings your television, storage and design preferences together.
Share your wall photos, approximate dimensions, ceiling height, ZIP code and inspiration images with Lux Nook Design. We will review your space, discuss the design direction and establish a preliminary budget before preparing a detailed estimate for the agreed scope.