
Ledger Stone Fireplace Wall in Orlando
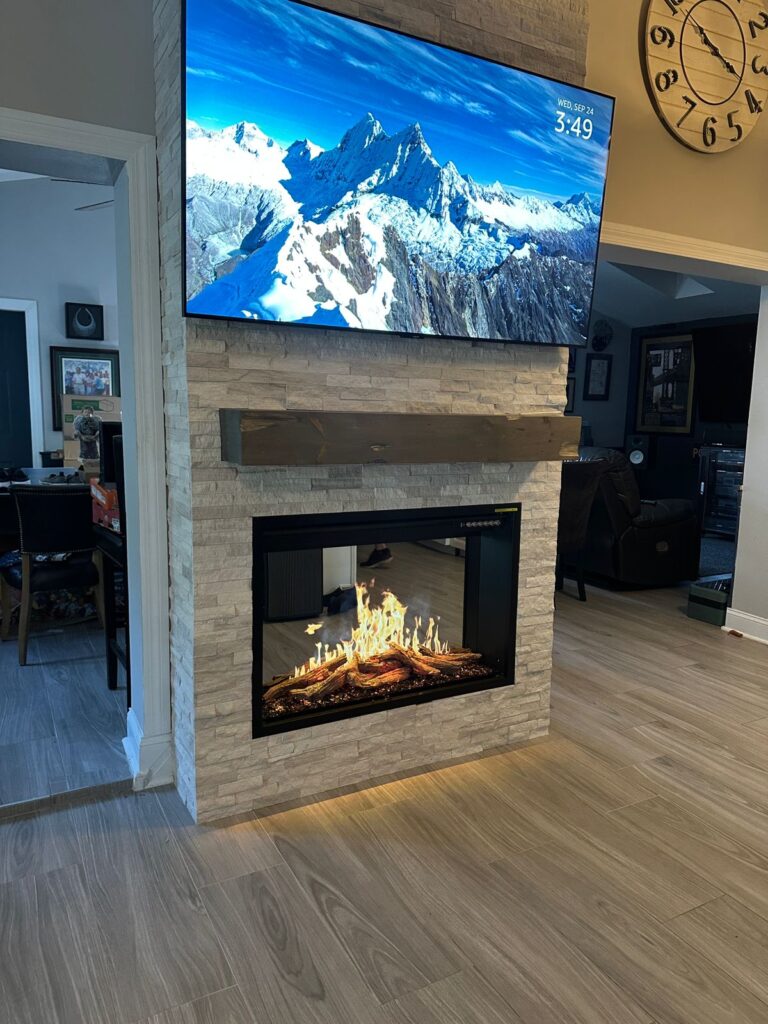
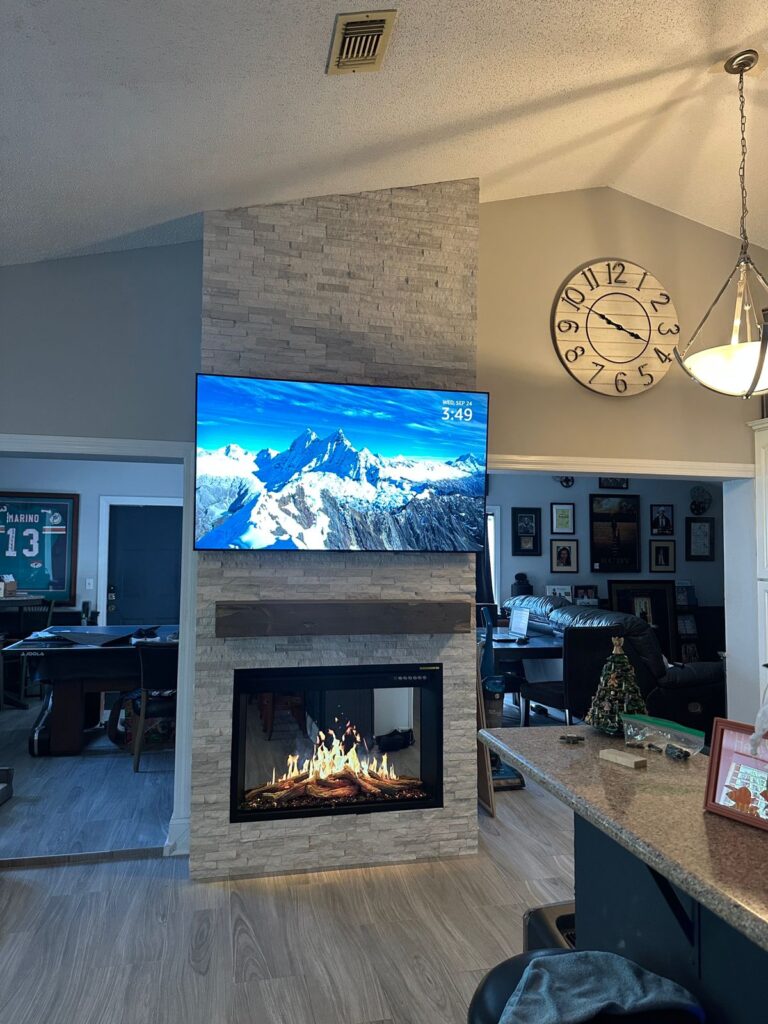
This custom ledger stone fireplace wall in Orlando was completed in September 2025. The project features a tall, narrow floor-to-ceiling design, textured ledger stone, a handcrafted rustic wood mantel, and a classic electric fireplace.
The structure was created specifically for the limited wall width and open layout of the home. Light natural stone keeps the fireplace wall visually bright, while the rustic mantel adds warmth and contrast.
Custom Ledger Stone Fireplace Wall in Orlando
This custom ledger stone fireplace wall in Orlando was designed for a narrow architectural section between two adjoining living areas. The structure extends from the floor to the ceiling and creates one organized feature for the television, rustic mantel, and classic electric fireplace.
The wall’s limited width required careful planning of the television size, fireplace opening, mantel projection, and stone layout. Each component was proportioned specifically for the available space.
Completed in September 2025, the project adds natural texture and warmth without blocking the movement between the surrounding rooms.
Floor-to-Ceiling Ledger Stone Finish
Ledger stone was installed across the full height of the fireplace wall and continued around the visible side returns.
The light neutral stone introduces texture while maintaining a bright appearance. Its narrow horizontal profile visually complements the tall shape of the structure and adds depth without making the wall feel overly heavy.
Tall and Narrow Custom Design
This project required a different approach from a traditional wide fireplace wall. The available area was narrow, but the ceiling height provided an opportunity to create a strong vertical architectural feature.
The television, mantel, and fireplace were aligned within one compact composition. The resulting design uses the height of the room while preserving the existing openings on both sides.
Handcrafted Rustic Wood Mantel
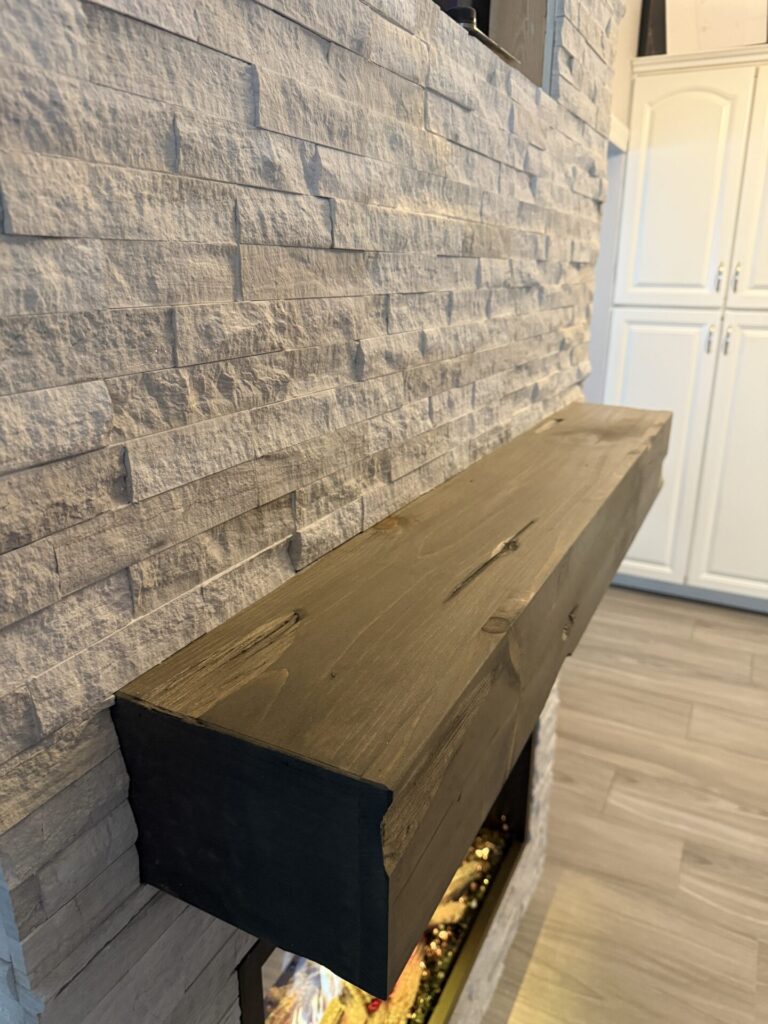
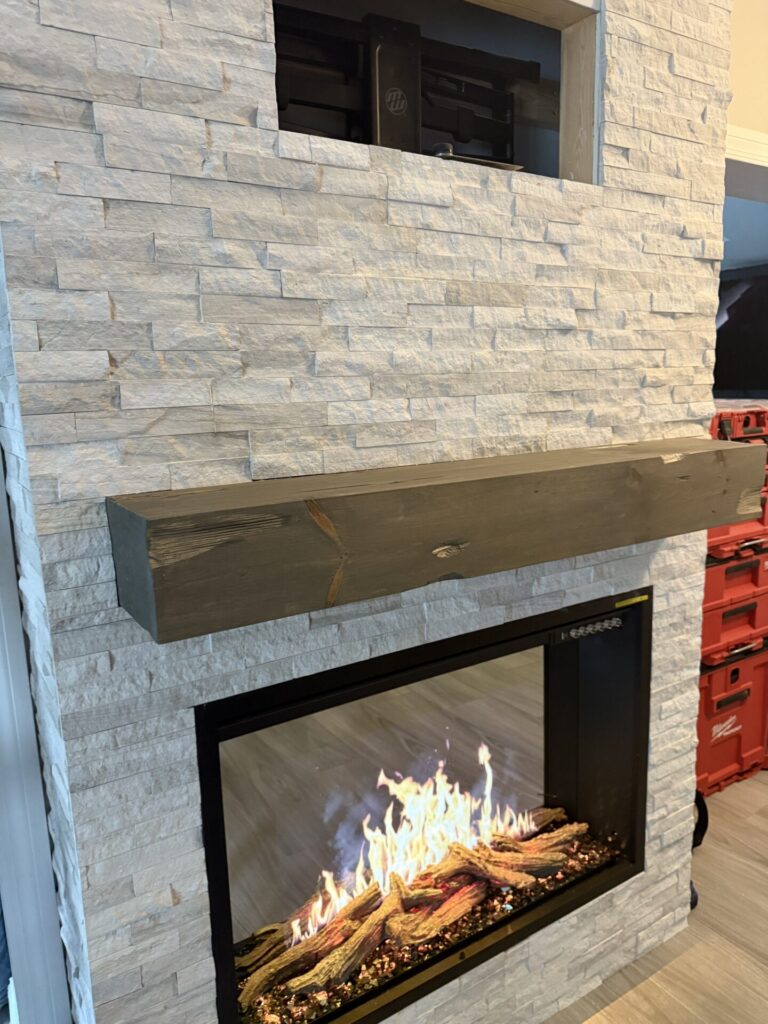
The mantel was built by hand from natural wood and finished in a warm rustic stain. Its substantial profile creates a clear transition between the television and fireplace.
The wood tone contrasts with the light ledger stone and coordinates with the surrounding flooring and interior finishes.
Classic Electric Fireplace
A classic rectangular electric fireplace was installed in the lower section of the wall. Unlike a wide linear insert, this fireplace format works naturally with the tall, narrow proportions of the structure.
The fireplace adds warmth and a traditional visual element without requiring a chimney, gas line, or wood-burning firebox.
Integrated Television Area
The television was mounted above the mantel within the upper section of the stone wall. Its position was planned around the fireplace height, mantel depth, viewing angle, and available wall width.
Combining the television and fireplace within one vertical structure keeps the surrounding rooms open and organized.
Finished Stone Side Returns
Because the fireplace wall is visible from multiple angles, ledger stone was continued around its exposed sides.
Finishing the side returns creates a complete built-in appearance and prevents the structure from looking like a flat decorative panel applied only to the front surface.
Why This Fireplace Wall Design Works
The strength of this design comes from using the existing architectural limitations as part of the concept.
Rather than attempting to widen the fireplace wall, the project emphasizes its vertical proportions. The natural stone adds texture, the rustic wood introduces warmth, and the classic fireplace format fits the narrow construction.
The completed wall creates a distinctive focal point while maintaining access and visual connection between the surrounding rooms.
A Custom Fireplace Wall Designed for a Narrow Space
Not every fireplace wall requires a large uninterrupted surface. Narrow walls can support strong architectural features when the proportions of the television, fireplace, mantel, and finish material are planned correctly.
For this Orlando home, the complete design was developed around the existing wall width and ceiling height. The structure was not enlarged or extended into the surrounding openings.
This allowed the new fireplace wall to feel substantial without disrupting the layout of the home.
Ledger Stone for a Florida Interior
Ledger stone works well in Florida interiors because it introduces natural texture while remaining compatible with light flooring, neutral walls, and open living spaces.
The pale stone used in this project reflects the surrounding light and prevents the tall wall from appearing too dark. Its irregular surface adds character that cannot be achieved with a smooth painted finish.
Rustic Wood and Natural Stone Contrast
The combination of light ledger stone and dark stained wood creates a balanced contrast.
The mantel provides a warm horizontal line within the tall composition, while the stone remains the main architectural material. Together, these elements create a transitional design that combines natural and contemporary details.
Custom Construction and Installation Details
The framing, television area, mantel support, fireplace opening, and stone returns were planned before the finish installation began.
Careful preparation was especially important because the complete structure is visible from the front and sides. Proper alignment helps the wall appear consistent from different viewing angles.
Explore More Custom Fireplace Wall Projects
Lux Nook Design creates custom fireplace walls using ledger stone, limestone, brick, shiplap, tile, handcrafted wood mantels, hearth benches, floating shelves, and built-in cabinetry.
Explore more custom fireplace wall projects completed throughout Florida.
Planning a Ledger Stone Fireplace Wall in Orlando?
A custom stone fireplace wall should be designed around the exact wall width, ceiling height, television size, fireplace model, stone profile, and surrounding architecture.
Share your wall dimensions, ceiling height, TV size, fireplace preference, and inspiration photos. Lux Nook Design will review the space and help establish an appropriate concept and preliminary budget.
Frequently Asked Questions
Is ledger stone suitable for an electric fireplace wall?
Yes. Ledger stone can be installed around an electric fireplace when the framing, opening, and manufacturer-required clearances are prepared correctly.
Can ledger stone be installed on a narrow fireplace wall?
Yes. A narrow wall can work well with ledger stone when the television, mantel, and fireplace are proportioned for the available width.
Can the stone continue around the sides?
Yes. Continuing the ledger stone around visible side returns gives the wall a more complete built-in appearance.
Can a TV be mounted above the fireplace?
Yes. The TV mounting area should be prepared before the stone is installed so the bracket can be secured to structural framing.
What type of mantel works with ledger stone?
Natural wood mantels work especially well because they introduce warmth and contrast against the stone. The size and stain can be customized for the room.
Does this design require a linear fireplace?
No. This project uses a classic rectangular electric fireplace because its proportions work better with the tall, narrow structure.
How long does a ledger stone fireplace wall take to complete?
The schedule depends on wall dimensions, framing, stone installation, fireplace preparation, and mantel construction. Natural stone projects generally require more time than painted shiplap walls.
Explore More Orlando Projects
Browse our Orlando fireplace wall and media wall services, plus a white brick fireplace wall in Orlando and a white shiplap fireplace wall in Orlando.