
Built-In Cabinetry in Palm Bay, Florida
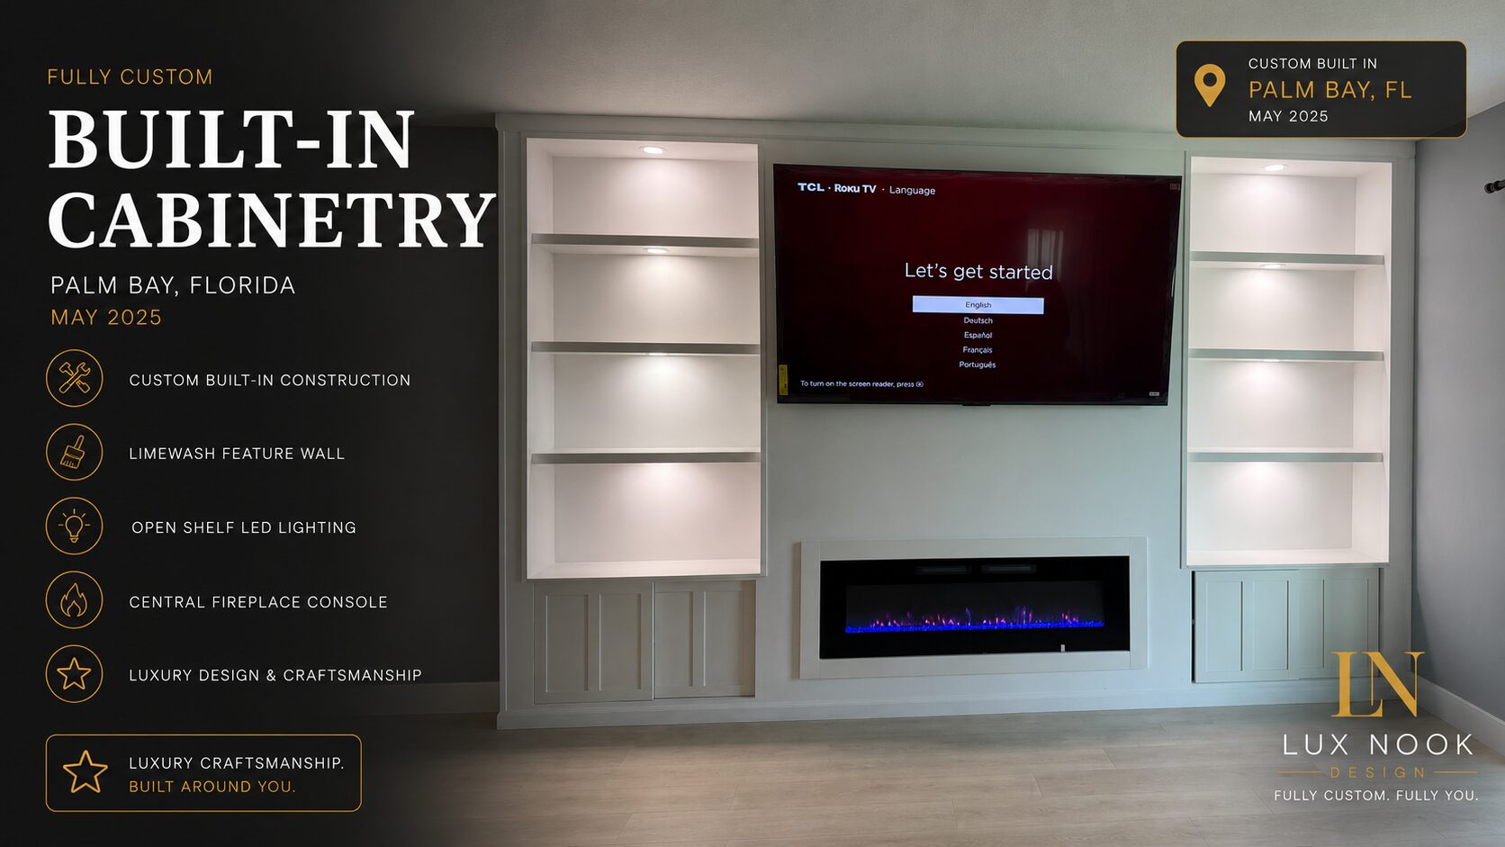
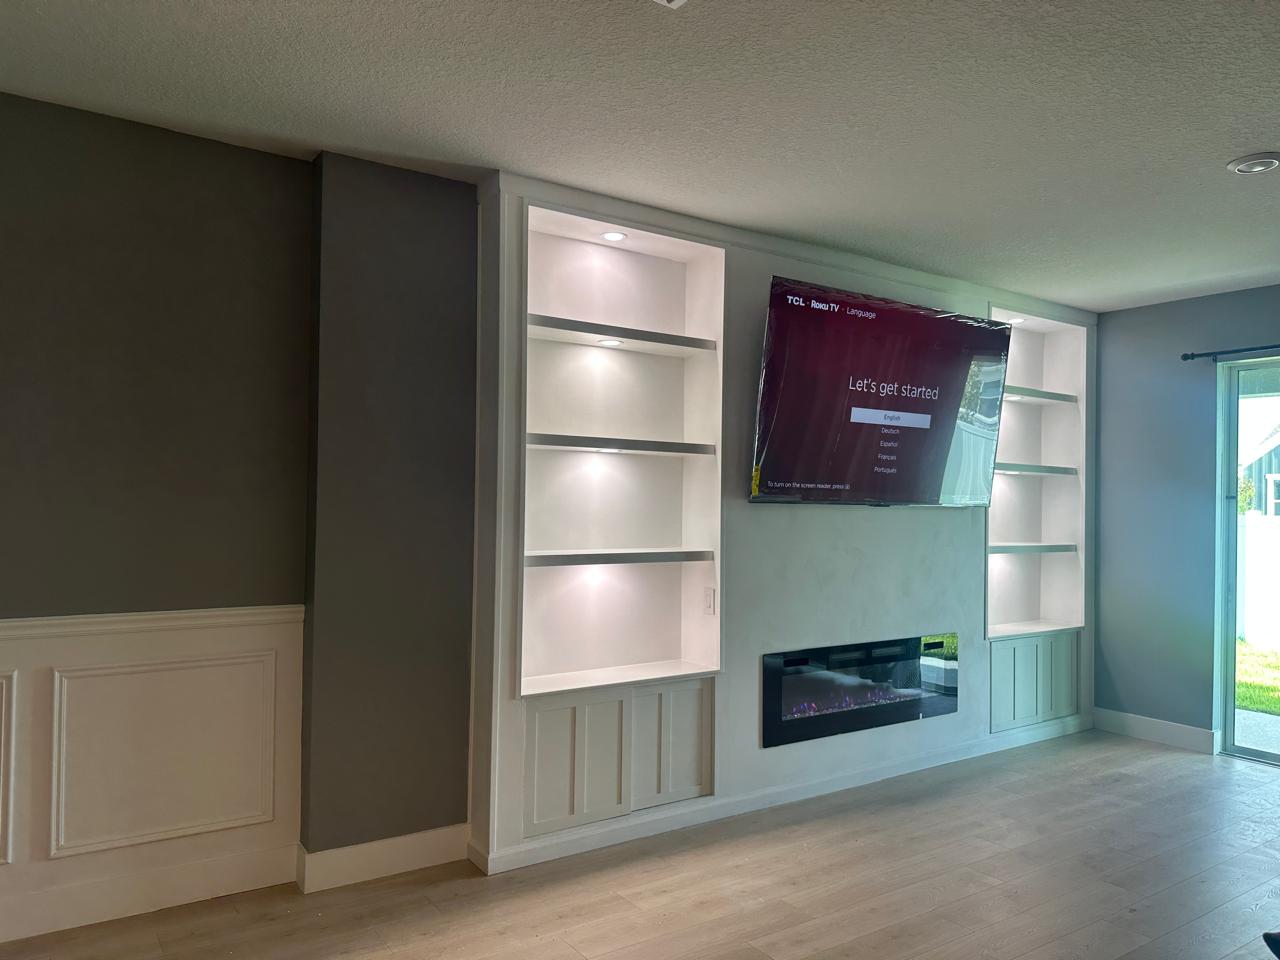
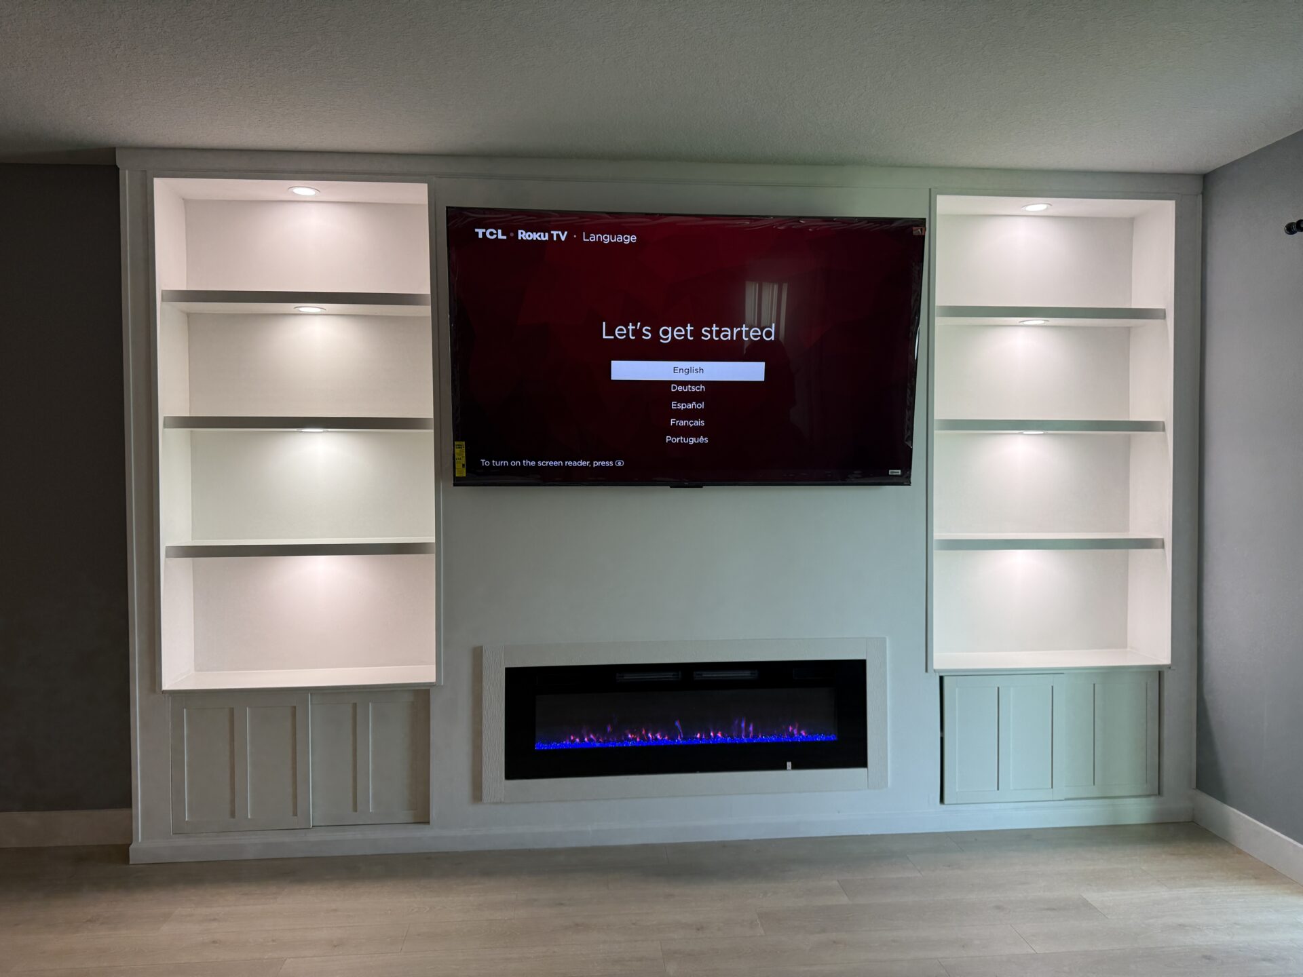
This custom built-in cabinetry in Palm Bay project was completed in May 2025. The wall combines symmetrical display shelving, integrated shelf lighting, lower cabinets with sliding doors, a limewash-finished center section, and a linear electric fireplace.
The light furniture-grade finish keeps the construction clean and visually open, while the limewash center adds subtle texture behind the television and fireplace. Every component was designed around the dimensions and layout of the room.
Custom Built-In Cabinetry in Palm Bay
This custom built-in cabinetry in Palm Bay was designed as a complete entertainment and storage feature for the living room. The wall combines open illuminated shelving, lower cabinetry, a central television area, and a linear electric fireplace within one coordinated architectural composition.
The symmetrical layout creates balance on both sides of the television, while the light finish keeps the large construction from feeling visually heavy. A limewash finish was applied to the center section to introduce subtle texture and distinguish the television and fireplace area from the surrounding cabinetry.
Completed in May 2025, the project was built specifically for the dimensions, ceiling height, and layout of this Palm Bay home.
Symmetrical Built-In Shelving
Open display shelves were constructed on both sides of the center wall. Their equal proportions create a balanced layout and provide dedicated space for decor, artwork, plants, and personal accessories.
The shelves were built directly into the complete wall system rather than installed as separate floating elements. This gives the project a permanent, architectural appearance.
Integrated Shelf Lighting
Individual lights were installed within the shelving sections to create focused illumination across each display area.
The lighting highlights decorative objects and makes the built-ins visually engaging during the evening. It also adds depth to the wall and emphasizes the symmetry of the complete installation.
Lower Cabinets with Sliding Doors
Custom storage cabinets were incorporated beneath the open shelves. Sliding cabinet doors provide access to the interior storage areas without requiring additional clearance for traditional swinging doors.
This solution keeps the lower portion functional while maintaining a clean and streamlined appearance.
Limewash Center Finish
The central section behind the television and electric fireplace was finished with limewash. Its soft mineral texture creates natural tonal movement and separates the center feature from the smooth painted cabinetry.
The subtle finish adds depth without competing with the shelving, lighting, or surrounding architectural details.
Linear Electric Fireplace
A linear electric fireplace was recessed into the lower part of the center wall. Its horizontal proportions complement the television and the overall width of the built-in composition.
The dark fireplace surround creates contrast against the lighter limewash finish and adds a contemporary focal point to the room.
Integrated Television Area
The television was mounted directly above the fireplace within the center section. Its position was planned around the fireplace height, viewing angle, wall proportions, and surrounding shelving.
Keeping the television and fireplace within one organized central area allows the built-in cabinetry to frame the complete entertainment feature.
Furniture-Grade Painted Finish
The cabinetry, shelves, doors, and trim were professionally prepared and painted to create a clean furniture-grade appearance.
Careful attention was given to the shelf edges, cabinet faces, trim connections, and transitions between the cabinetry and limewash center.
Why This Built-In Design Works
This project works because storage, display space, lighting, texture, and entertainment components were designed together.
The symmetrical shelves create balance, the lower cabinets provide practical storage, and the limewash center adds visual depth. Integrated lighting gives the entire installation a more refined appearance without making the wall feel overloaded.
Built-In Cabinetry Designed for This Palm Bay Home
Custom cabinetry should be designed around the actual dimensions and architecture of the room. Wall width, ceiling height, television size, fireplace dimensions, storage requirements, and lighting all influence the final layout.
For this Palm Bay project, the shelving, cabinets, sliding doors, limewash finish, television, and fireplace were planned as one complete system.
This approach allowed the finished wall to appear integrated into the home rather than assembled from unrelated components.
Display Shelving with Integrated Lighting
Illuminated shelves provide both display space and ambient lighting. The number and height of the shelves can be adjusted according to the objects the homeowner wants to display and the overall proportions of the room.
Lighting may be positioned inside individual shelf sections to create focused highlights and a softer evening atmosphere.
Sliding Cabinet Doors for Functional Storage
Sliding doors are useful when the room layout does not provide enough clearance for wide swinging doors or when a cleaner furniture-style appearance is preferred.
The door design can be customized around the cabinet dimensions, storage requirements, and surrounding trim.
Limewash as a Built-In Center Finish
Limewash works well as a center-wall finish because it creates subtle contrast against smooth painted cabinetry.
The natural mineral movement provides texture without adding another heavy material such as brick, stone, or decorative panels. Its color and intensity can be adjusted to complement the cabinetry and surrounding interior.
Custom Craftsmanship and Finish Details
The framing, cabinet construction, shelving, lighting connections, sliding-door hardware, fireplace opening, television support, and limewash surface were coordinated before final finishing began.
Careful planning helps the components align correctly and gives the wall a complete professional appearance.
Explore More Custom Built-In Projects
Lux Nook Design creates custom built-in cabinetry, media walls, shelving systems, fireplace walls, storage solutions, and architectural interior features throughout Florida.
Explore more custom built-in cabinetry projects completed by Lux Nook Design.
На фразу custom built-in cabinetry projects поставь внутреннюю ссылку на родительскую страницу Built-In Cabinetry Portfolio.
Planning Custom Built-In Cabinetry in Palm Bay?
A built-in wall should be designed around the room dimensions, television size, storage needs, preferred lighting, and finish materials.
Share photographs of the wall, approximate dimensions, ceiling height, television size, and the elements you want to include. Lux Nook Design will review the information and help establish an appropriate design direction and preliminary budget.
Frequently Asked Questions
Can built-in cabinetry include a television and fireplace?
Yes. The television, electric fireplace, shelving, and storage cabinets can be designed as one complete built-in feature.
Can lighting be installed inside the shelves?
Yes. Individual shelf lights or integrated LED lighting can be added to highlight display areas and create ambient illumination.
Can cabinets use sliding doors?
Yes. Sliding cabinet doors can provide access to storage while reducing the clearance required for traditional swinging doors.
Can limewash be used with painted cabinetry?
Yes. Limewash creates subtle mineral texture and contrast against smooth painted cabinetry, making it well suited to center-wall sections.
Can the cabinet layout be customized?
Yes. Cabinet dimensions, shelf spacing, door type, storage configuration, lighting, colors, and trim details are designed around the room and homeowner’s needs.
How long does a built-in cabinetry project take?
The schedule depends on the project dimensions, storage configuration, lighting, finish work, and specialty details. Larger custom installations typically require several working days.