
Brick and Shiplap Media Wall in Orlando
Brick and Shiplap Media Wall in Orlando
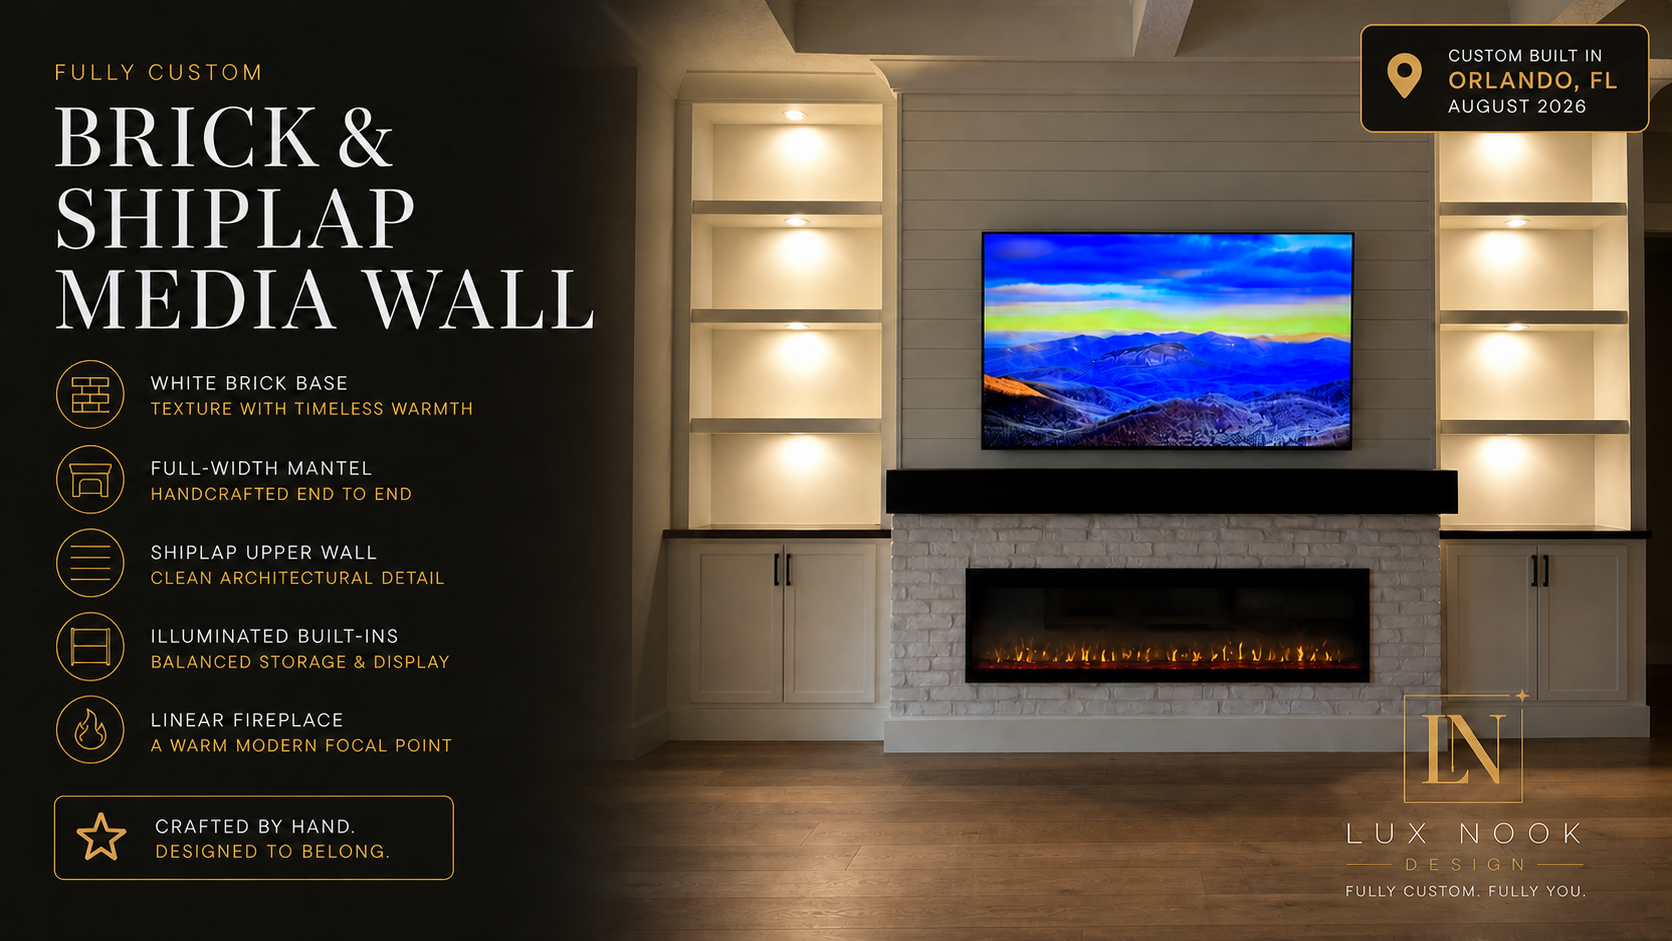
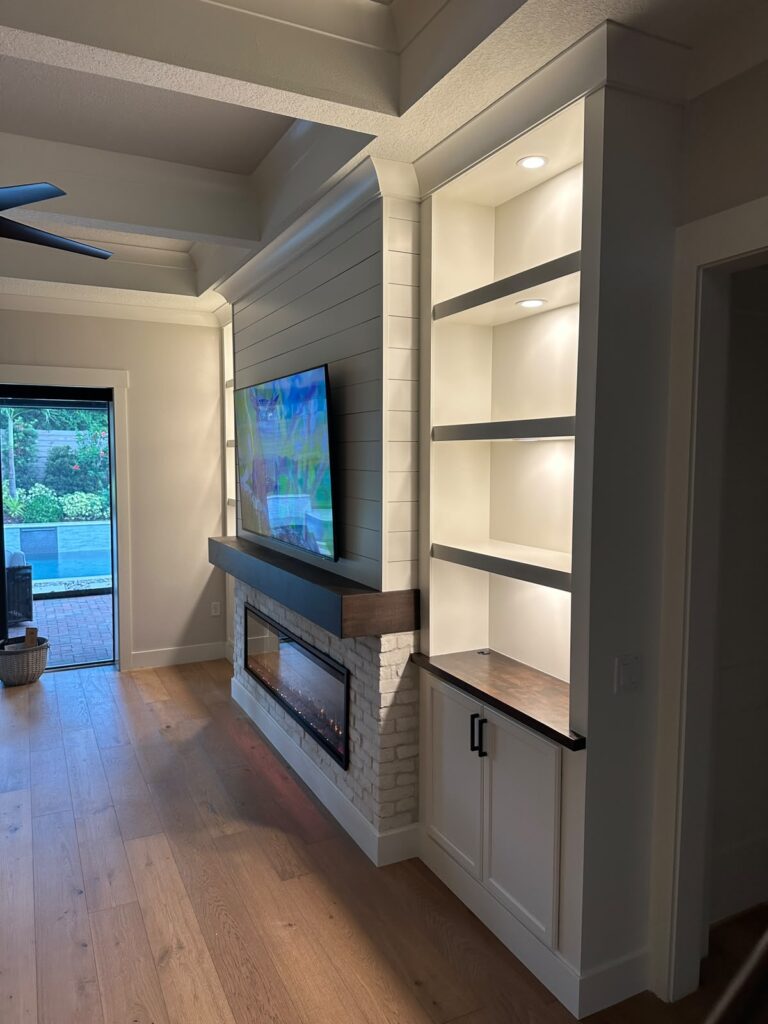
This custom brick and shiplap media wall was designed and built for an Orlando home as a complete living room focal point. The composition brings together a white brick fireplace base, clean horizontal shiplap above, a handcrafted mantel extending across the full width of the center section, illuminated built-ins, and a modern linear electric fireplace.
Every part of the project was made to fit the room. The balanced cabinetry provides practical storage, while the illuminated open shelves create space for display and add warm ambient light. The result feels architectural and fully integrated rather than added to the room as a separate feature.
Orlando, Florida · Completed August 2026
A Custom Brick and Shiplap Media Wall Built for the Room
The design was developed around the width of the wall, the television position, the linear fireplace, and the existing ceiling details. Symmetrical built-ins frame the center section and create a balanced transition between storage, display space, and the fireplace feature.
White cabinetry keeps the installation bright and connected to the surrounding interior. Dark accents on the mantel, shelf edges, cabinet hardware, fireplace, and television add definition without making the wall feel heavy.
This contrast gives the finished media wall a clean, refined presence from every viewing angle while preserving a comfortable and welcoming atmosphere in the living room.
White Brick Fireplace Base with Timeless Texture
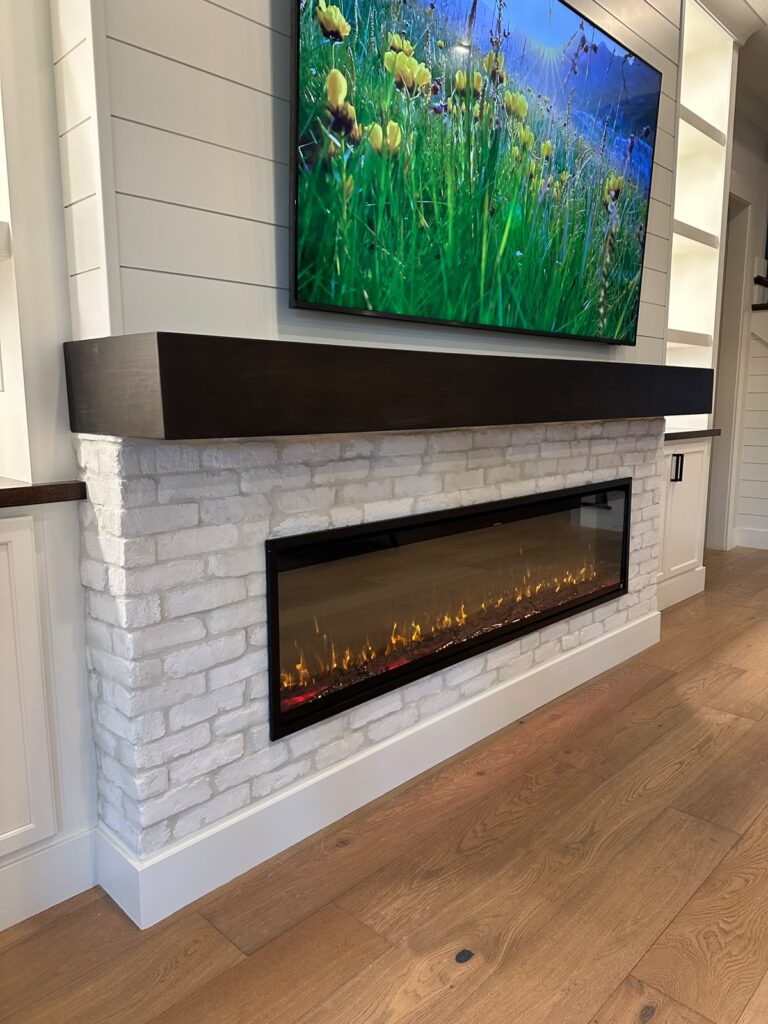
The lower center section is finished in white brick, giving the fireplace wall visible texture and a timeless character. Its masonry-inspired surface softens the modern lines of the television and linear fireplace while coordinating naturally with the white built-in cabinetry.
The brick was intentionally used across the lower portion of the design, where it visually anchors the fireplace and adds depth to the room. A simple white base detail creates a clean transition to the wood floor and gives the installation a finished, built-in appearance.
The light brick finish also helps the fireplace section remain visually connected to the cabinetry while providing enough texture to distinguish it as the central architectural feature.
Handcrafted Full-Width Mantel
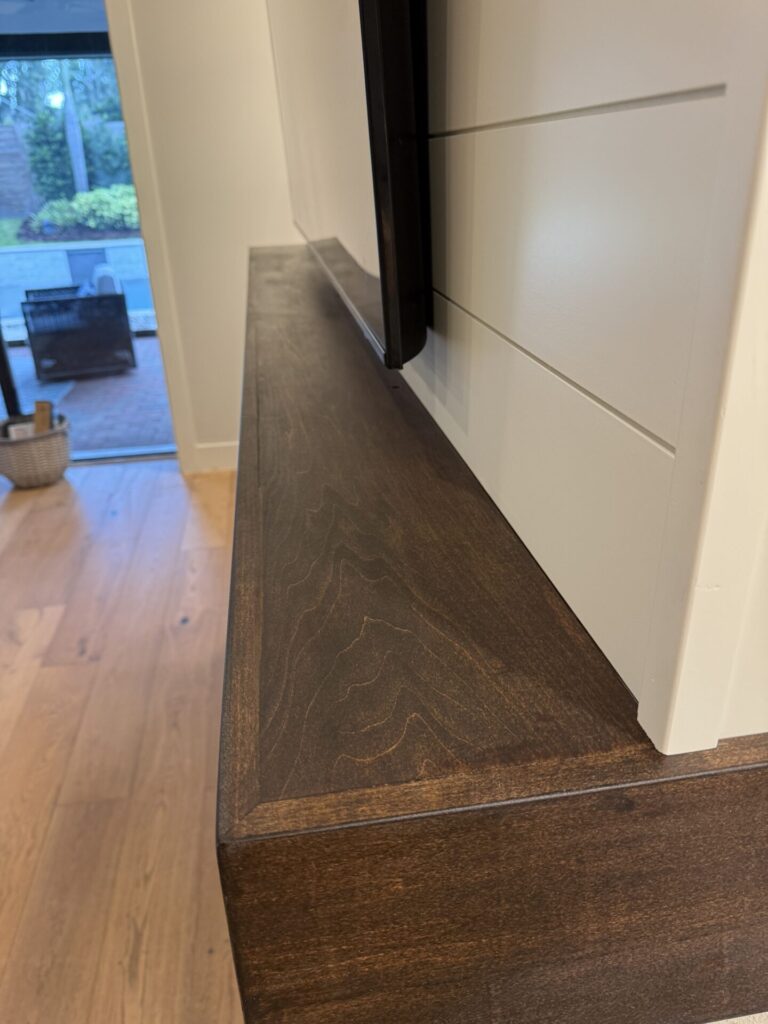
One of the defining details of the project is the dark mantel extending across the full width of the center fireplace section. It was completely handcrafted for this installation rather than selected as a standard ready-made component.
The long horizontal profile creates a strong visual transition between the white brick below and the shiplap above. It connects the television and fireplace into one balanced composition while introducing contrast against the lighter finishes.
The mantel’s proportions were tailored to the width of the wall so that it feels substantial, balanced, and intentional. Its dark finish also coordinates with the fireplace, television, shelving accents, and cabinet hardware.
Clean Shiplap Upper Wall and Integrated TV Layout
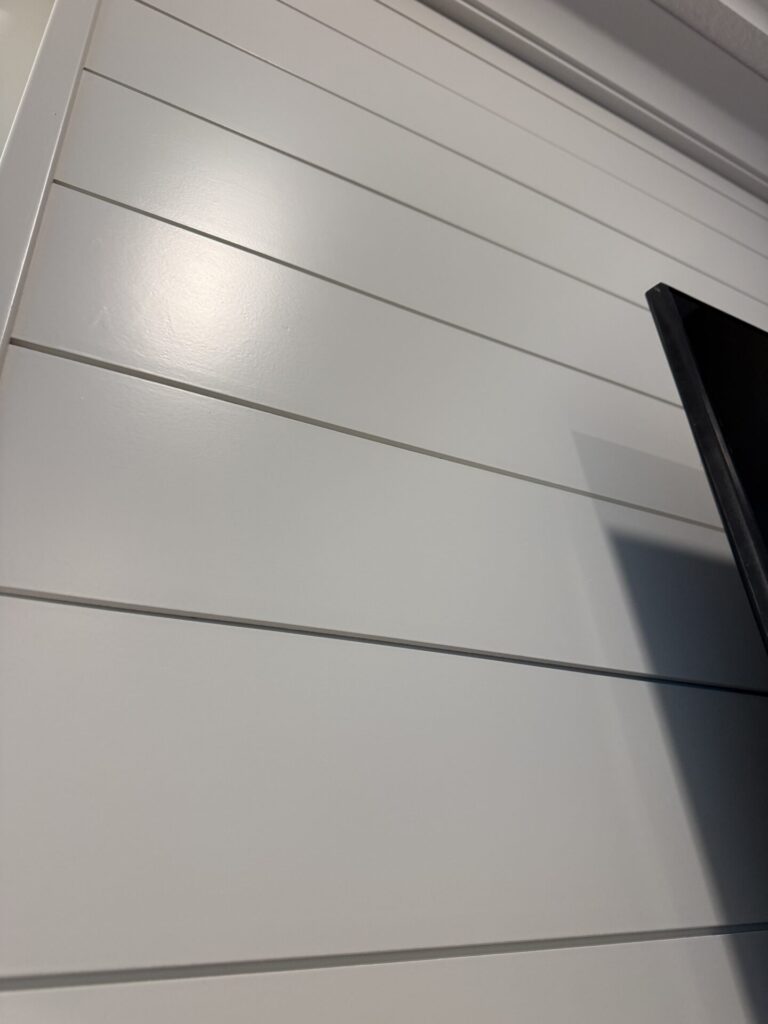
Horizontal shiplap covers the upper section behind the television, adding subtle architectural rhythm without competing with the other materials.
The painted shiplap finish keeps the wall light and allows the brick texture, dark handcrafted mantel, and illuminated shelving to remain visually distinct.
The television is centered above the mantel and aligned with the linear fireplace below. This clear vertical relationship organizes the feature wall and gives the room a polished entertainment layout suitable for everyday living.
By limiting the shiplap to the upper center section, the design creates a natural transition between the fireplace feature and the surrounding built-in cabinetry.
Illuminated Built-Ins and Custom Storage
Matching built-ins on both sides of the fireplace provide closed lower storage and illuminated display shelves above.
Integrated recessed lighting gives each shelf a warm glow and adds depth to the wall in the evening. The lighting also creates a softer atmosphere around the television and fireplace without relying only on the room’s main ceiling lights.
The lower cabinets provide concealed storage for everyday living room and media items. Above them, the open shelving offers space for decorative objects, books, artwork, and personal collections.
The cabinets, shelving, trim, and crown details were designed as part of one continuous installation. This furniture-style approach allows the media wall to follow the scale and architectural character of the room.
Modern Linear Electric Fireplace
A modern linear electric fireplace is integrated into the center of the white brick base. Its wide horizontal format complements the proportions of the full-width mantel and creates a strong connection between the lower and upper sections of the media wall.
The dark fireplace frame introduces contrast against the white brick while coordinating with the television and mantel. The warm flame effect adds movement and atmosphere, making the feature wall feel inviting during both daytime and evening use.
The fireplace placement was carefully aligned with the television and surrounding cabinetry to maintain the symmetry of the entire composition.
Project Features
- White brick fireplace base
- Handcrafted full-width mantel
- Horizontal shiplap upper wall
- Modern linear electric fireplace
- Centered TV integration
- Symmetrical custom built-ins
- Illuminated display shelving
- Closed lower cabinetry
- Furniture-style trim and crown details
- Custom shelf and cabinet lighting
- Fully custom construction for the room
- Designed and built in Orlando, Florida
A Balanced Combination of Brick, Shiplap and Custom Woodwork
This project combines several materials without allowing any single finish to overwhelm the room.
The white brick adds texture and visual weight to the lower fireplace section. The horizontal shiplap introduces clean architectural lines above the mantel. The dark handcrafted mantel creates contrast and connects the fireplace with the television.
The surrounding built-ins add storage, display space, and warm lighting while completing the wall as one unified architectural feature.
Together, these elements create a media wall that feels clean and modern while retaining the warmth and character of handcrafted construction.
Designed and Built in Orlando, Florida
Completed in August 2026, this Orlando media wall shows how brick, shiplap, cabinetry, lighting, and custom woodwork can work together in one cohesive feature.
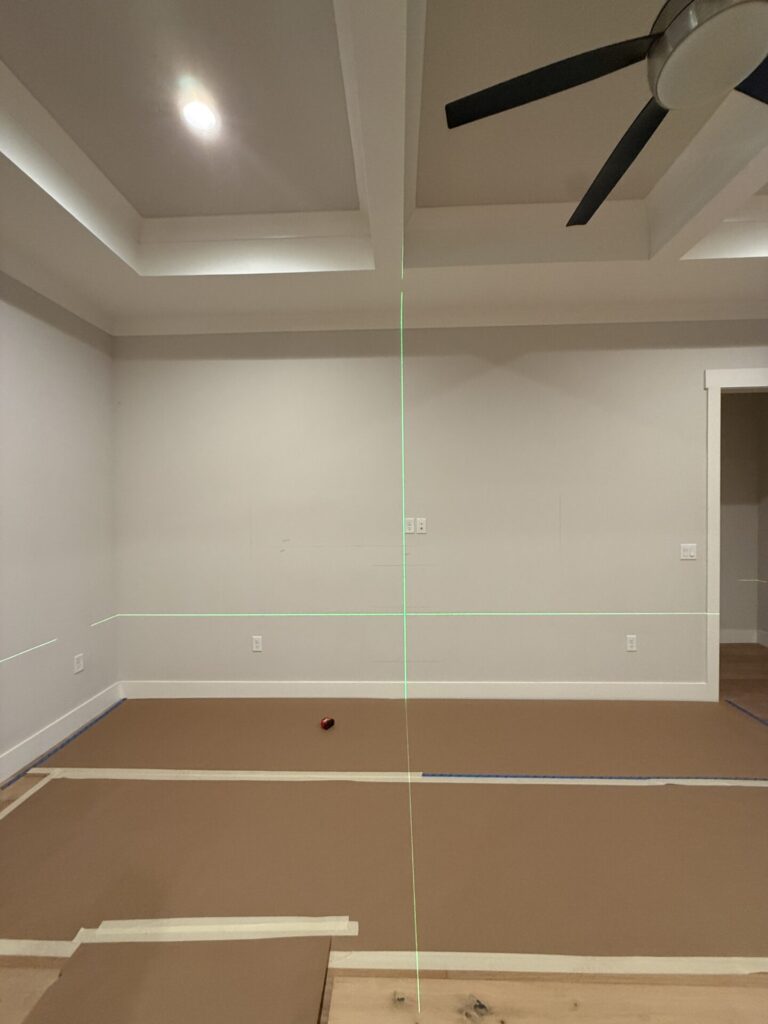
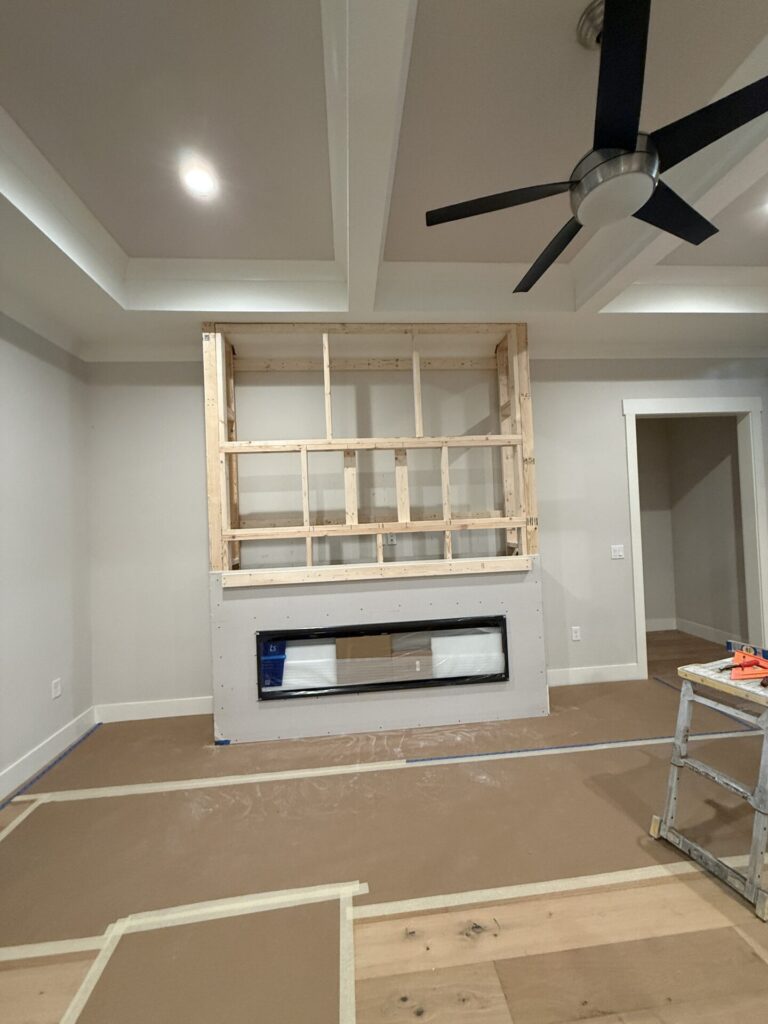
The project was planned around the home’s dimensions, existing ceiling details, television placement, fireplace size, and storage requirements. This fully custom approach allowed the finished installation to feel original to the space rather than based on a standard prefabricated layout.
Lux Nook Design creates custom fireplace walls, TV media walls, built-in cabinetry, handcrafted mantels, illuminated shelving, and architectural interior features for homes throughout Orlando and Central Florida.
Ready to Build a Custom Media Wall in Orlando?
Transform an empty living room wall into a custom feature designed around your television, fireplace, storage needs, preferred materials, and interior style.
Your project can be customized with brick, stone, shiplap, wood, cabinetry, floating shelves, handcrafted mantels, integrated lighting, and different electric fireplace options.
Tell us about your room, wall dimensions, preferred finish, and design ideas. Lux Nook Design will help create a custom fireplace wall or media wall that fits your home, layout, and vision.