
Lux Nook guide layout. Open Options → Code editor to edit the complete guide. Use Preview to review the finished page.
Choosing the Right Fireplace Size
Choose the right fireplace size for the room—not simply the largest electric fireplace model that fits.
Size the fireplace to the complete composition.
A successful fireplace is proportioned to the architectural center of the wall—after allowing for cabinetry, shelves, stone, a mantel, the television, circulation, and the way the room is viewed. Nominal width is only a product label; it is not the final visual width or the framed opening.
Design principle. The fireplace should feel intentional without overpowering the TV, squeezing adjacent millwork, or leaving the center of a broad wall visually underweight.
Separate the wall width from the fireplace zone.
Record the full wall, ceiling height, openings, pathways, windows, outlets, vents, trim, and fixed architectural conditions. Then identify the usable center zone after cabinetry, shelves, benches, or returns are allowed for.
Design from the room inward
A 60-inch fireplace can feel generous on one wall and timid on another. Furniture scale, viewing angle, ceiling volume, symmetry, and surrounding negative space change how the same appliance reads.
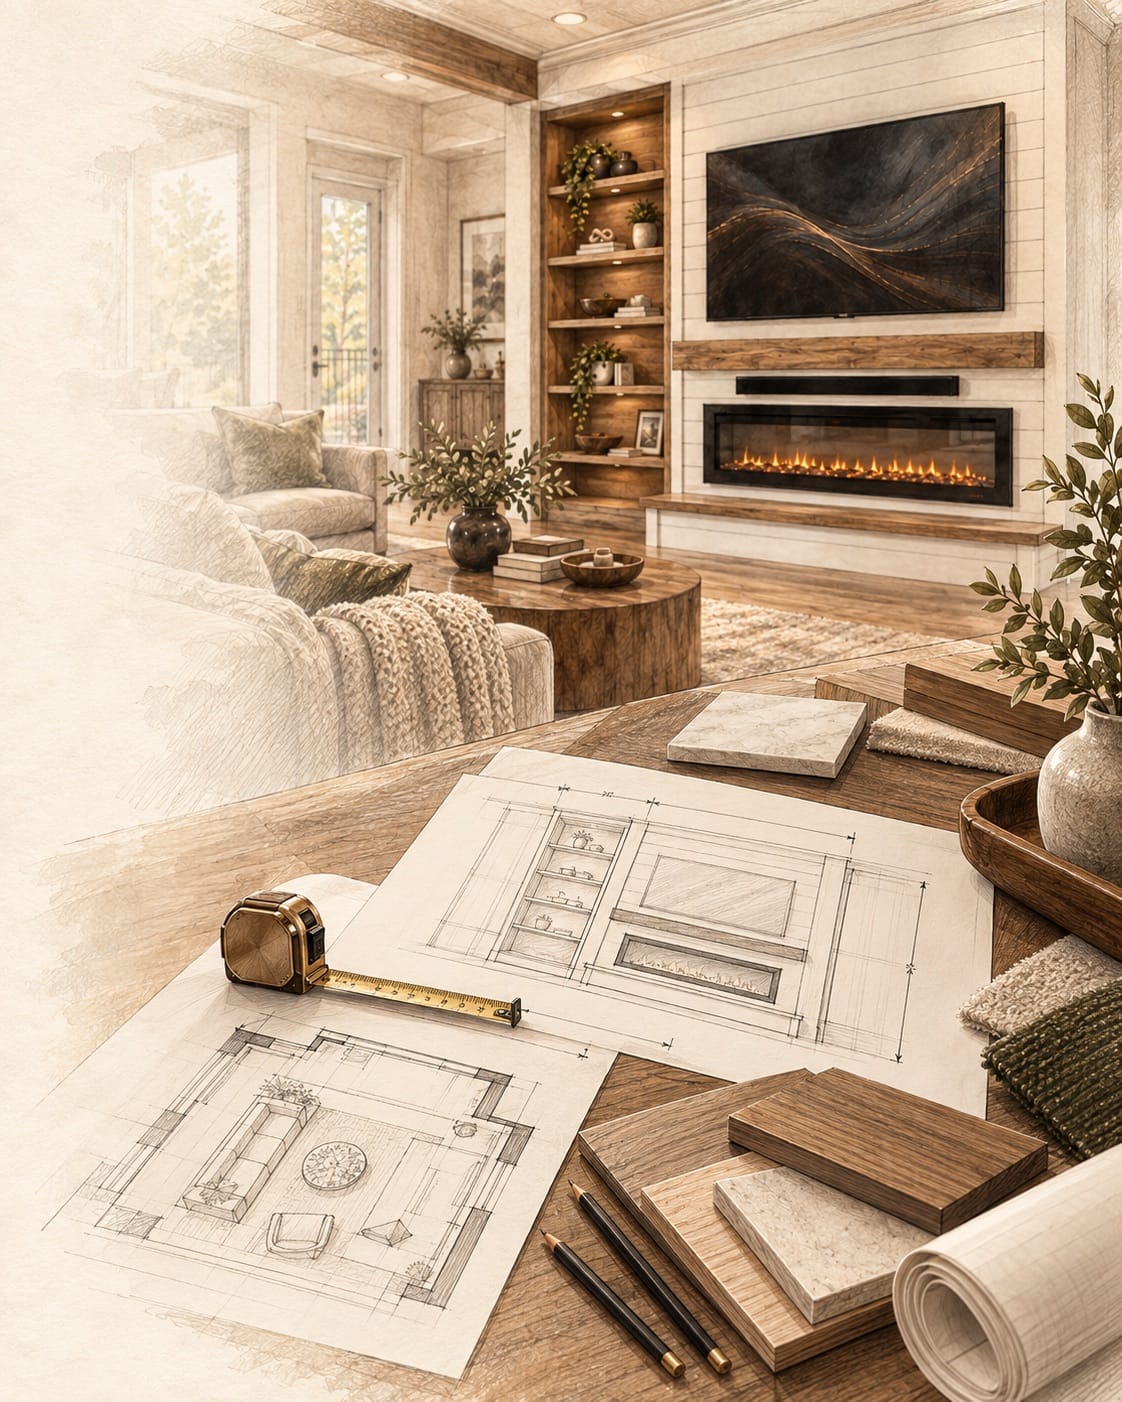
Different rooms call for different fireplace scale.
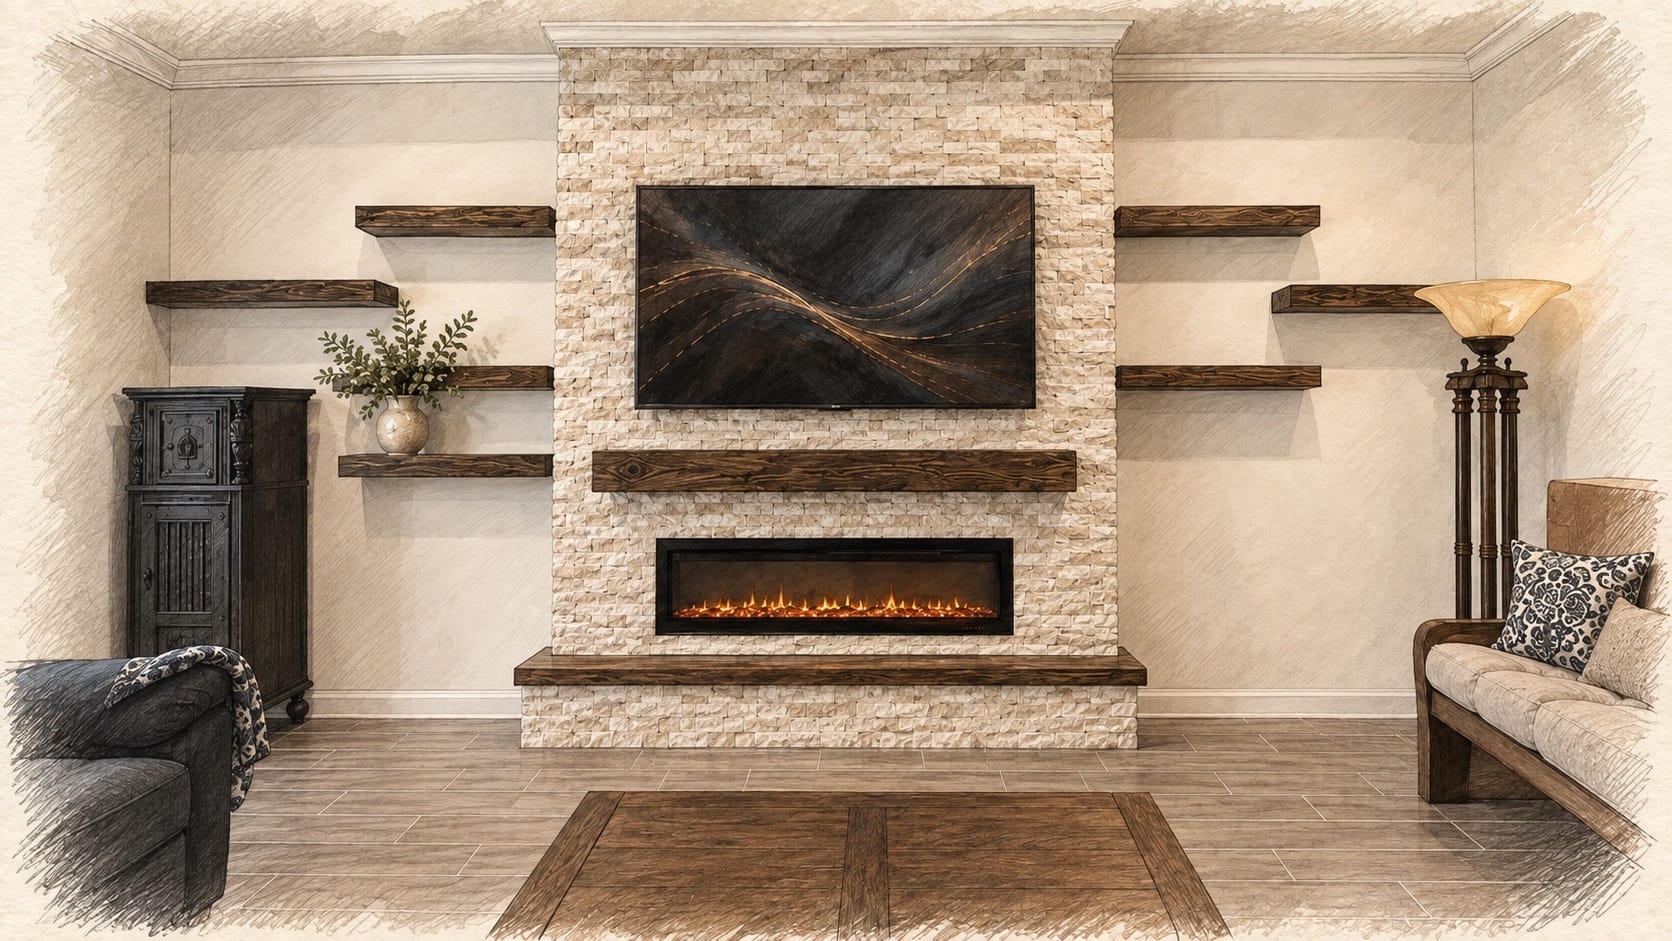
There is no single luxury proportion. These three illustrations are drawn directly from completed Lux Nook projects: a soaring limestone tower, a double-height wall with integrated storage, and a quieter gray-tile composition for a more intimate room.
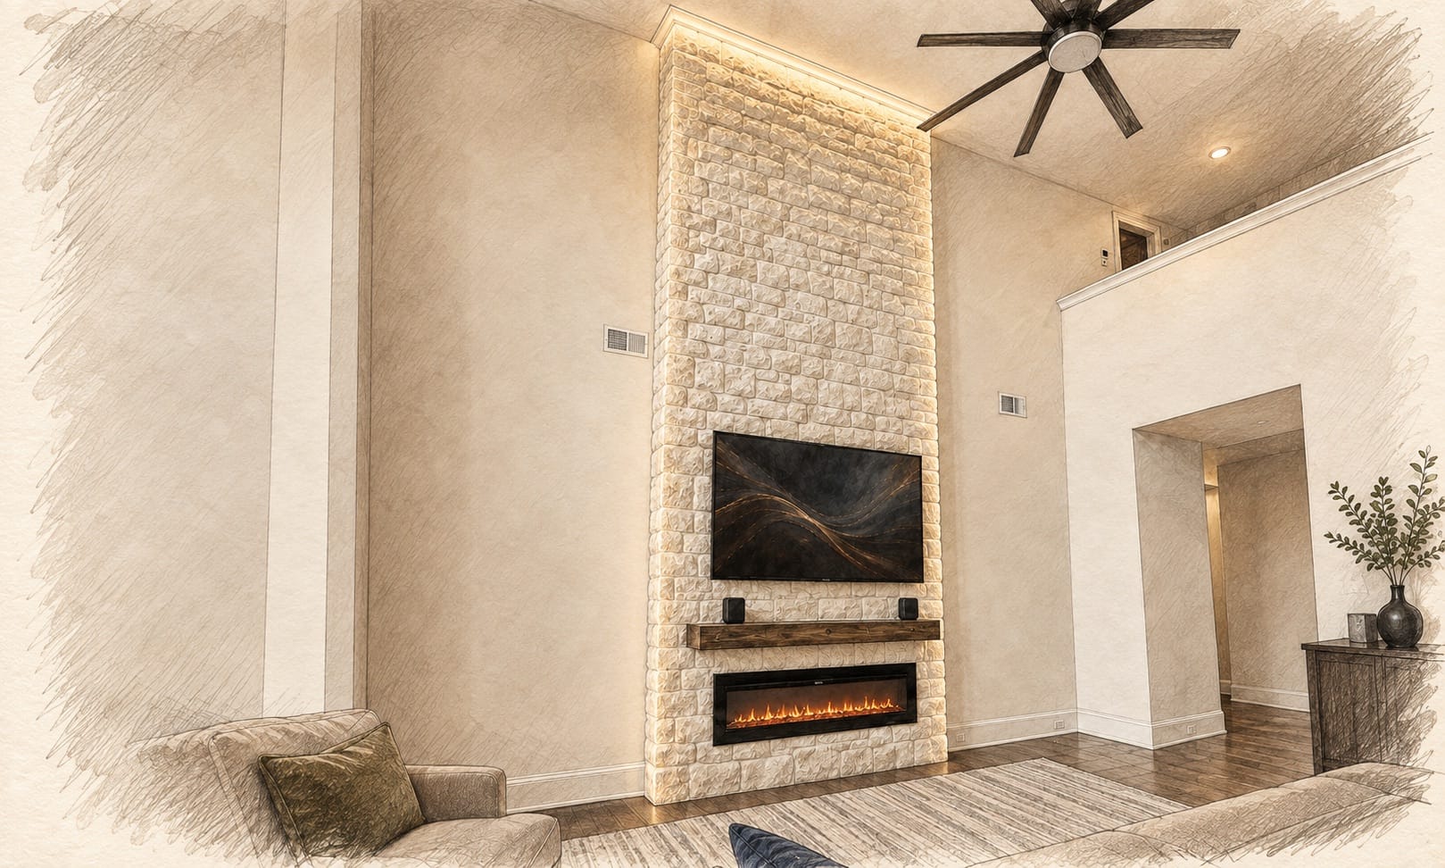
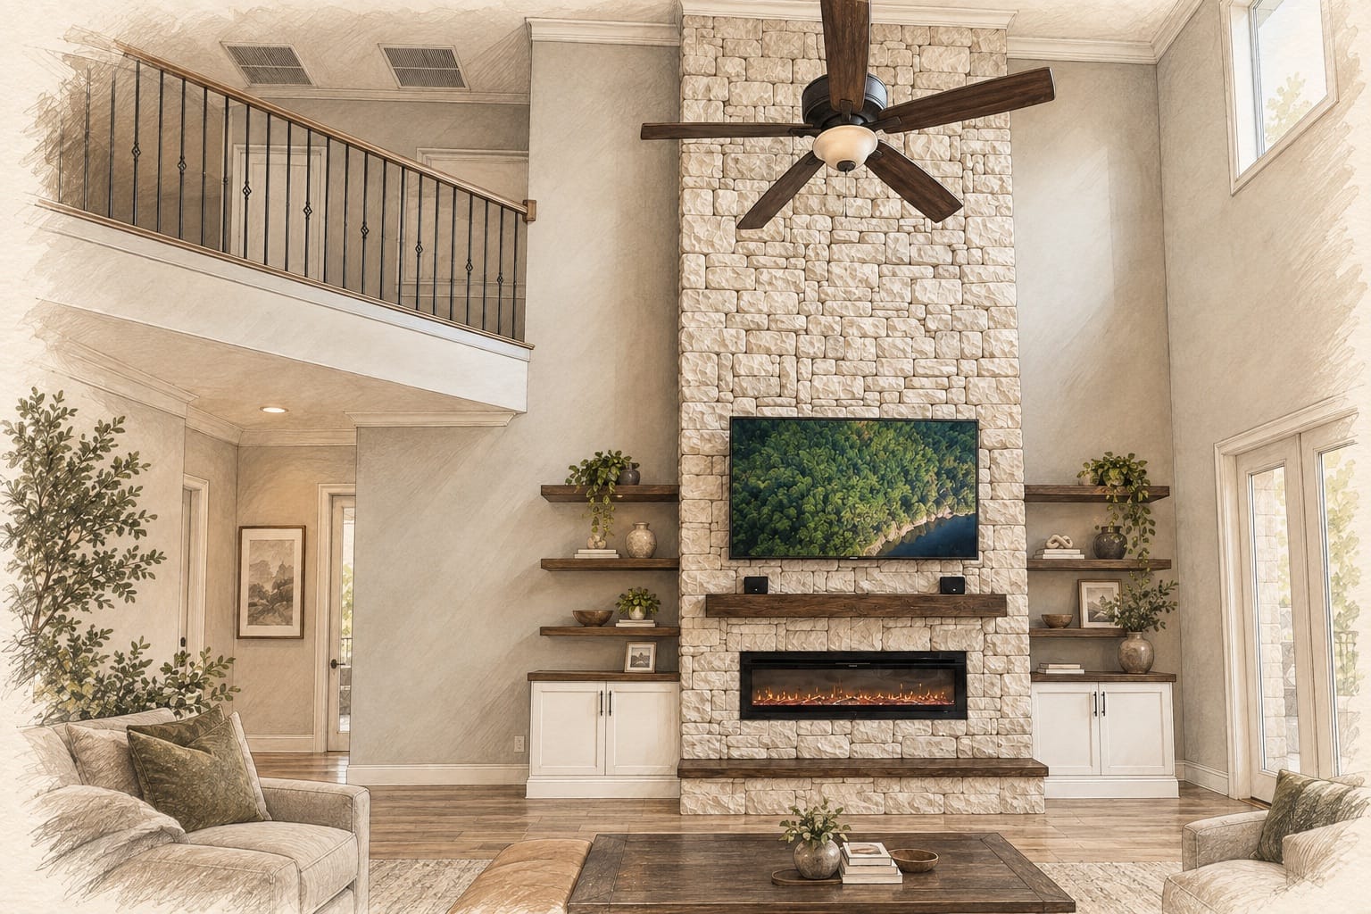
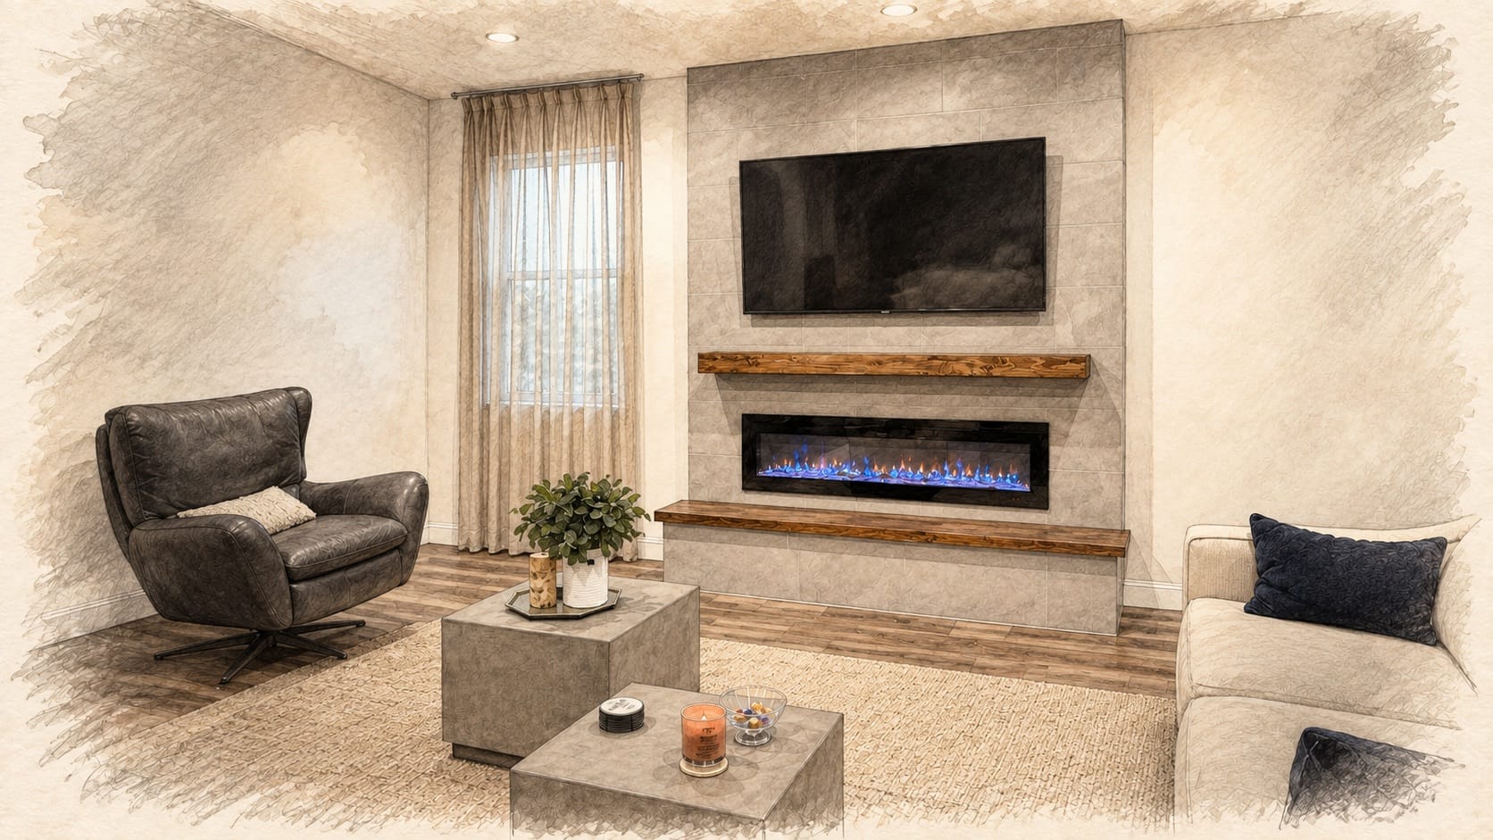
Each example uses a different real project, material, ceiling condition, and furniture context. The goal is not to copy a ratio—it is to understand why the selected size belongs to that room.
Four relationships matter more than a single number.
Fireplace to wall
Judge the fire line against the usable center field—not automatically against the room’s entire wall.
Fireplace to TV
The two elements may align or differ in width. What matters is a calm centerline, clear hierarchy, and comfortable TV placement.
Fireplace to millwork
Protect enough room for door swings, shelves, trim, scribes, stone edges, and intentional negative space.
Fireplace to room
A tall open room can support a broader gesture; a compact room may need restraint and a quieter surround.
Select the exact fireplace during design.
Linear electric fireplaces are sold in many nominal sizes. Current manufacturer collections show that size steps vary significantly by series—for example, one line may offer 50, 60, 74, and 100 inches while another uses 44, 56, 68, 80, and 96 inches.
Compare the visible flame area, outer edge, complete product dimensions, required opening, finish allowance, heat outlet, electrical connection, and service procedure. Two products with similar names can produce different finished proportions.
Best practice. Approve the exact model number and current product drawing before finalizing the elevation, ordering finish material, or beginning the build.
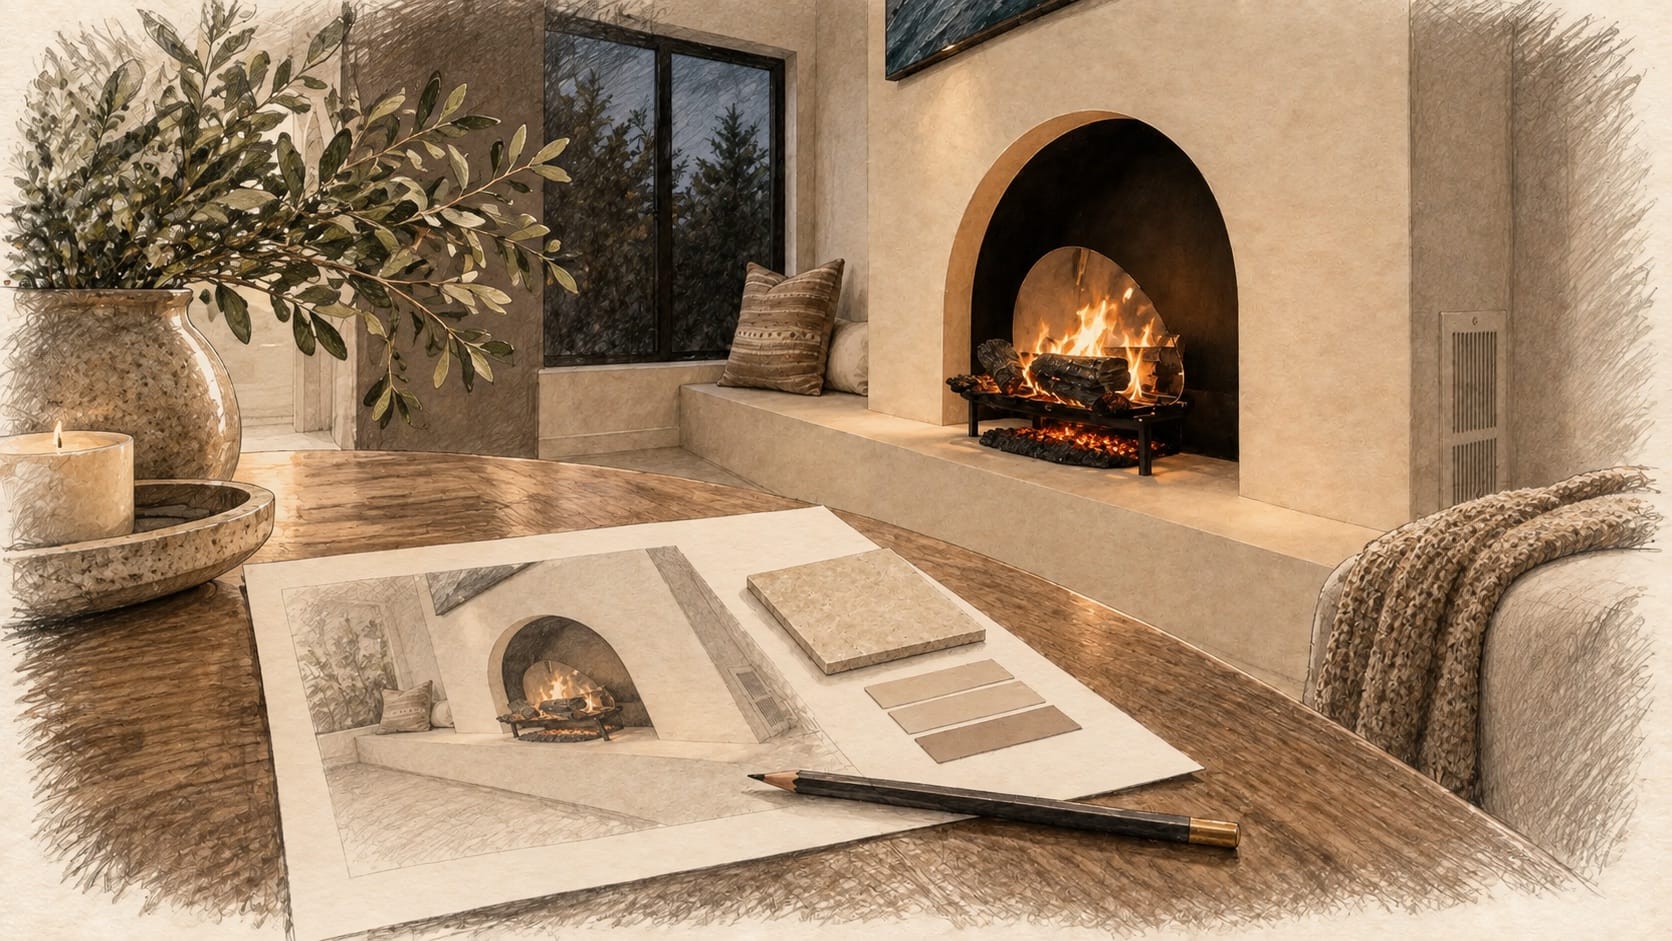
Size cannot be separated from the exact model.
A larger unit may change wall depth, electrical requirements, heat discharge, clearances, framing, finish compatibility, and access. The exact listed instructions and locally adopted requirements—not a generic online diagram—control the installation.
If a TV, mantel, soundbar, wood trim, or cabinetry is planned nearby, coordinate it with the fireplace manufacturer’s current drawings. Confirm whether the unit may operate without heat and how air enters and exits the appliance.
What a complete sizing review considers
Every scene below is based on a different real Lux Nook project. Together they show why fireplace size is a design decision—not a stand-alone appliance choice.
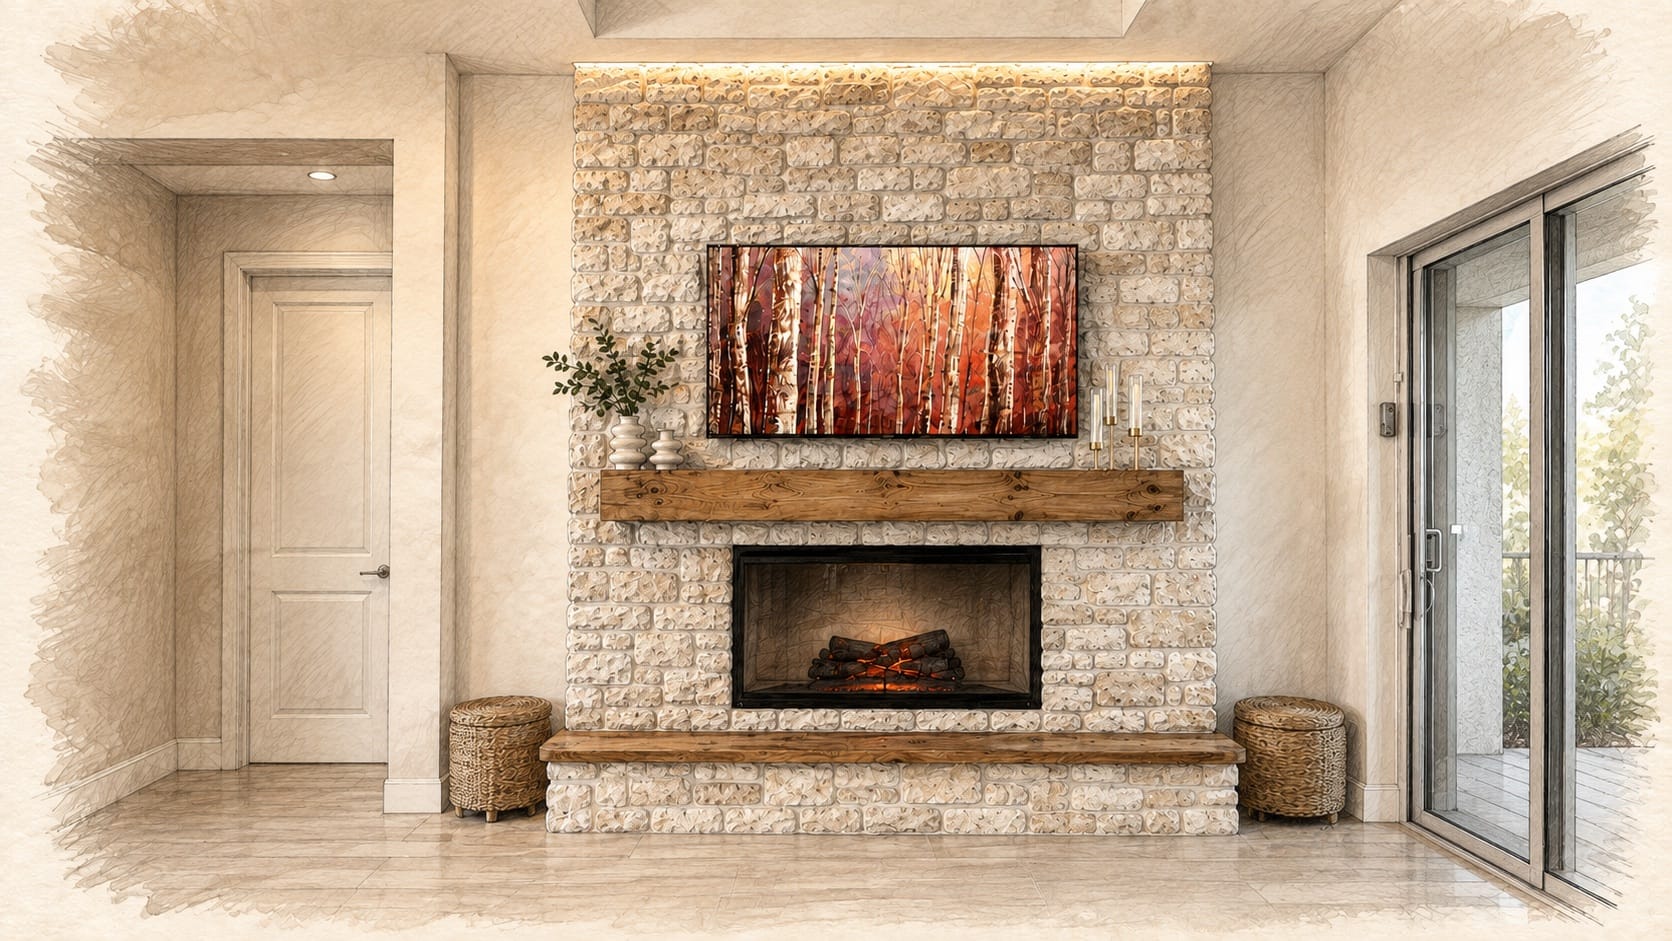 Judge the fireplace against the designed architectural field.
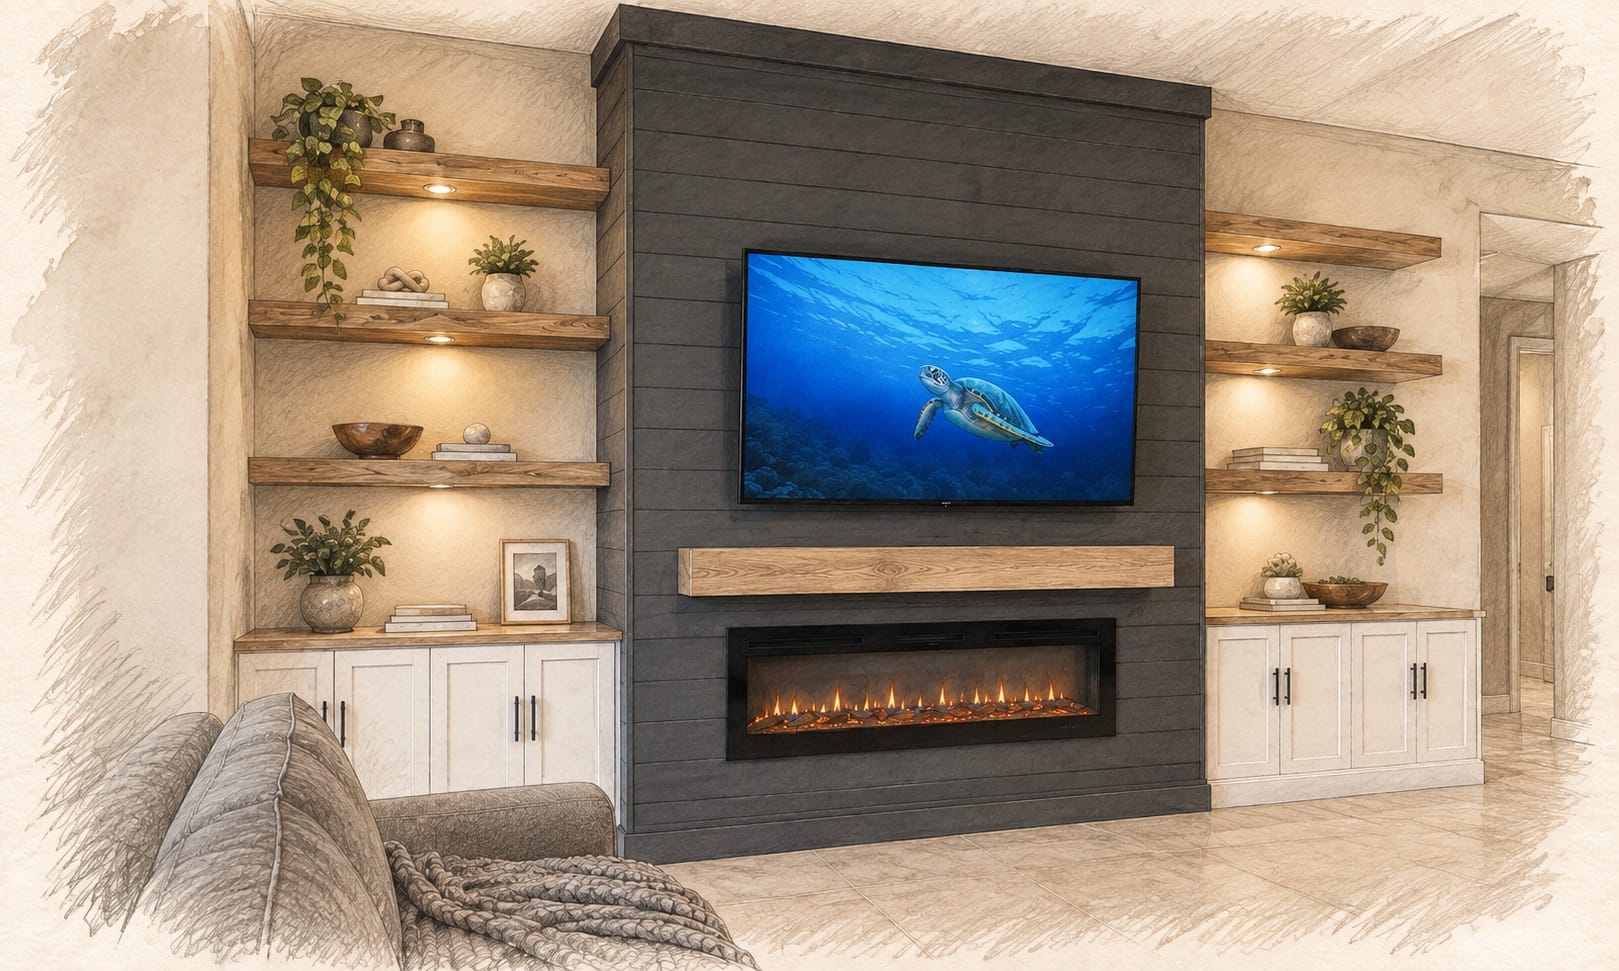 Reserve balanced space for shelves, lighting, and cabinetry.
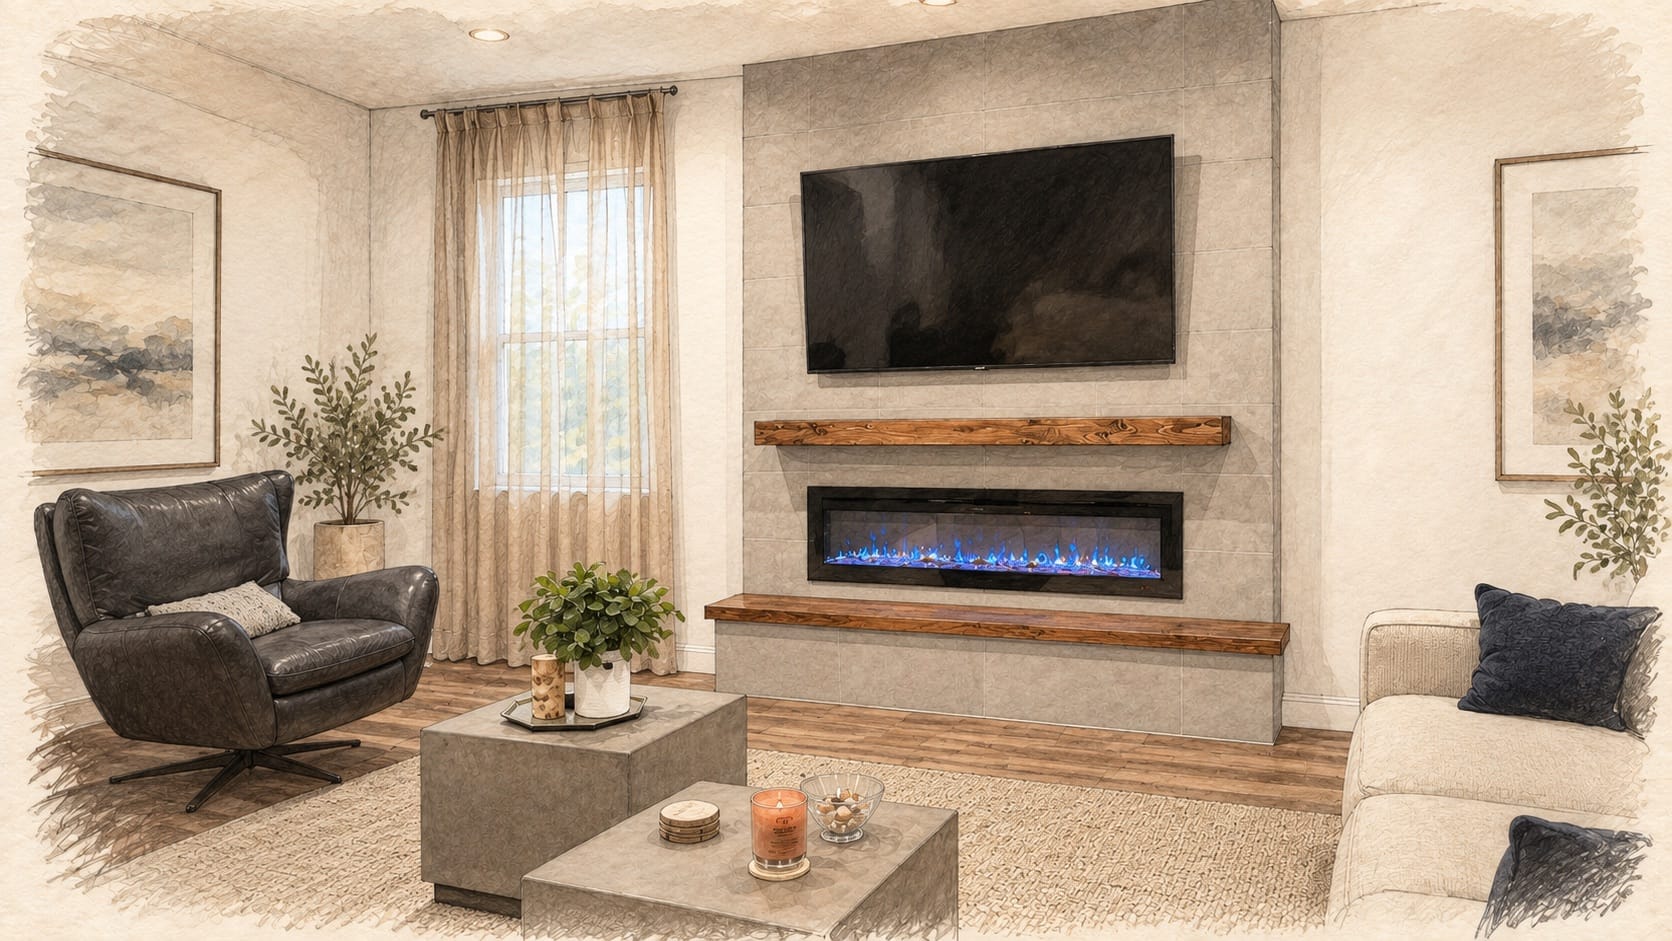 Give the TV and fireplace a clear, calm visual hierarchy.
 Compare the visible fire line—not only the advertised size.
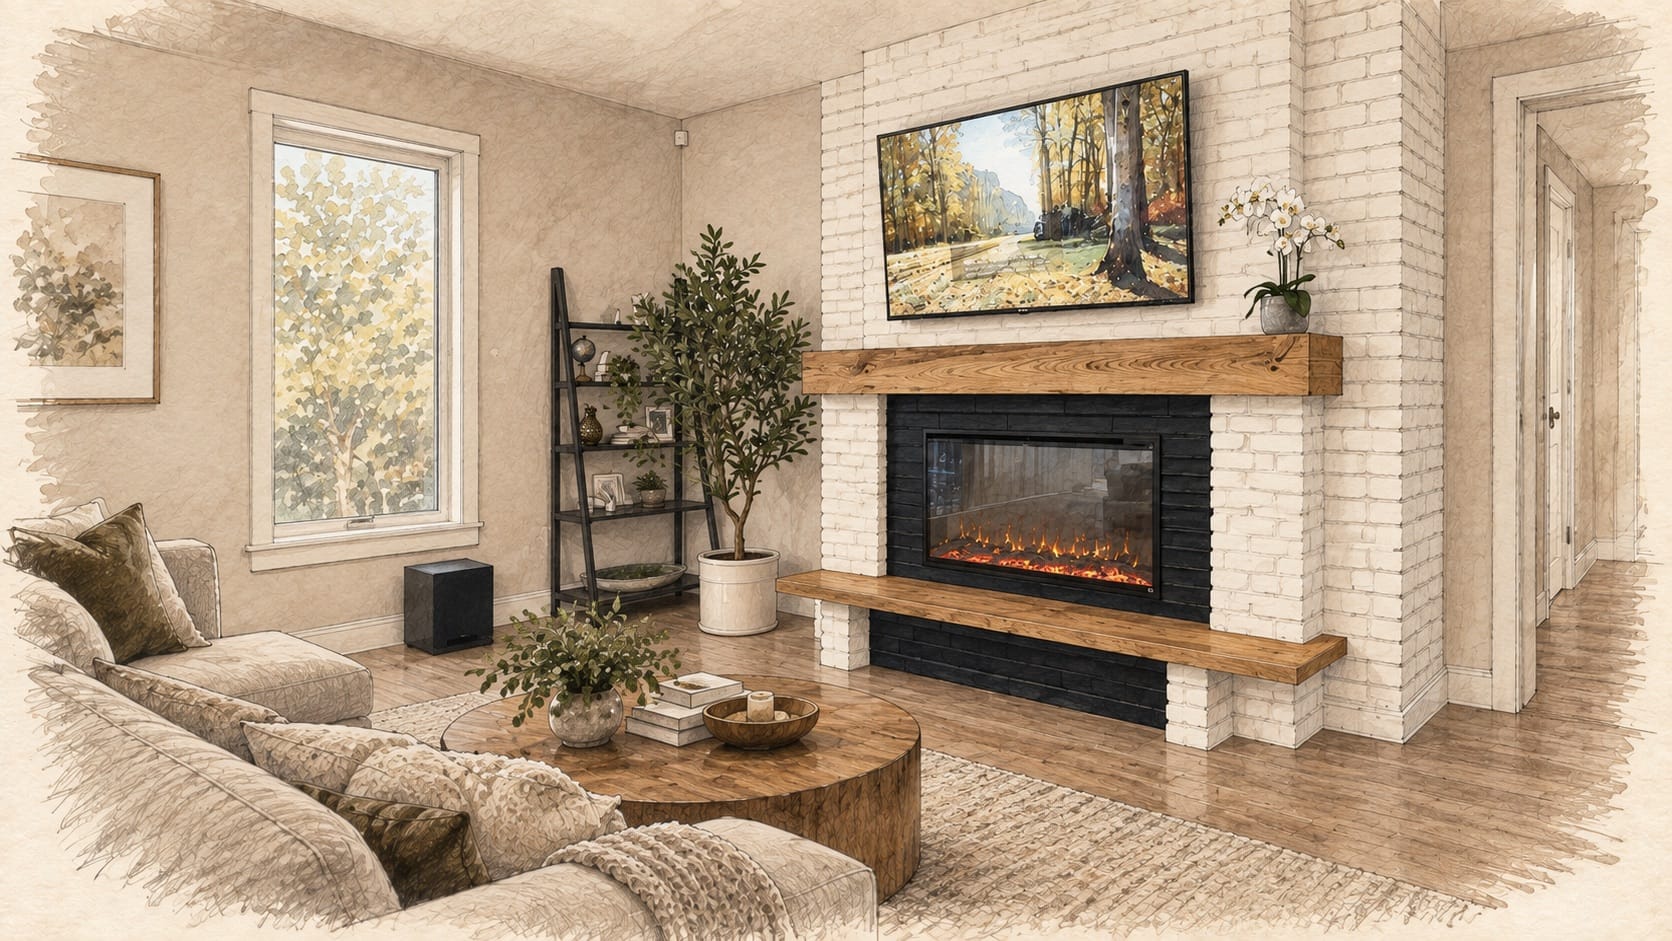 Review the wall with furniture, sight lines, and circulation.Lock the exact model while the design is still being resolved.
Approve these before ordering.
- Room photos from every corner
- Full wall width and ceiling height
- Usable fireplace center zone
- Furniture plan and primary sight lines
- TV’s actual overall dimensions
- TV and fireplace visual hierarchy
- Preferred flame style and viewing height
- Exact fireplace manufacturer and model
- Visible opening and outer dimensions
- Required rough opening and wall depth
- Heat outlet and clearance requirements
- Electrical circuit and controls
- Finish and mantel compatibility
- Service and replacement strategy
Questions clients ask about fireplace size
Should the fireplace be the same width as the TV?
Not necessarily. Equal widths can look calm, but a fireplace may be narrower or wider when the centerline, spacing, mantel, surround, and cabinetry create a clear visual hierarchy.
Is a bigger linear fireplace always more luxurious?
No. Luxury comes from proportion and integration. An oversized appliance can make cabinetry feel pinched, reduce finish margins, and overwhelm a compact room.
What does a “60-inch fireplace” actually measure?
It depends on the manufacturer and series. The nominal label, visible flame area, outer frame, appliance chassis, and rough opening may all differ. Use the model’s dimensional drawing.
Can I choose the fireplace after the wall design?
The concept can begin earlier, but the exact model should be approved before final construction drawings and framing because its dimensions, heat path, power, and service needs shape the wall.
Let the room determine the right fire line.
Share room photos, approximate wall dimensions, TV size, inspiration, preferred fireplace models, project location, timeline, and investment range. Lux Nook Design will compare the options within one complete architectural composition.