
Sage Shiplap Fireplace Wall in Melbourne, Florida
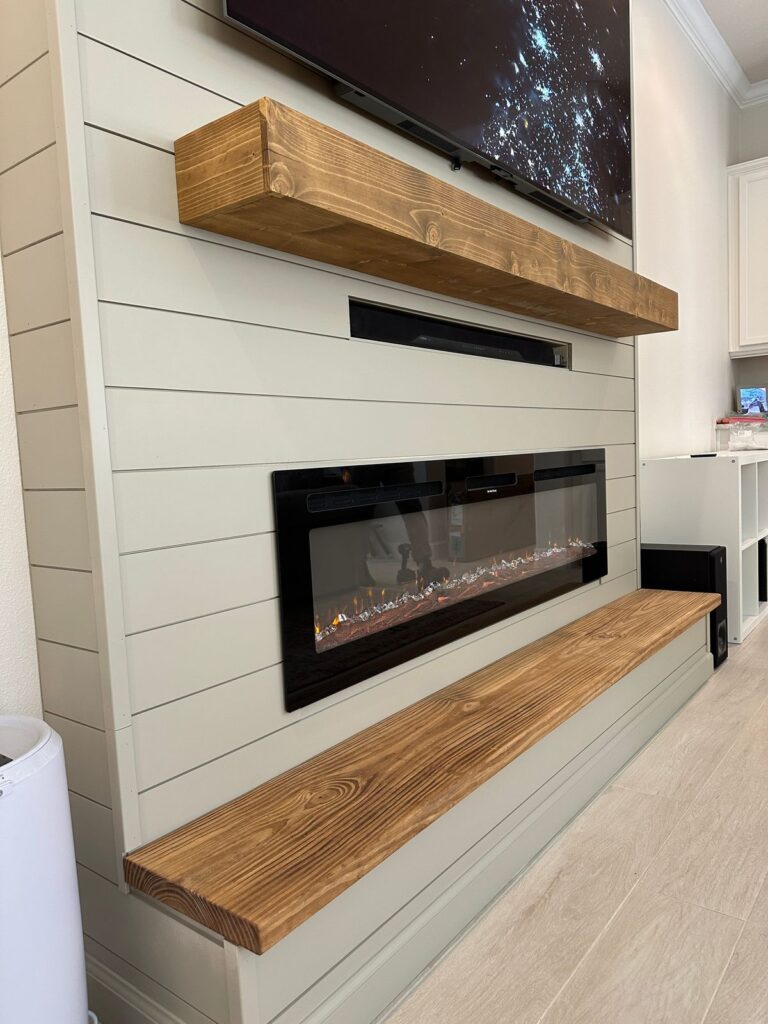
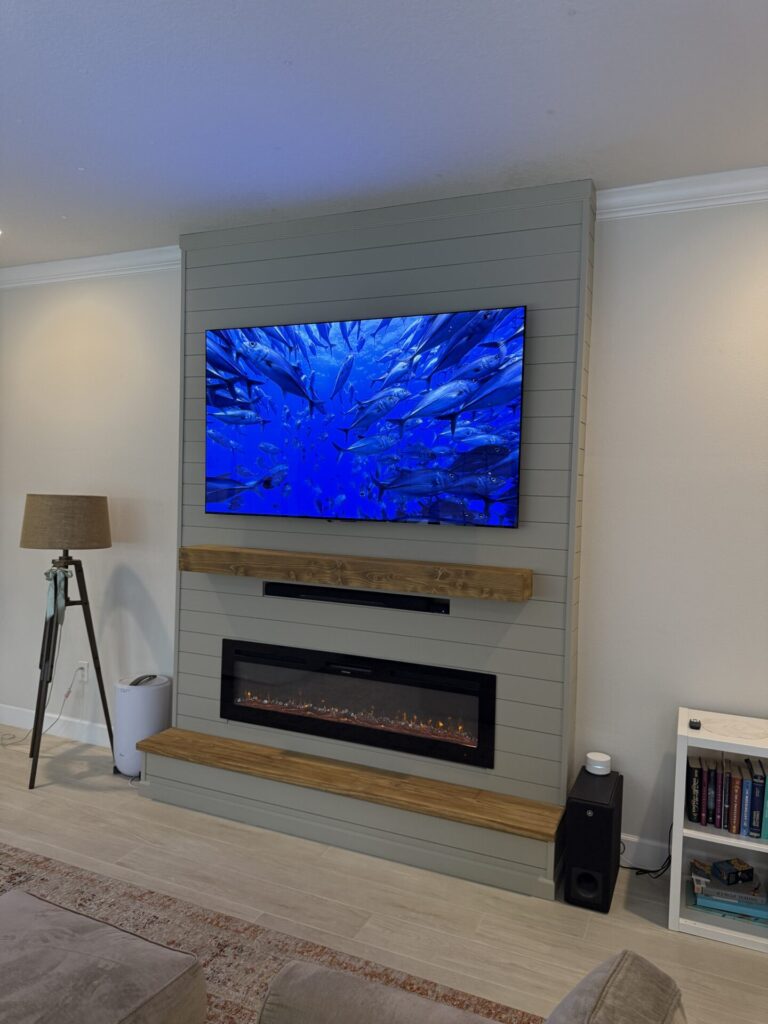
This custom sage shiplap fireplace wall was completed in the Melbourne, Florida area in August 2025. The project features a professionally painted floor-to-ceiling shiplap finish, a handcrafted natural wood mantel, a matching hearth bench, and a modern linear electric fireplace.
The soft sage-gray color creates a calm architectural focal point, while the stained wood details add warmth and contrast. Every component was built specifically for the dimensions and layout of the room.
Custom Sage Shiplap Fireplace Wall Built for This Melbourne Home
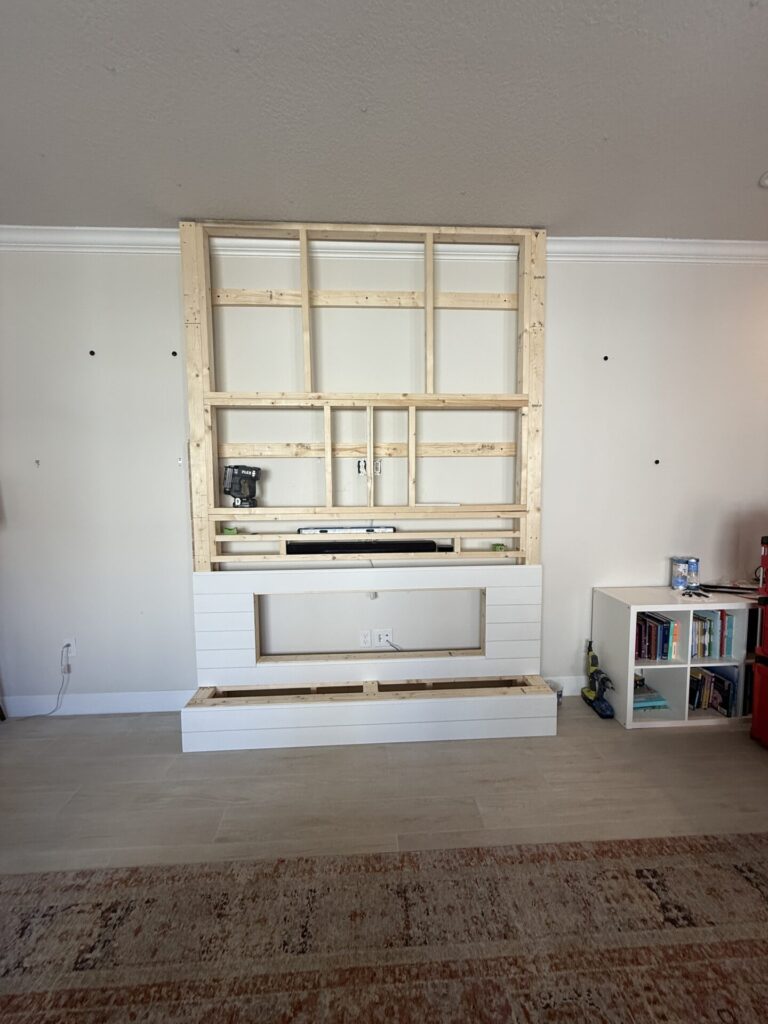
This custom sage shiplap fireplace wall was designed around the dimensions, ceiling height and layout of the living room. The structure creates one organized architectural feature for the television, linear electric fireplace, handcrafted mantel and matching hearth bench.
The muted sage-gray finish introduces color without making the room feel dark. Its neutral undertone allows the fireplace wall to complement the existing flooring, furniture and surrounding wall colors.
The project was completed in the Melbourne, Florida area in August 2025.
Floor-to-Ceiling Shiplap Construction
The fireplace structure was framed specifically for the room and finished with horizontal shiplap across the front and visible side returns.
Extending the shiplap from the floor to the ceiling gives the wall a complete built-in appearance. Custom trim at the top and base creates a clean transition between the new construction and the existing architecture.
Professional Sage-Gray Paint Finish
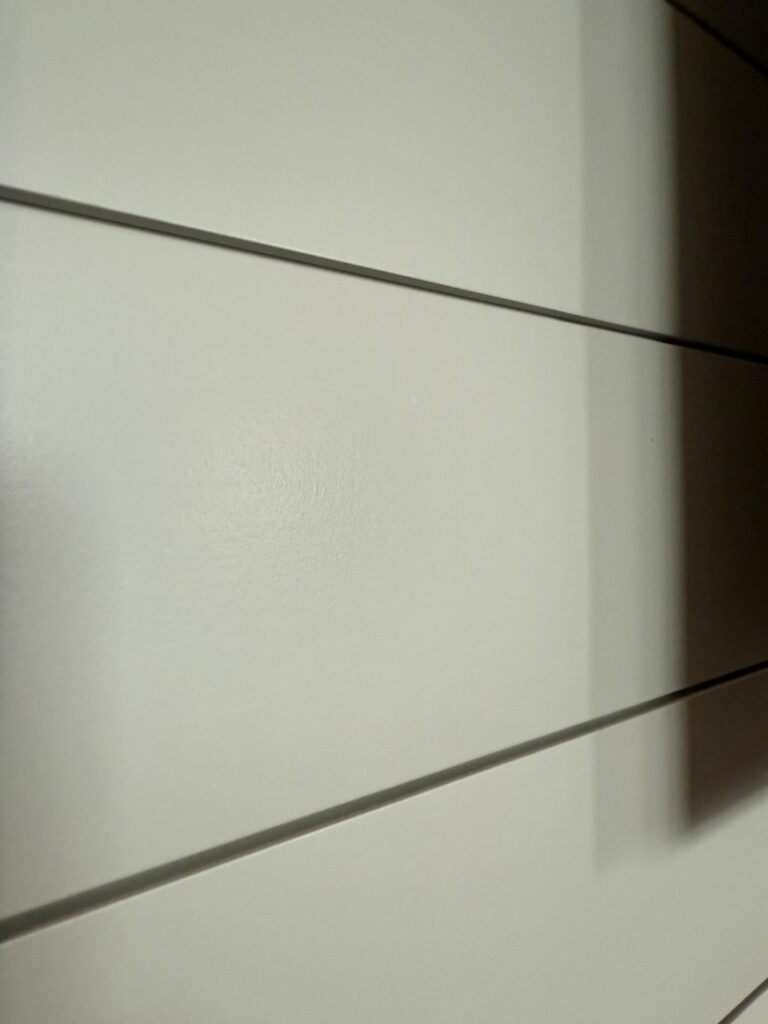
The shiplap received professional surface preparation and a smooth furniture-grade paint finish. The selected sage-gray color adds subtle depth while maintaining a calm and timeless appearance.
Careful finishing around the panel joints, corners and trim details helps the structure appear consistent from different viewing angles.
Handcrafted Natural Wood Mantel
The natural wood mantel was built by hand, stained and professionally finished. Its warm tone creates a strong contrast against the muted shiplap color.
The mantel was sized according to the width of the television and fireplace so that all elements remain visually proportional.
Matching Hearth Bench
A handcrafted wood hearth bench was installed across the lower portion of the fireplace wall. Its stain matches the mantel, creating a coordinated natural wood detail across the project.
The bench gives the lower section more visual weight and provides a finished transition between the fireplace structure and the flooring.
Modern Linear Electric Fireplace
The linear electric fireplace was recessed into the lower part of the wall. Its horizontal proportions complement the shiplap lines, mantel, bench and television.
The electric insert provides a modern fireplace feature without requiring a traditional chimney or wood-burning system.
Integrated Television Area
The television was mounted above the mantel as part of the complete entertainment wall. The mounting height and spacing between the television, mantel and fireplace were determined before construction.
This planning creates a balanced composition rather than making the individual components appear disconnected.
Project Features
- Floor-to-ceiling sage-gray shiplap
- Custom wood framing
- Professional furniture-grade paint finish
- Handcrafted natural wood mantel
- Matching handcrafted hearth bench
- Modern linear electric fireplace
- Integrated television mounting area
- Custom trim and architectural details
- Completed in Melbourne, Florida area
- August 2025
Why This Fireplace Wall Design Works
The success of this project comes from the combination of muted color, natural wood and clean horizontal lines.
The sage-gray finish adds character without overpowering the room. The wood mantel and bench introduce warmth, while the black television and fireplace provide contrast. Together, these materials create a balanced transitional design that feels integrated into the home.
Explore More Custom Fireplace Wall Projects
Lux Nook Design creates custom fireplace walls using shiplap, natural stone, brick, tile, handcrafted mantels, hearth benches, floating shelves and built-in cabinetry.
Explore more custom fireplace wall projects completed throughout Florida.
Planning a Custom Fireplace Wall in Melbourne?
Every fireplace wall should be designed around the actual dimensions and architecture of the room. Wall width, ceiling height, television size, fireplace model, finish materials and mantel proportions should all be determined before construction begins.
Share your wall dimensions, ceiling height, TV size and preferred design elements. Lux Nook Design will review the information and help establish an appropriate concept and preliminary budget.
Frequently Asked Questions
What color is the shiplap on this fireplace wall?
The shiplap has a muted sage-gray finish. The color combines soft gray and subtle green undertones, allowing it to coordinate with neutral Florida interiors.
Can shiplap be painted in a custom color?
Yes. Shiplap may be painted white, gray, sage, charcoal, blue or another custom color selected to complement the room.
Can the mantel and bench have the same finish?
Yes. Matching the wood stain creates a coordinated appearance. Different stains may also be used when the design requires additional contrast.
Can a TV be mounted above a linear electric fireplace?
Yes. The mounting height, fireplace specifications, required clearances and mantel dimensions should be reviewed during the design stage.
Does the shiplap continue around the sides?
It can. On this project, the shiplap continues across the visible side returns, creating a more complete built-in appearance.
How long does a project like this take?
The schedule depends on the dimensions, trim details, paint preparation and fireplace installation. A straightforward shiplap fireplace wall generally requires several working days.
Explore More Melbourne Projects
Browse our Melbourne fireplace wall and media wall services, plus a ledger stone fireplace wall in Melbourne.