
Our Custom Media Wall Process
From the First Idea to the Final Reveal
Our custom design process guides every Lux Nook Design project from the first consultation and design visualization through material selection, construction, professional finishing, and the final walkthrough.
Whether you are planning a TV media wall, fireplace feature wall, built-in entertainment center, or custom cabinetry, every detail is considered before construction begins.
Our Custom Design Process
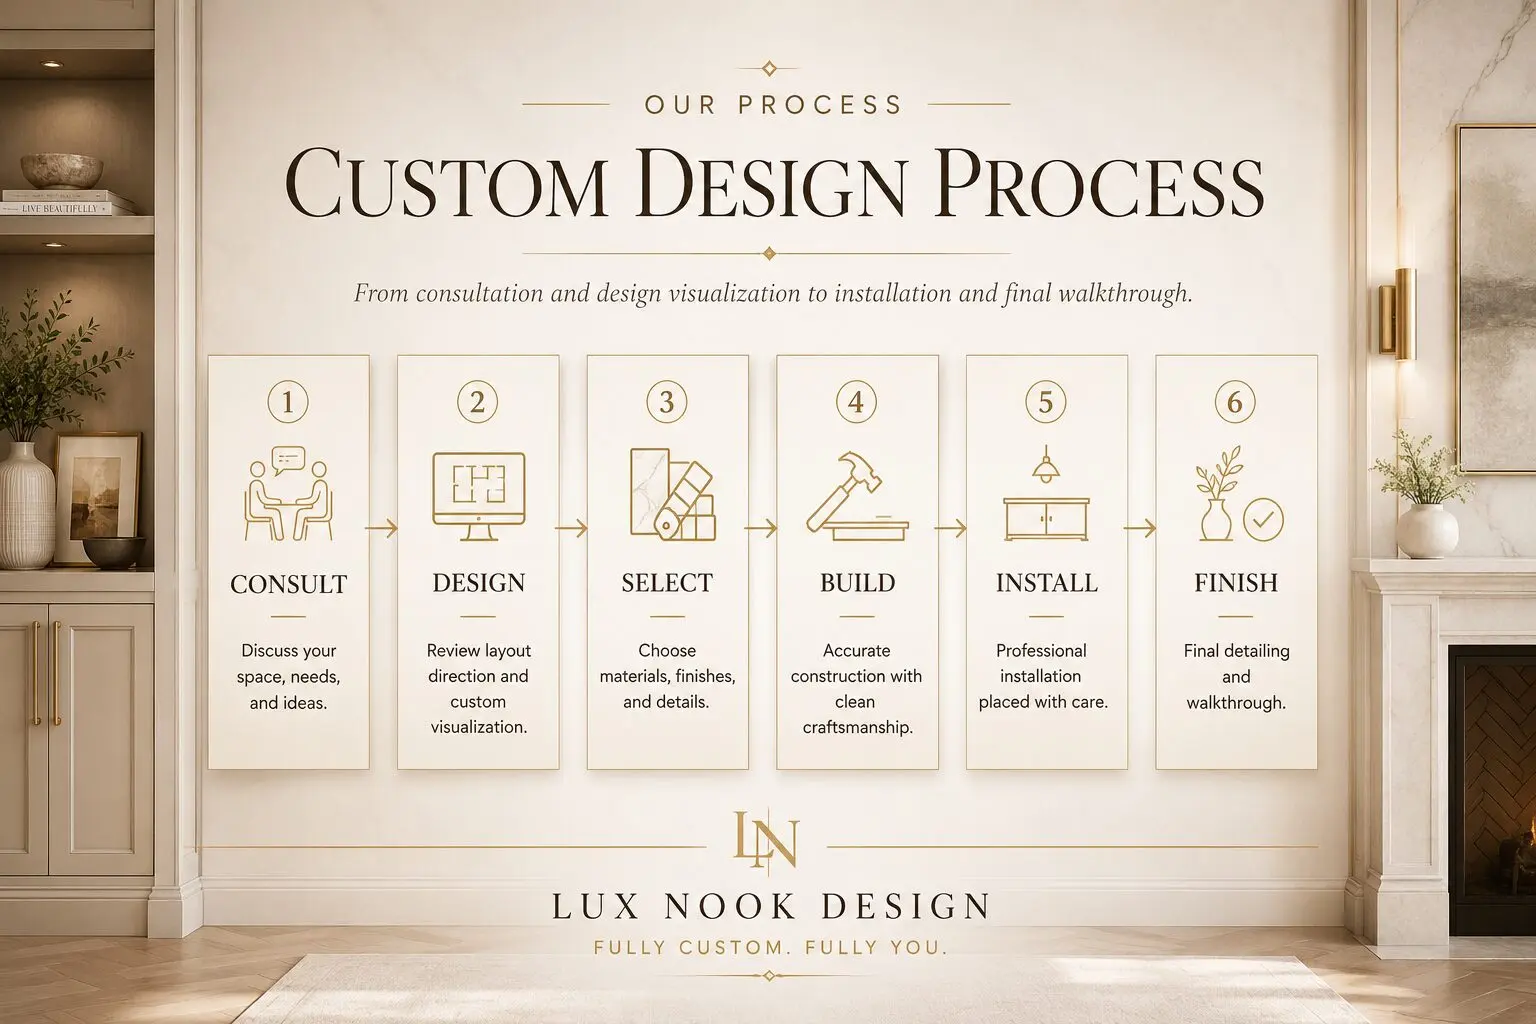
Every project begins with understanding your space, preferred style, functional needs, and budget. We then develop the concept, confirm materials and details, complete the installation, and review the finished work with you.
Before we begin building, we study the proportions of the room, ceiling height, TV size, fireplace dimensions, storage requirements, lighting, finishes, and surrounding furniture.
This detailed approach allows us to create a balanced design that fits the space naturally while providing the function, storage, and visual impact the room needs.
How Our Process Works
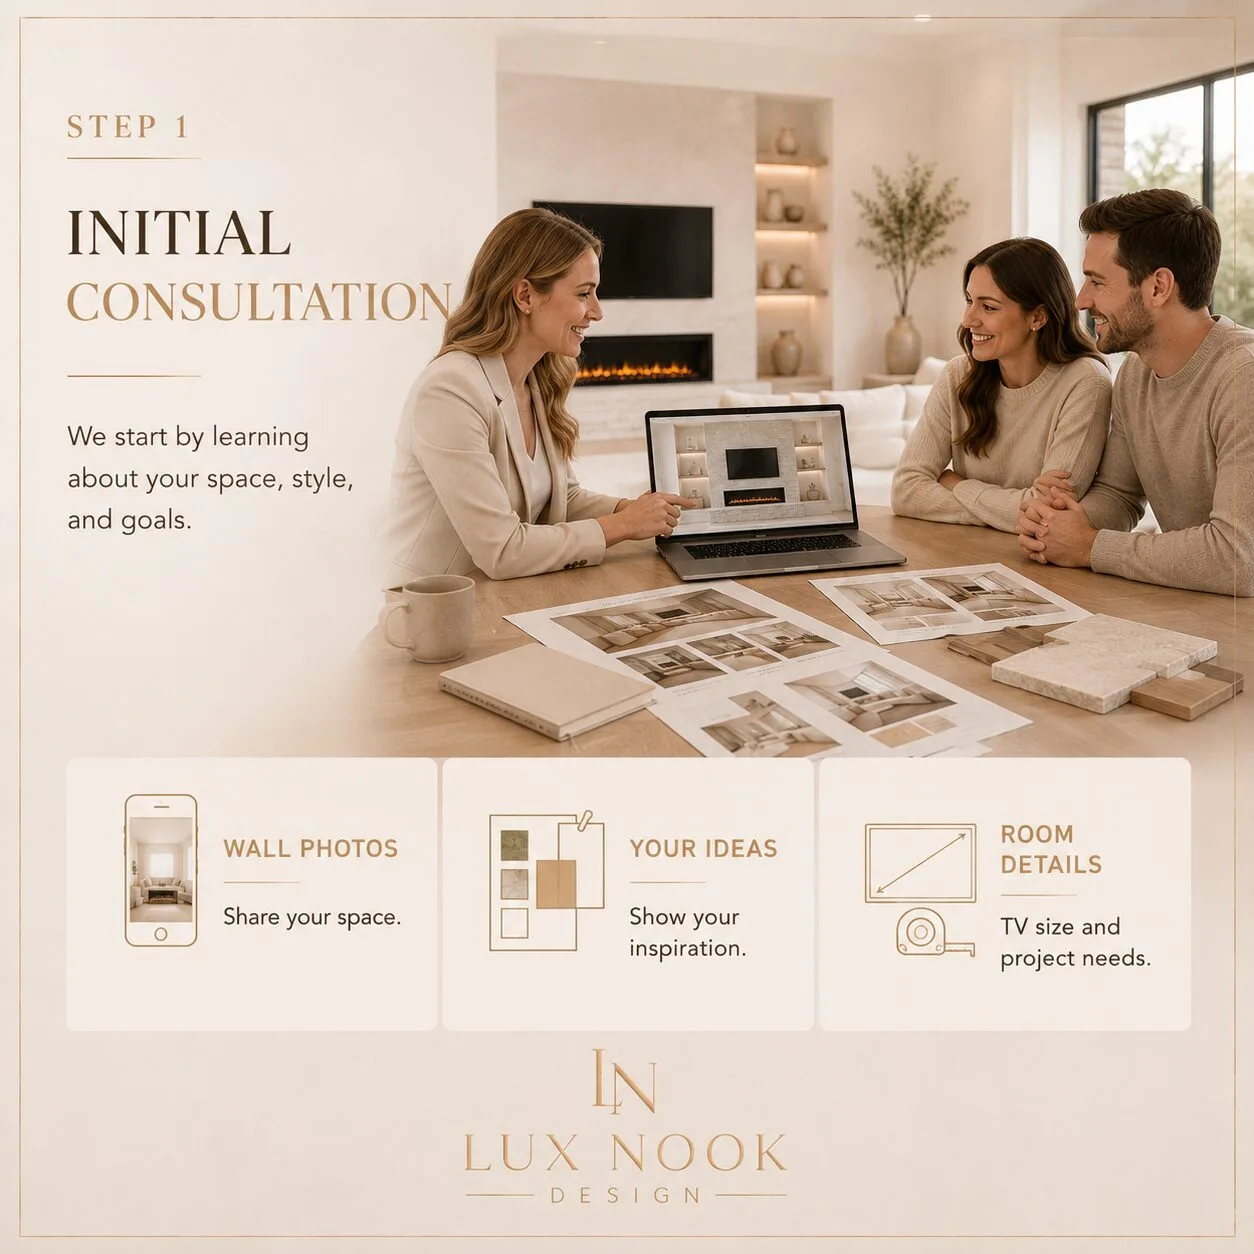
Initial Project Consultation
We begin by learning about your space, design preferences, and project goals.
You can send us photos of the existing wall, basic measurements, your ZIP code, TV size, and inspiration images. This information helps us understand the scope of the project and recommend the right direction for your room.
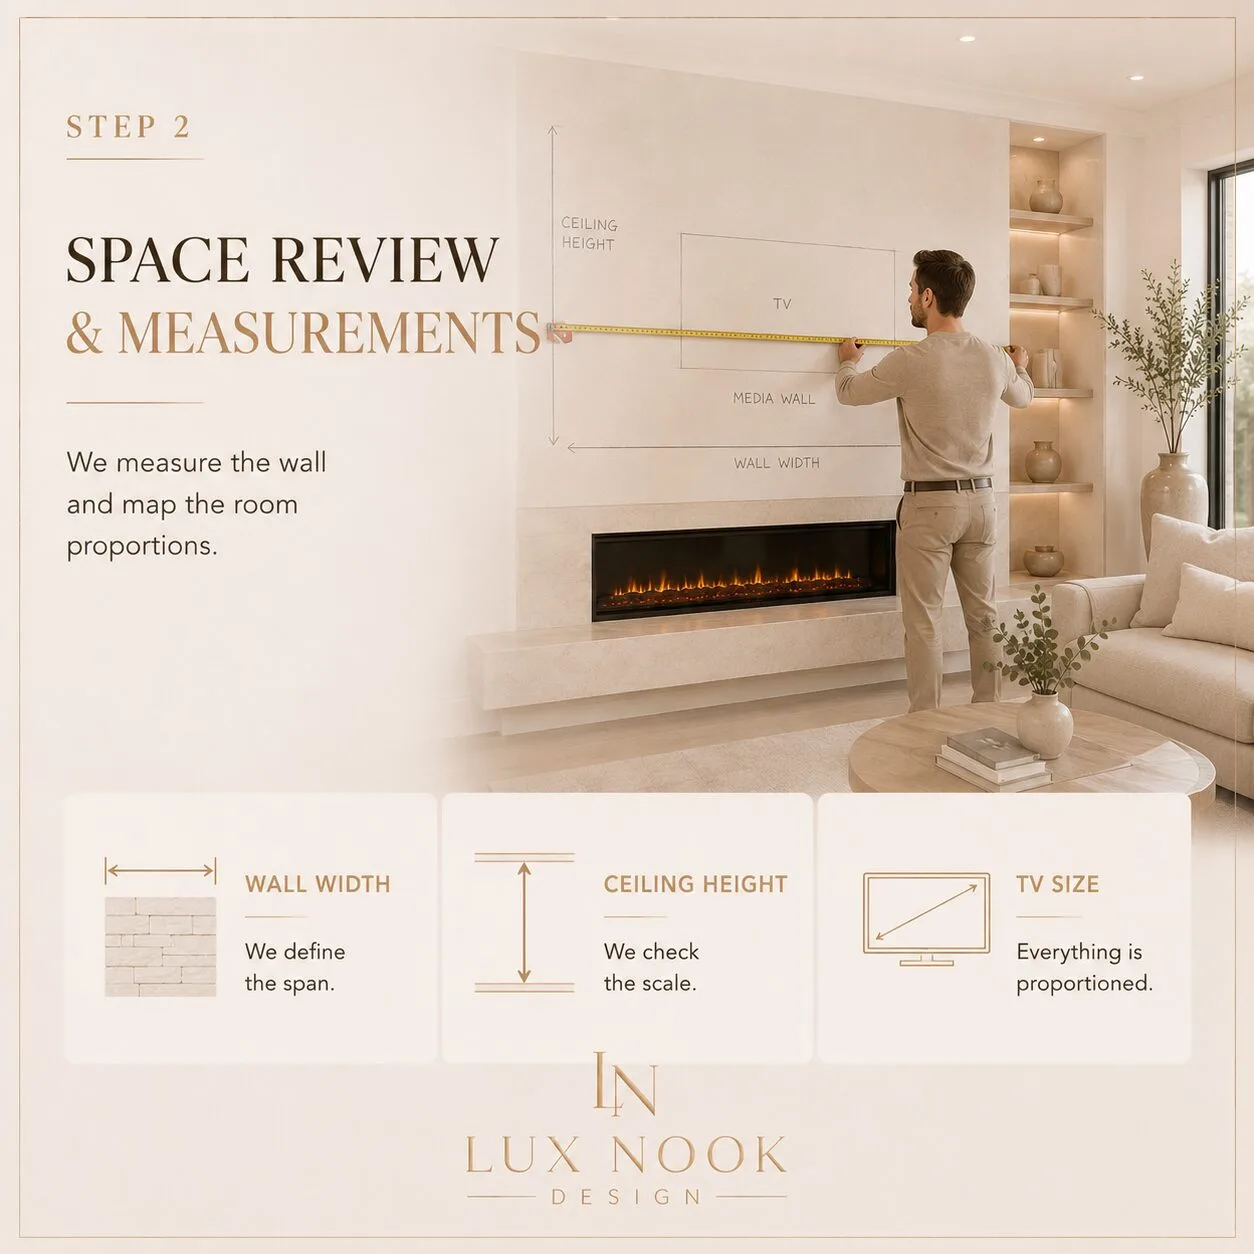
Space Review and Measurements
Accurate dimensions are essential for a well-proportioned design.
We review the wall width, ceiling height, available depth, outlet locations, vents, windows, doors, baseboards, crown molding, and other architectural details that may affect the project.
For suitable projects, we may also arrange an on-site consultation to confirm measurements and discuss the space in greater detail.
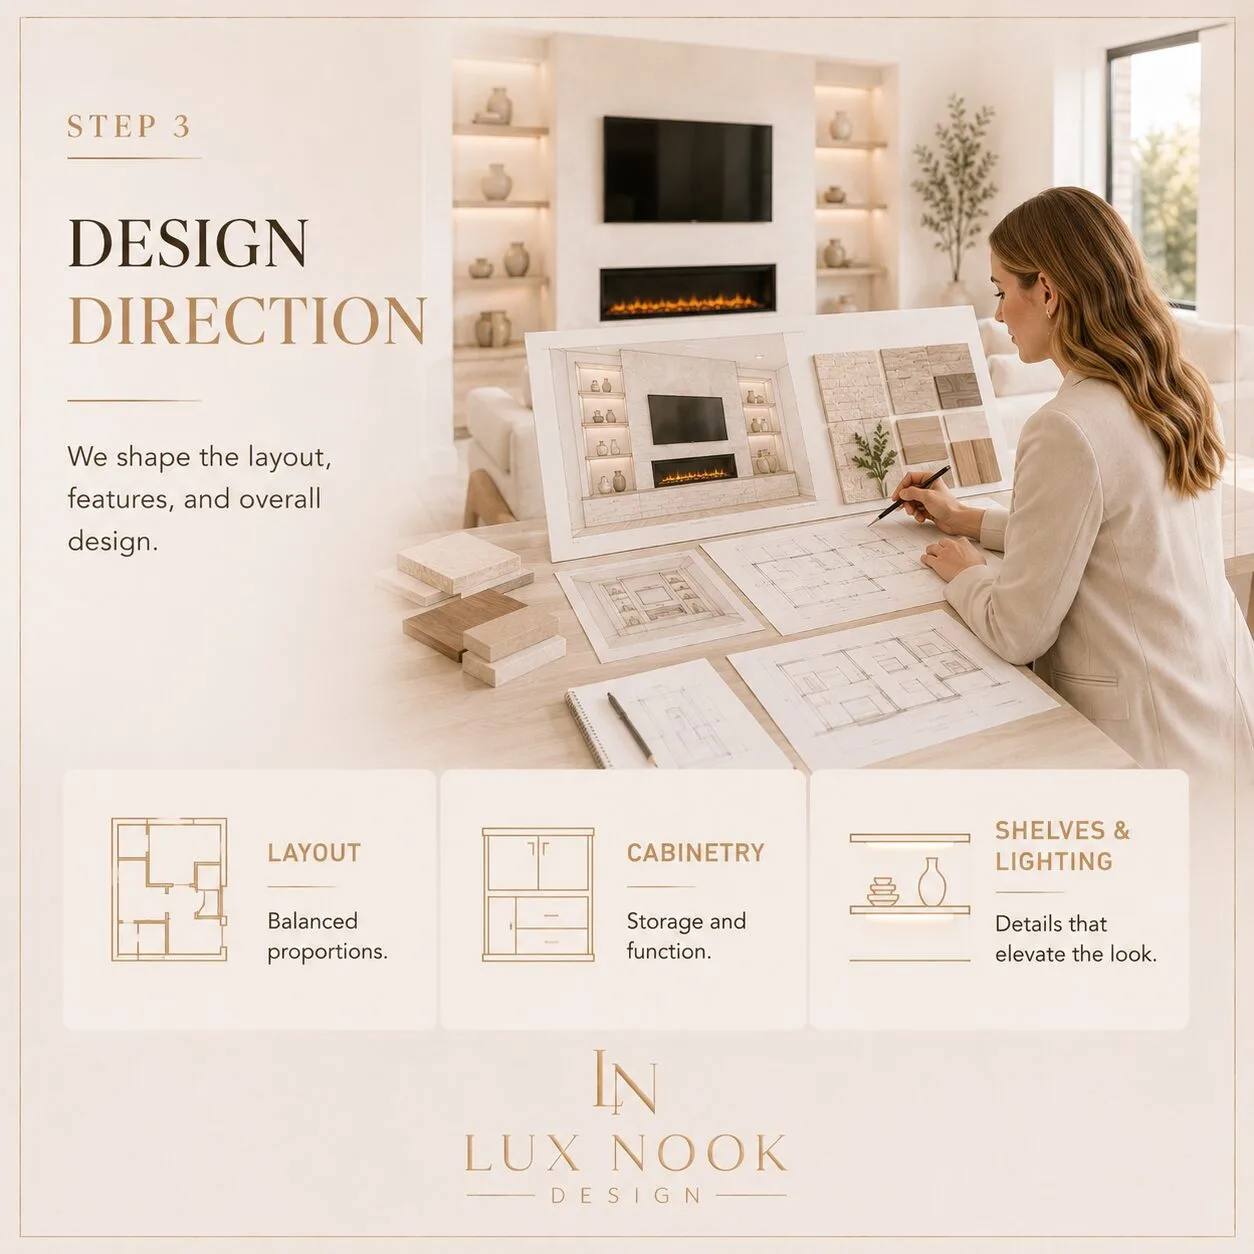
Design Direction
This includes the width and depth of the main structure, fireplace and TV placement, cabinet configuration, shelving layout, lighting, mantel proportions, and the relationship between every element.
The goal is to create a design that looks intentional, balanced, and appropriate for the scale of the room.
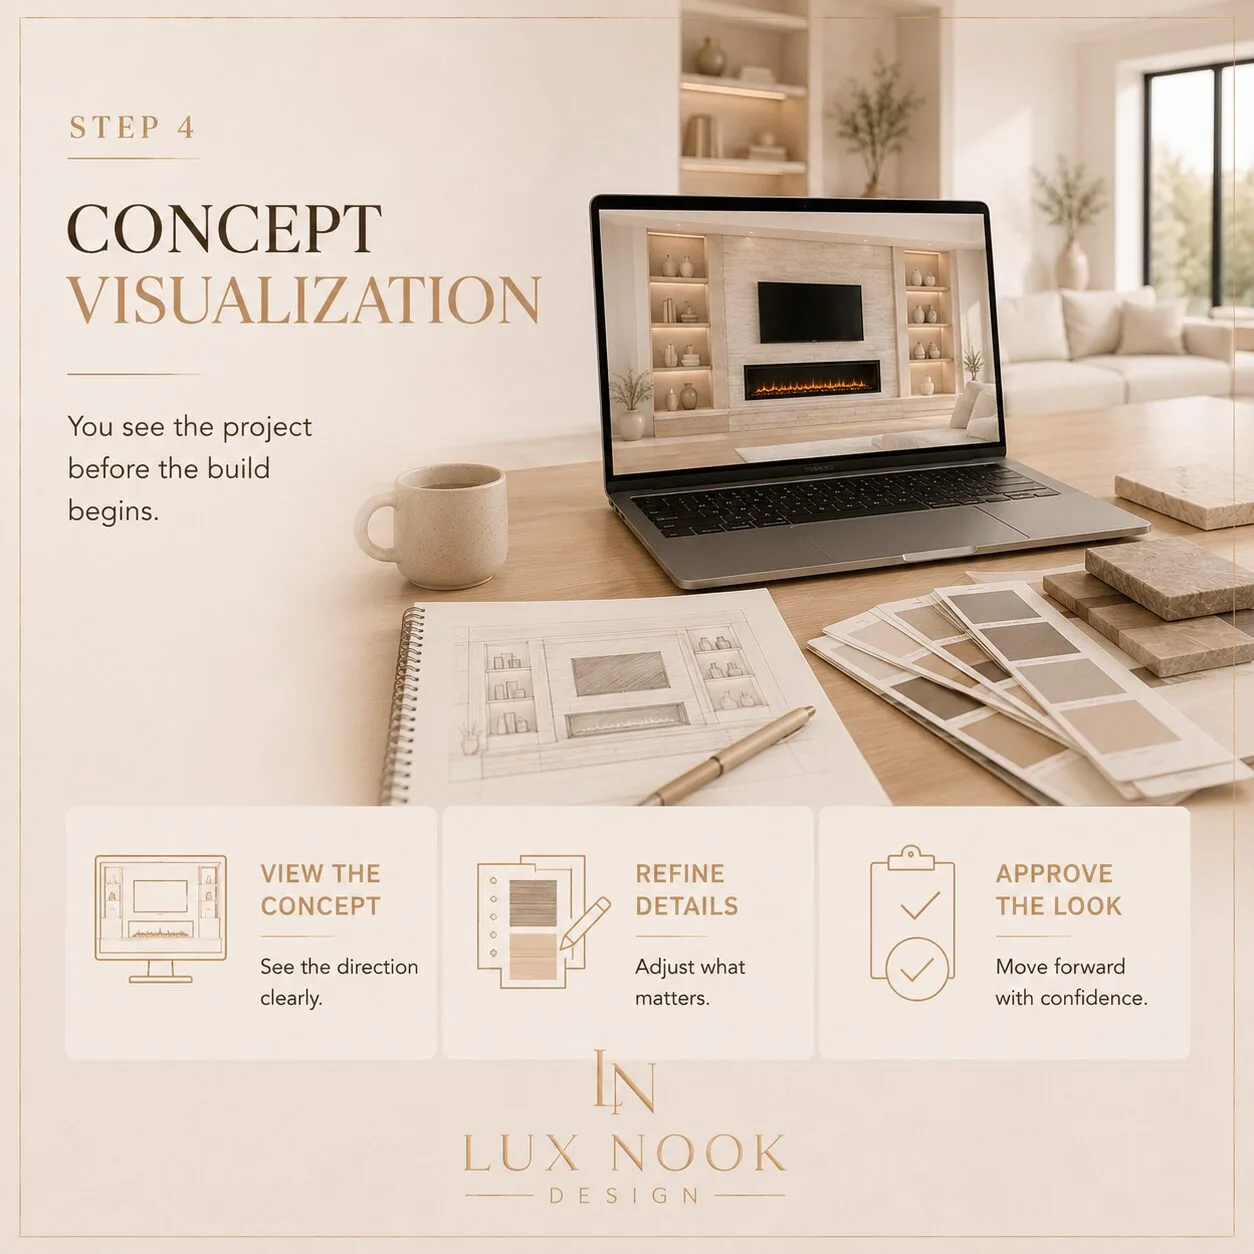
Concept Visualization
A visualization helps you understand how the finished project will look inside your space before construction begins.
We use the approved layout, proportions, finishes, and design features to create a clear visual concept. This gives you an opportunity to review the overall appearance and discuss important adjustments before the project moves forward.
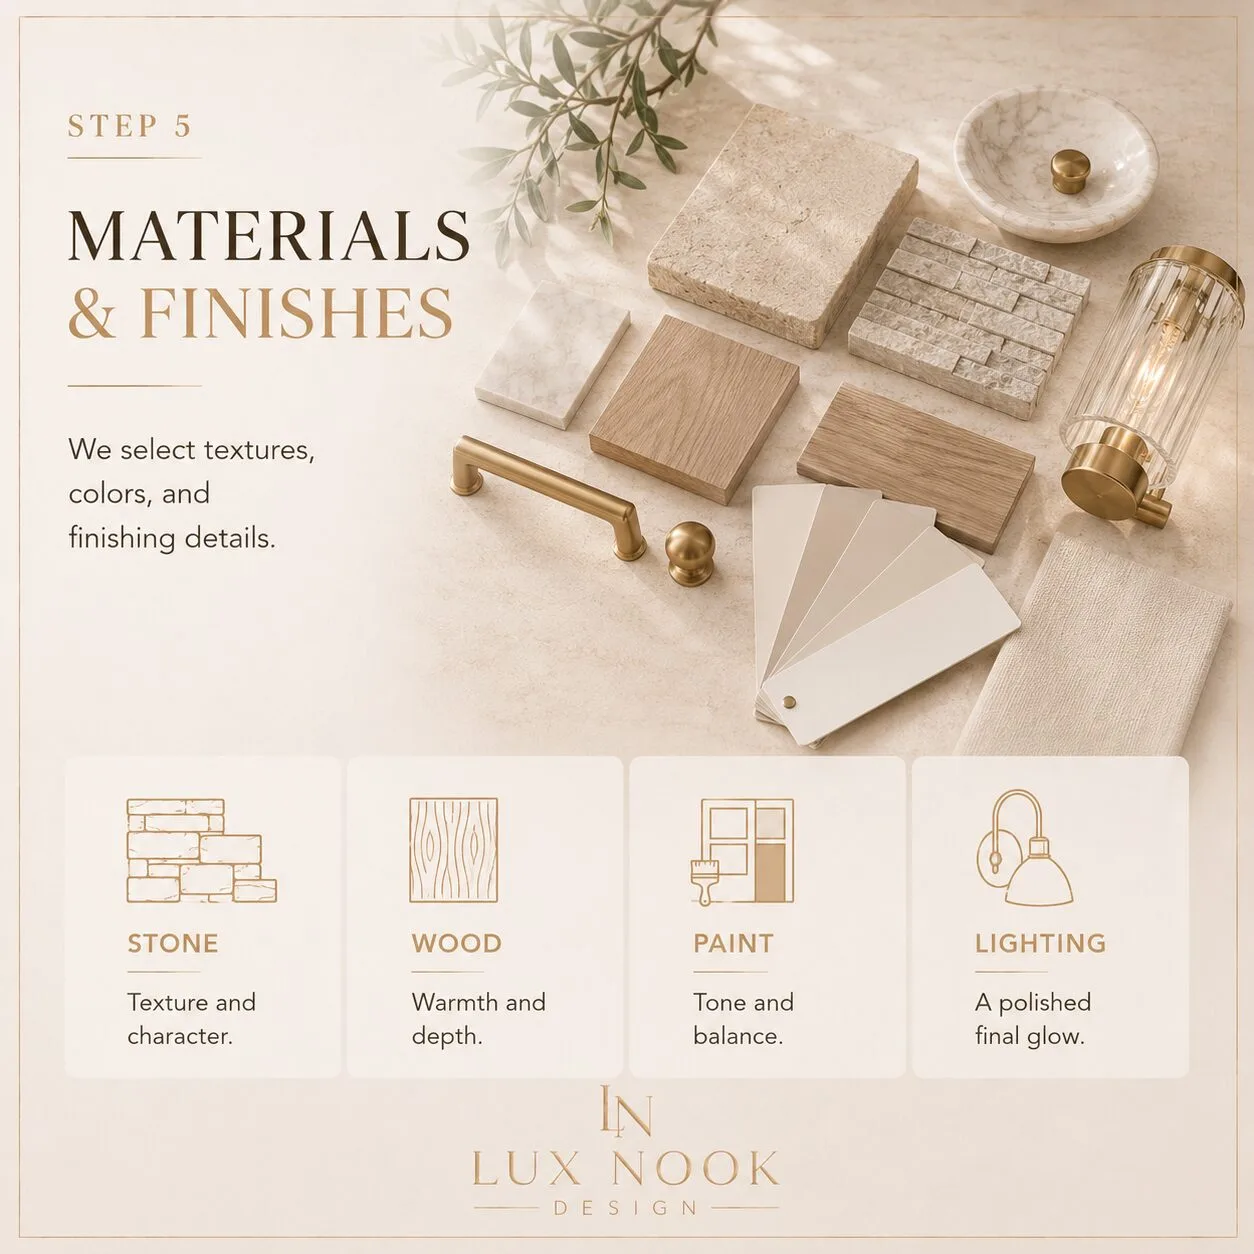
Materials and Finish Selection
The right combination of materials gives the project its character.
Depending on the design, we help select paint colors, furniture-style finishes, natural wood, stone, porcelain, brick, shiplap, decorative panels, cabinet details, shelving, mantels, and lighting.
Every finish is considered in relation to your flooring, furniture, wall colors, and the overall style of your home.
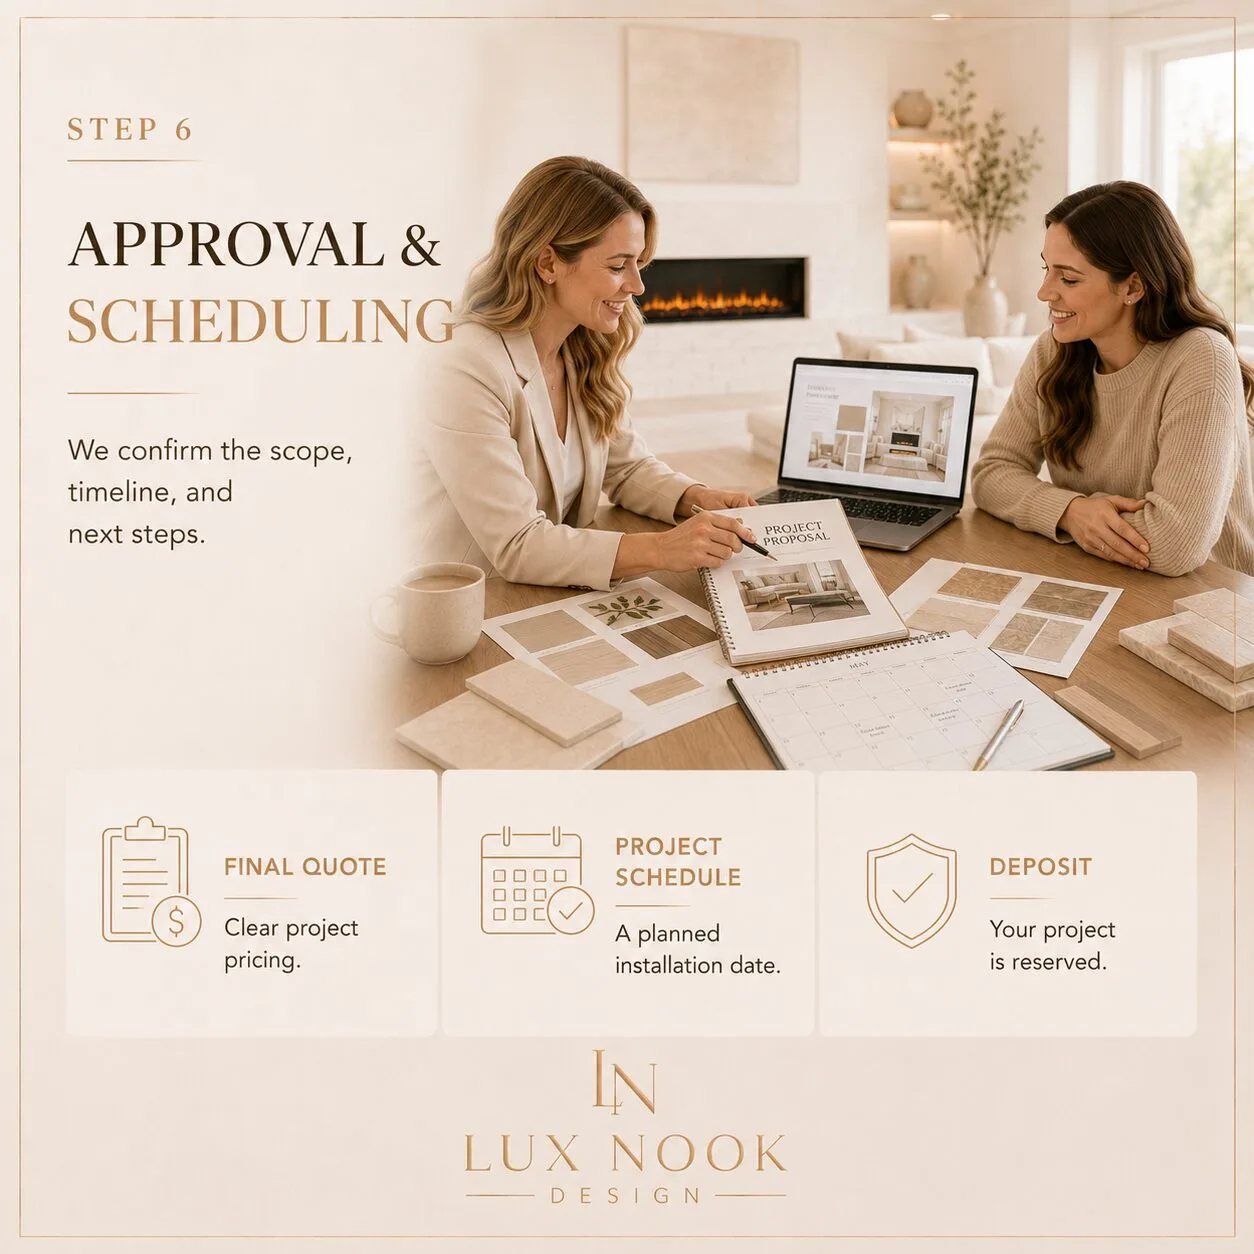
Final Approval and Scheduling
Before construction begins, we confirm the approved design, project scope, selected finishes, estimated timeline, and installation schedule.
Once the project details are approved and the required deposit is received, your project is officially added to our construction schedule.
This step ensures that the design, expectations, and important details are clearly established before work begins.
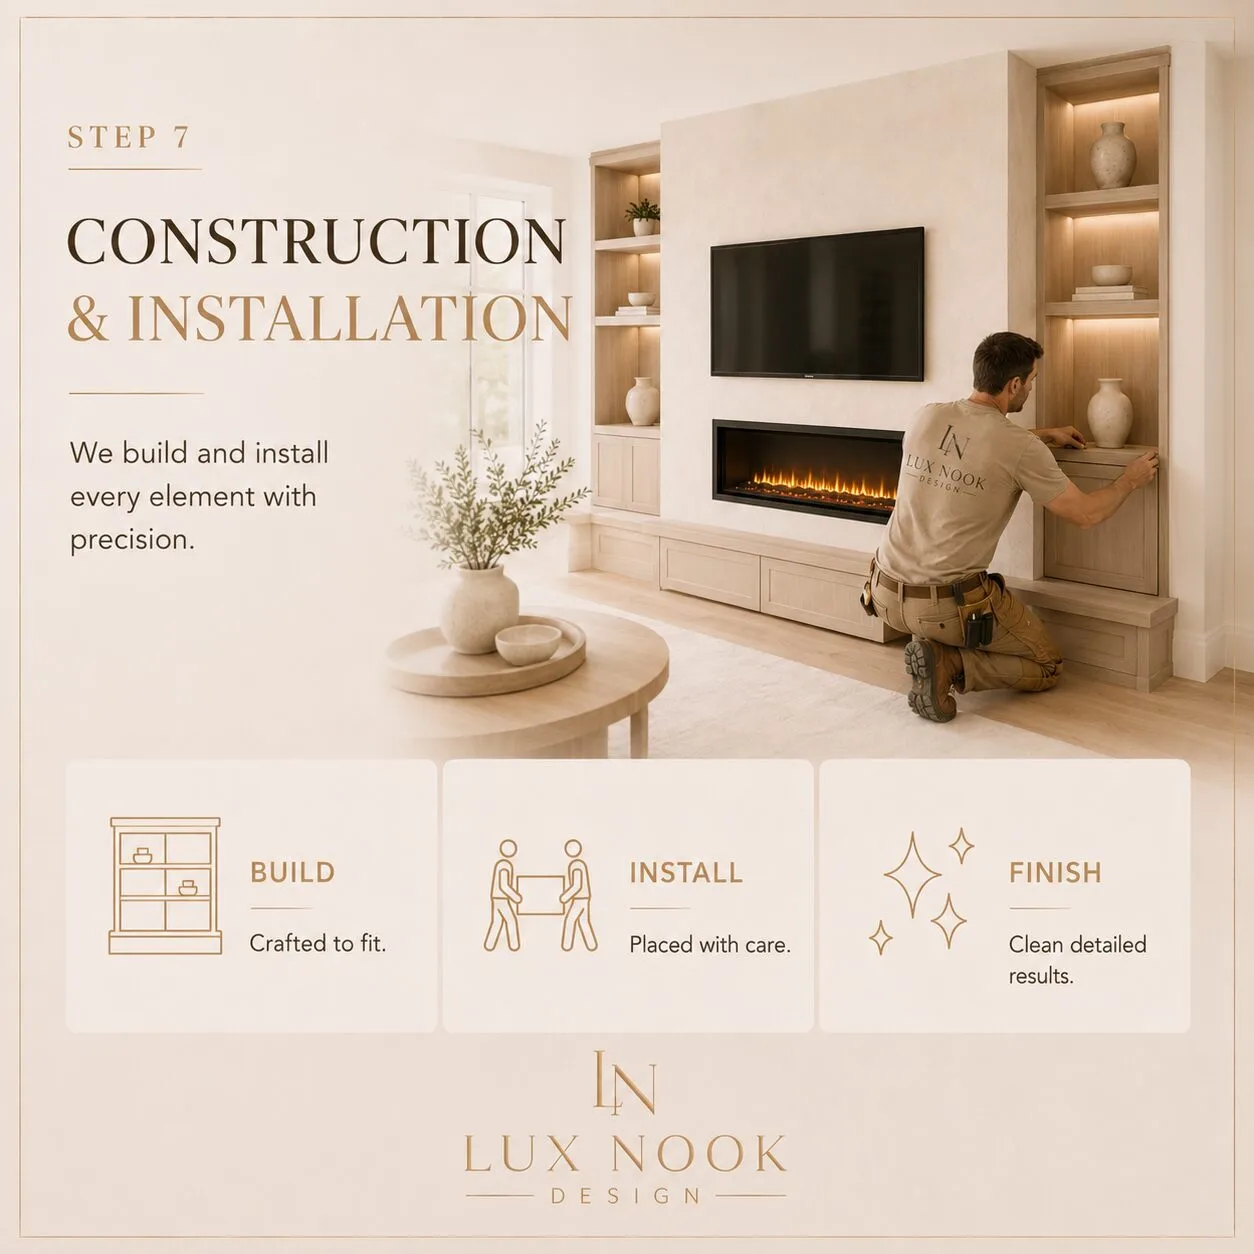
This is where the design begins to take shape.
Our team builds and installs the framing, cabinetry, shelving, fireplace structure, TV niche, decorative finishes, trim, and lighting included in the project scope.
Throughout construction, we focus on accurate proportions, clean transitions, careful preparation, and a professional furniture-quality finish.
We also take steps to protect the surrounding space and keep the work area as clean and organized as possible.
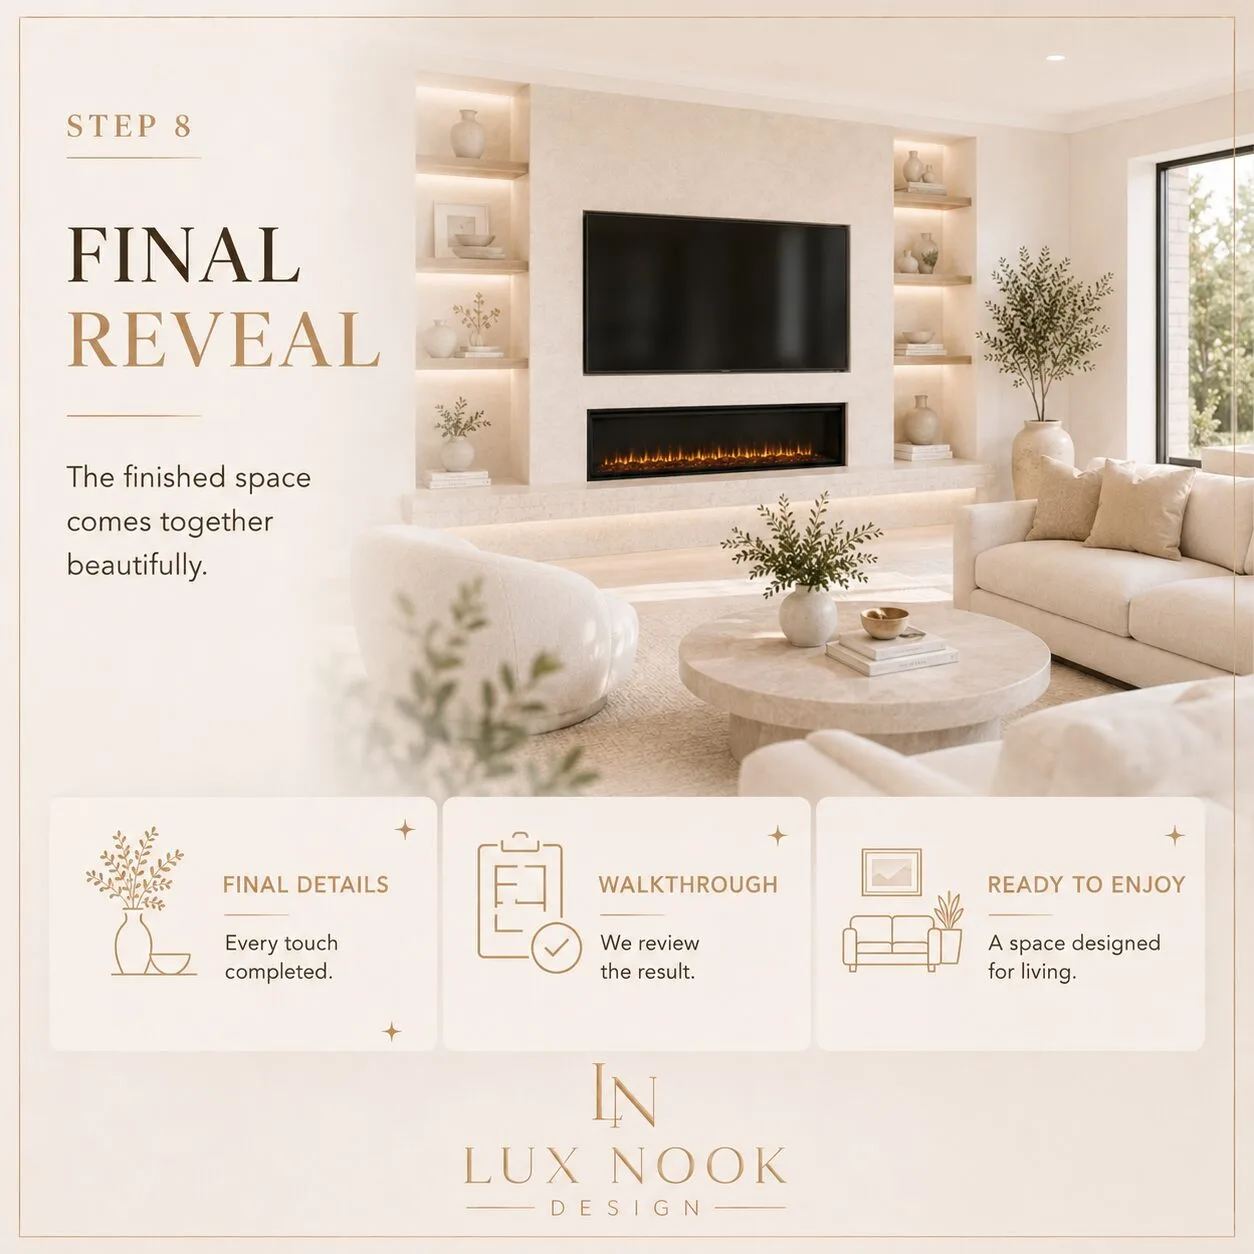
Final Details and Project Reveal
Once construction and finishing are complete, we review the entire project and complete the final details.
We inspect the finish, trim, cabinetry, shelving, lighting, and overall appearance to make sure the completed wall reflects the approved design.
The result is a custom feature created specifically for your room—designed to feel balanced, functional, and permanently connected to the architecture of the home
The Lux Nook Design custom design process is used for fireplace walls, media walls, built-in cabinetry, accent walls, ceiling features, and other custom interior projects.
What You Can Expect From Lux Nook Design
Thoughtful Design
Every project is designed around the dimensions, architecture, and style of the individual room.
Clear Communication
We explain the major project stages, design decisions, material options, and scheduling before construction begins.
Carefully Selected Materials
Materials and finishes are selected to complement the home and create a cohesive final result.
Attention to Detail
We focus on alignment, proportions, transitions, trim details, surface preparation, and a clean furniture-style finish.
Professional Installation
Each project is built and installed with consideration for the surrounding space and the long-term appearance of the finished wall.
Designed for Florida Homes
Lux Nook Design creates custom media walls, fireplace walls, built-in cabinetry, TV accent walls, and entertainment centers for homes throughout Central Florida and selected surrounding areas.
Our designs work especially well for open living rooms, tall ceilings, large TV walls, new-construction homes, and spaces that need additional architectural detail or built-in storage.
We serve homeowners across the Orlando area and other Florida communities depending on project size, location, and availability.
Ready to Start Your Custom Project?
Your wall may be empty today, but it can become the main architectural feature of the entire room.
Send us a photo of your wall, approximate measurements, your ZIP code, TV size, and a few inspiration images. We will review the information and help you determine the best direction for your space.