About Lux Nook Design

Custom media walls, fireplace features, built-ins, and architectural details designed around the way you live.

Lux Nook Design creates tailored interior features for Florida homes. We combine thoughtful design, precise construction, premium materials, and furniture-style finishes to turn ordinary walls into integrated architectural focal points.

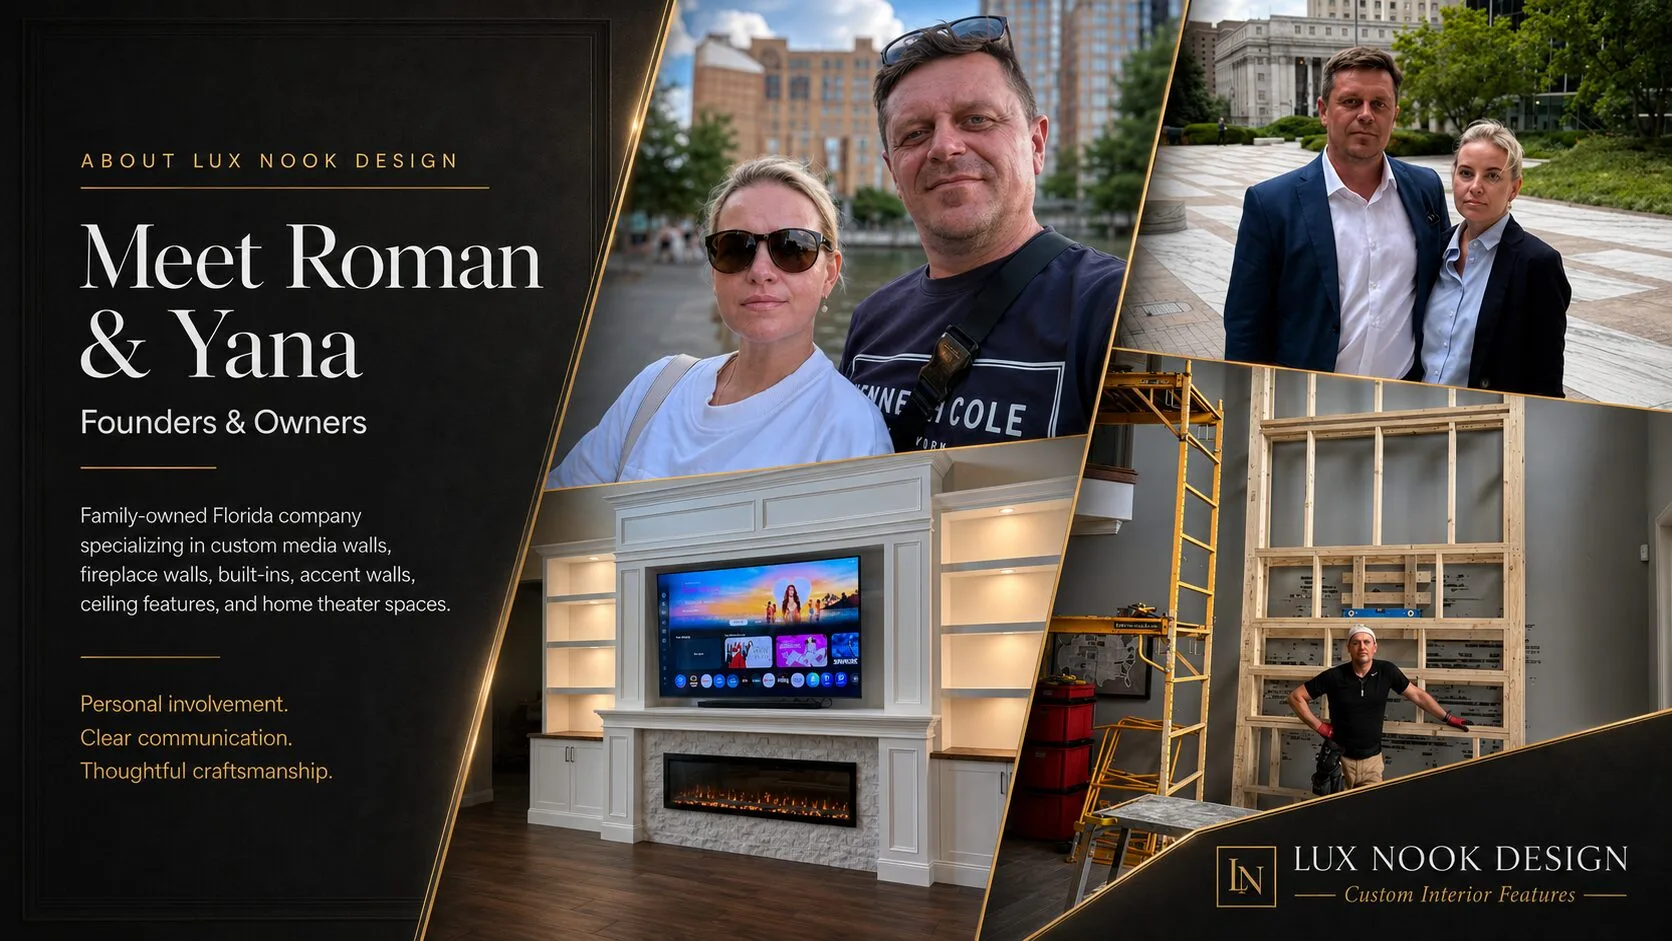
Roman and Yana, founders of Lux Nook Design, with a custom fireplace media wall project in Florida

Meet Roman & Yana

Lux Nook Design is built around personal involvement, clear communication, and attention to detail.

Roman oversees project development, construction, technical solutions, and on-site execution. His focus is making sure every feature is properly proportioned, structurally sound, functional, and finished to a high standard.

Yana helps shape the visual direction of the company and supports the design and client experience. Her attention to balance, materials, color, and overall presentation helps ensure that every project feels cohesive and appropriate for the home.

Together, we guide each project from the initial idea to the completed space. Our clients communicate directly with the people responsible for their design and construction—not with a large sales department or a chain of subcontractors.

That personal involvement allows us to maintain consistency, respond quickly, and protect the quality of every project carrying the Lux Nook Design name.

Roman and Yana, owners of Lux Nook Design in Florida

Built Around Your Space — Not a Template

No two Lux Nook Design projects are exactly alike.

Every home has different dimensions, ceiling heights, architectural conditions, storage needs, and design preferences. That is why we do not rely on standard packages or one-size-fits-all layouts.

Each project is planned around:

  • The exact dimensions and proportions of the room
  • The size and placement of the television or fireplace
  • Storage and display requirements
  • Existing electrical and architectural conditions
  • The homeowner’s preferred materials, colors, and finishes
  • The way the completed space should function every day

From clean contemporary media walls to detailed fireplace features and full built-in installations, every element is selected and positioned with purpose.

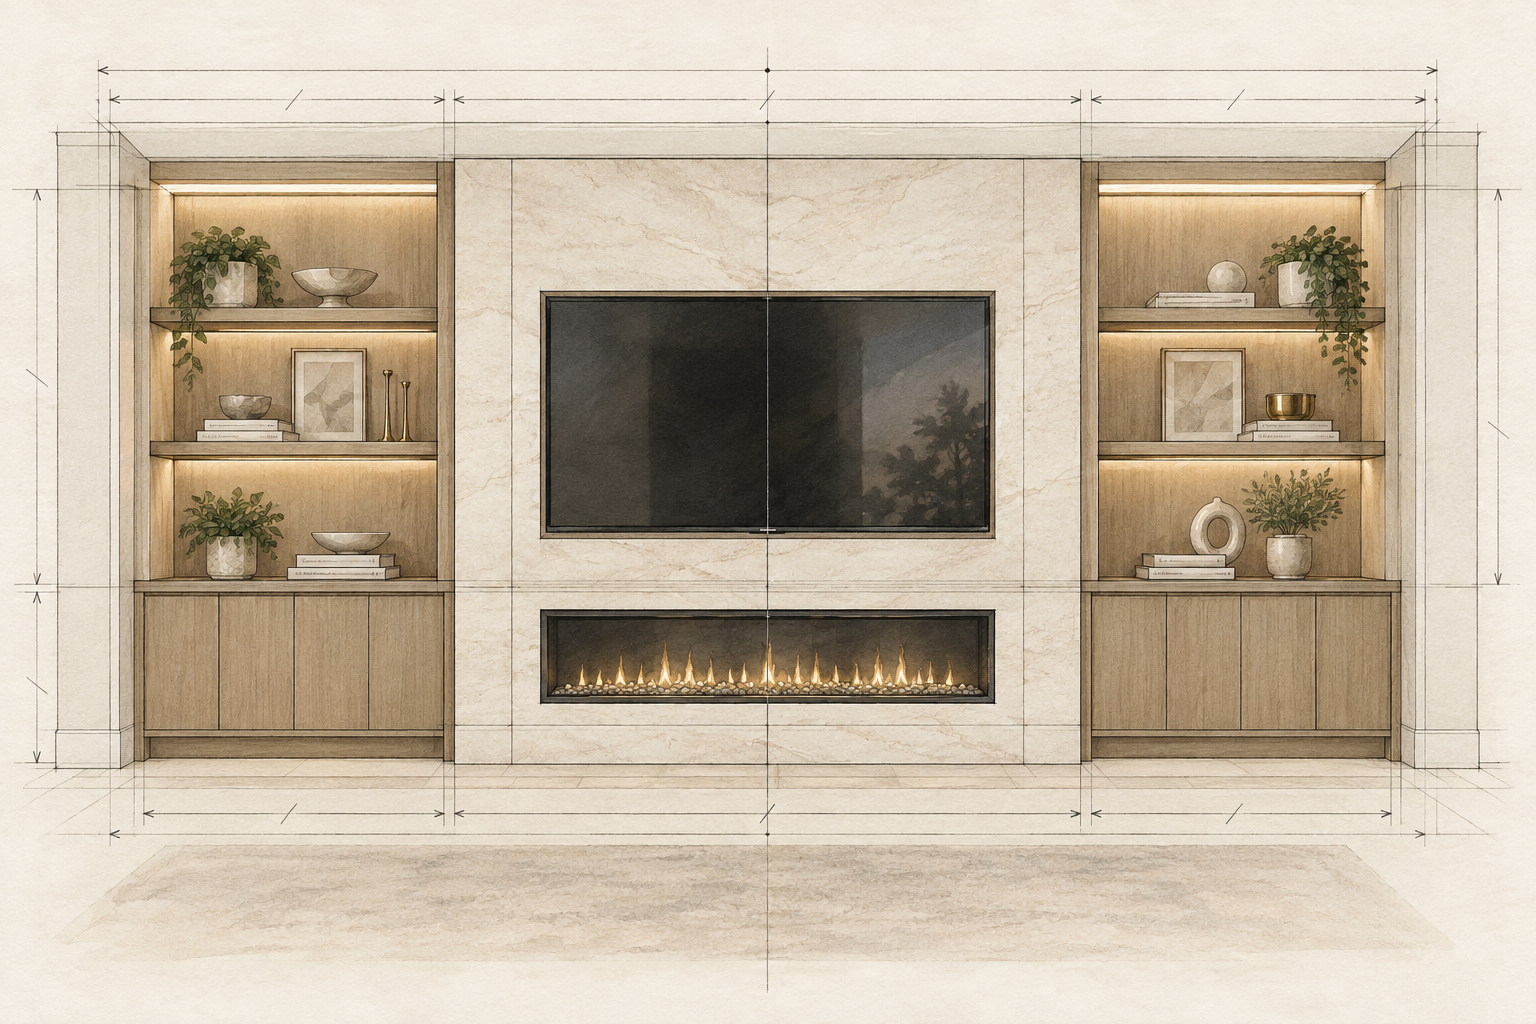
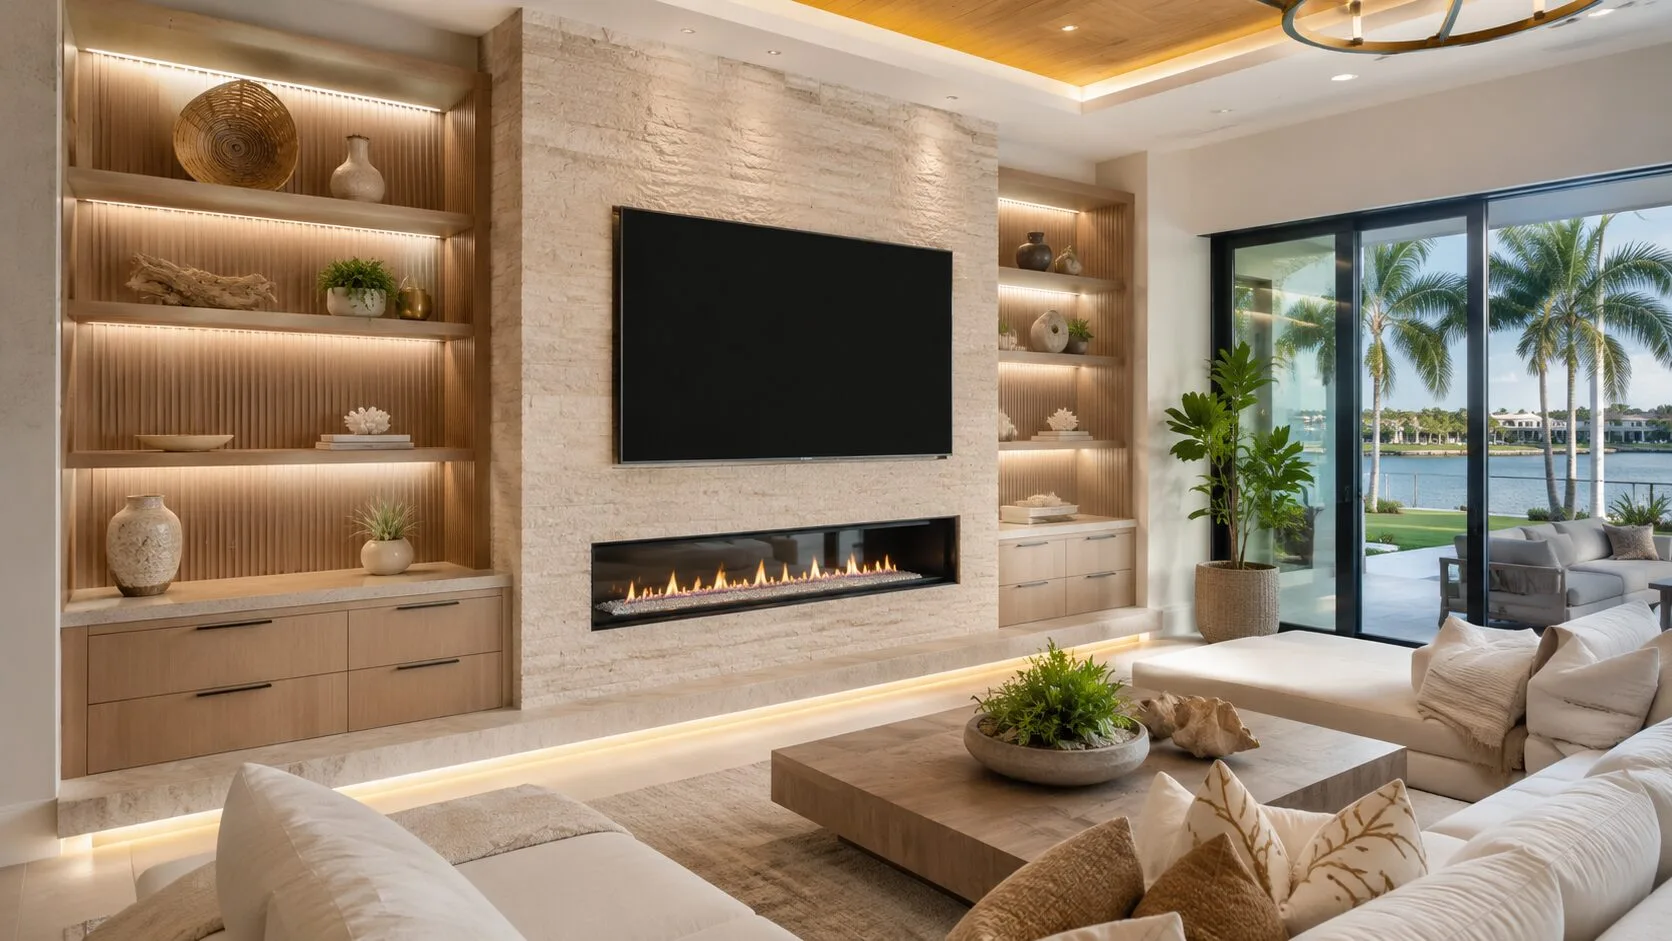
Custom media wall with fireplace, built-in cabinets, and illuminated shelves in a Florida home

Custom wall design planned around room proportions, storage, materials, lighting, and architectural details

Every project begins with the room itself. We consider wall dimensions, ceiling height, furniture placement, storage needs, lighting, materials, and the proportions of every feature.

Our goal is to create an architectural element that feels balanced, intentional, and naturally integrated into the home.

What Defines Lux Nook Design

Lux Nook Design custom craftsmanship, furniture-style finishes, thoughtful design, and clean installation

Our work is defined by thoughtful proportions, custom craftsmanship, carefully selected materials, and a polished final finish.

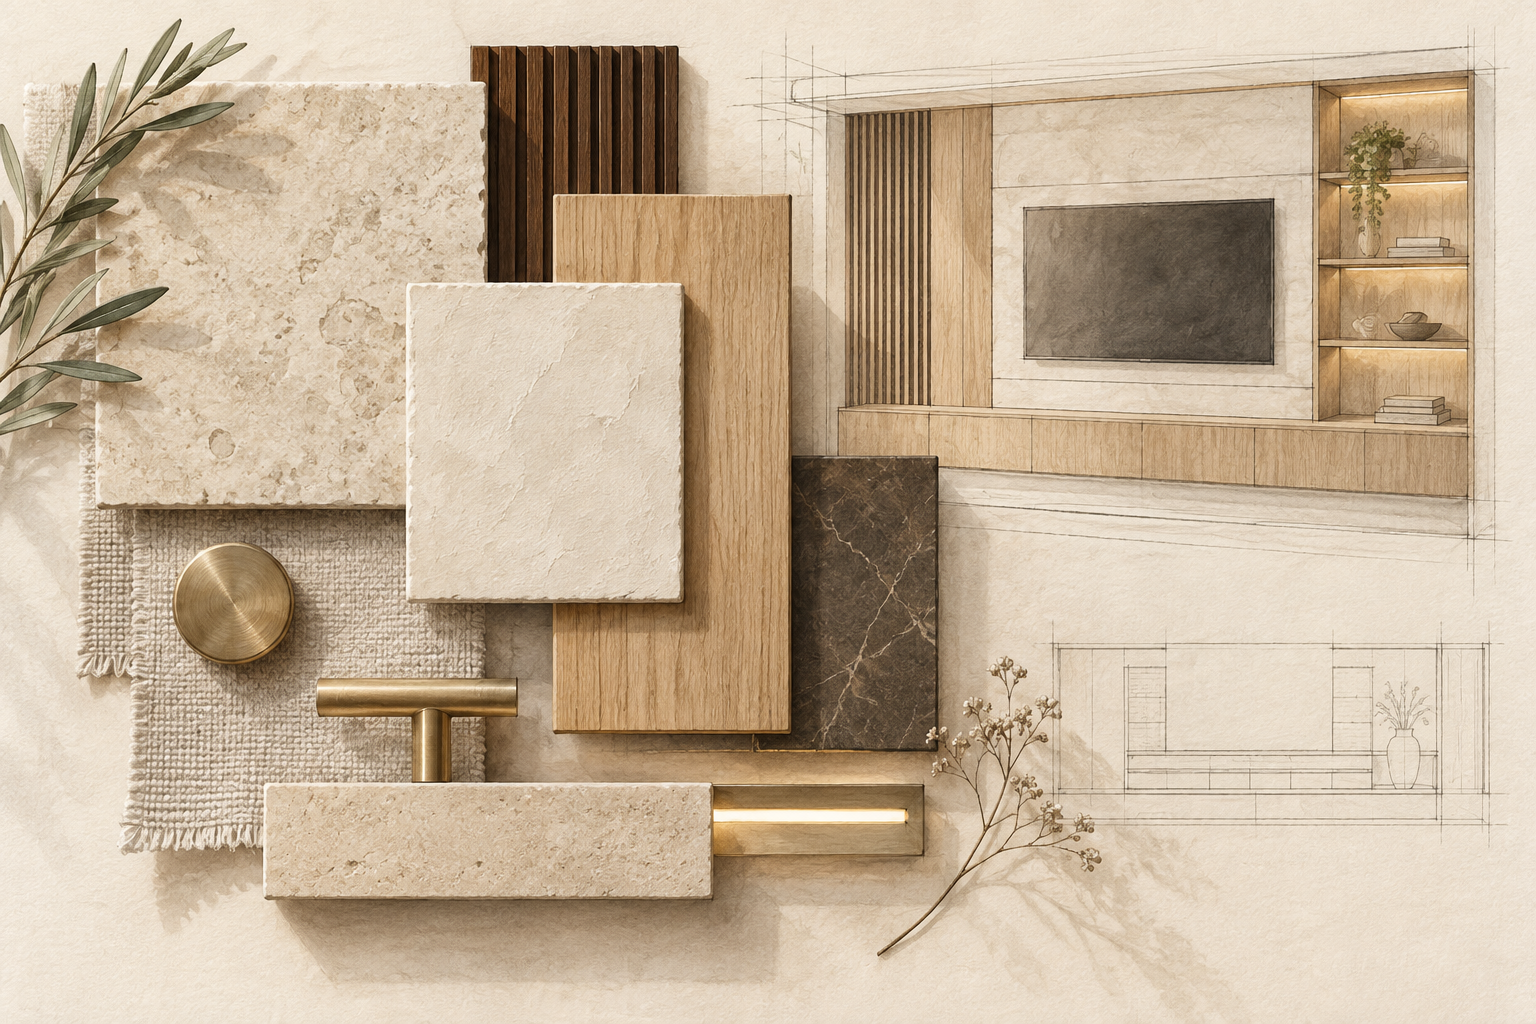
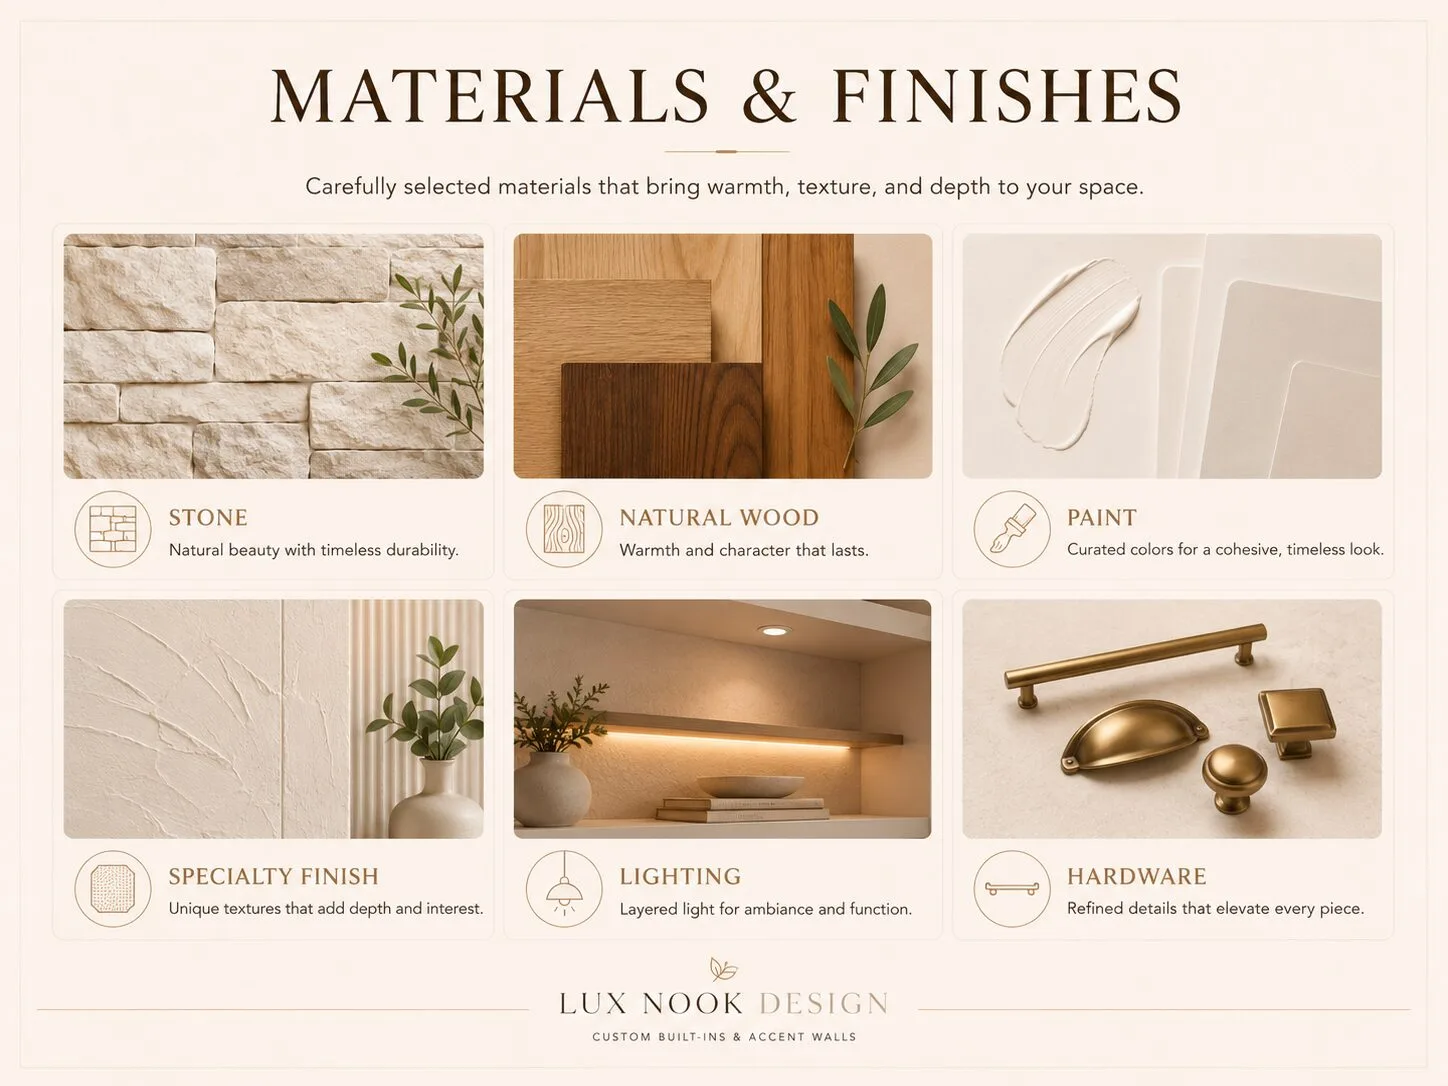
Materials Chosen for Your Home

Stone, natural wood, paint, specialty finishes, lighting, and hardware for custom interior projects

Materials are selected in relation to the flooring, furniture, wall color, natural light, and overall interior.

Depending on the project, we work with stone, porcelain, natural wood, shiplap, decorative panels, limewash, specialty finishes, painted cabinetry, lighting, and custom hardware.

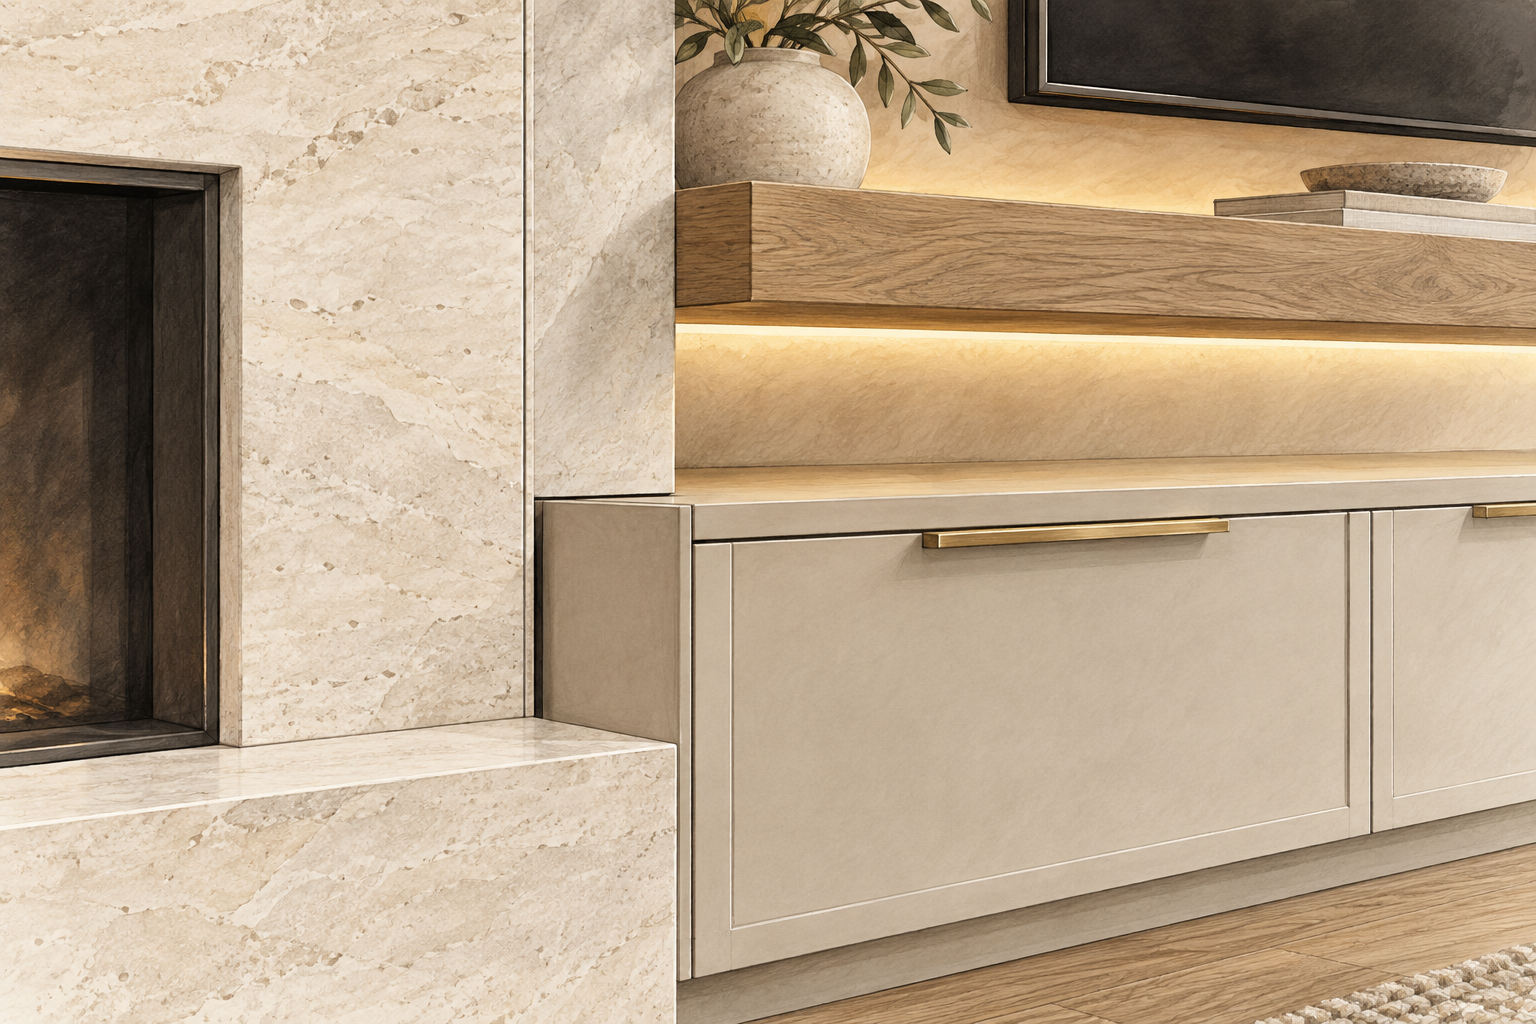
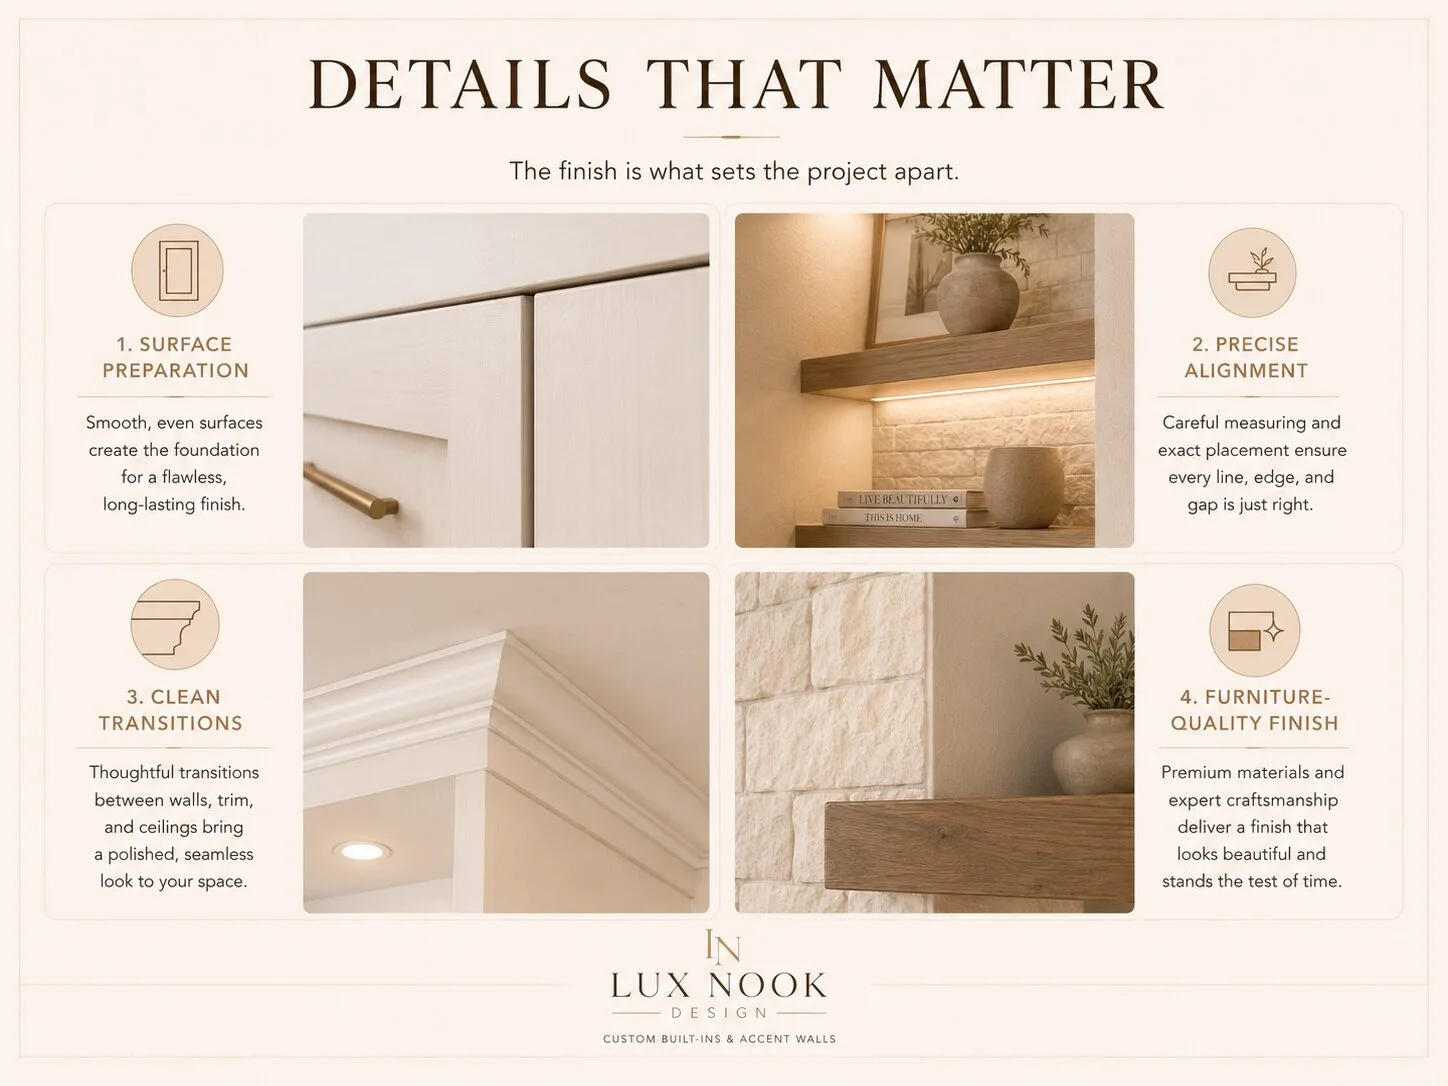
The Finish Is What Sets the Project Apart

Close-up details of clean cabinetry alignment, trim transitions, lighting, and furniture-quality finishes

Framing creates the structure, but preparation and finishing determine how the completed feature looks and feels.

We focus on alignment, trim details, material transitions, smooth surfaces, clean edges, and furniture-style finishes.

From Idea to Finished Space

Lux Nook Design process from sharing project ideas through design, construction, and final reveal

Custom Features for Florida Homes

Custom media walls, fireplace walls, built-in cabinetry, accent walls, ceiling features, and home theaters in Florida

From custom TV media walls and fireplace features to built-in cabinetry, accent walls, ceiling details, and home theater rooms, every project is designed around the architecture, proportions, and lifestyle of the home.

We create functional, visually balanced features that add storage, warmth, texture, lighting, and architectural character while feeling naturally integrated into the space.

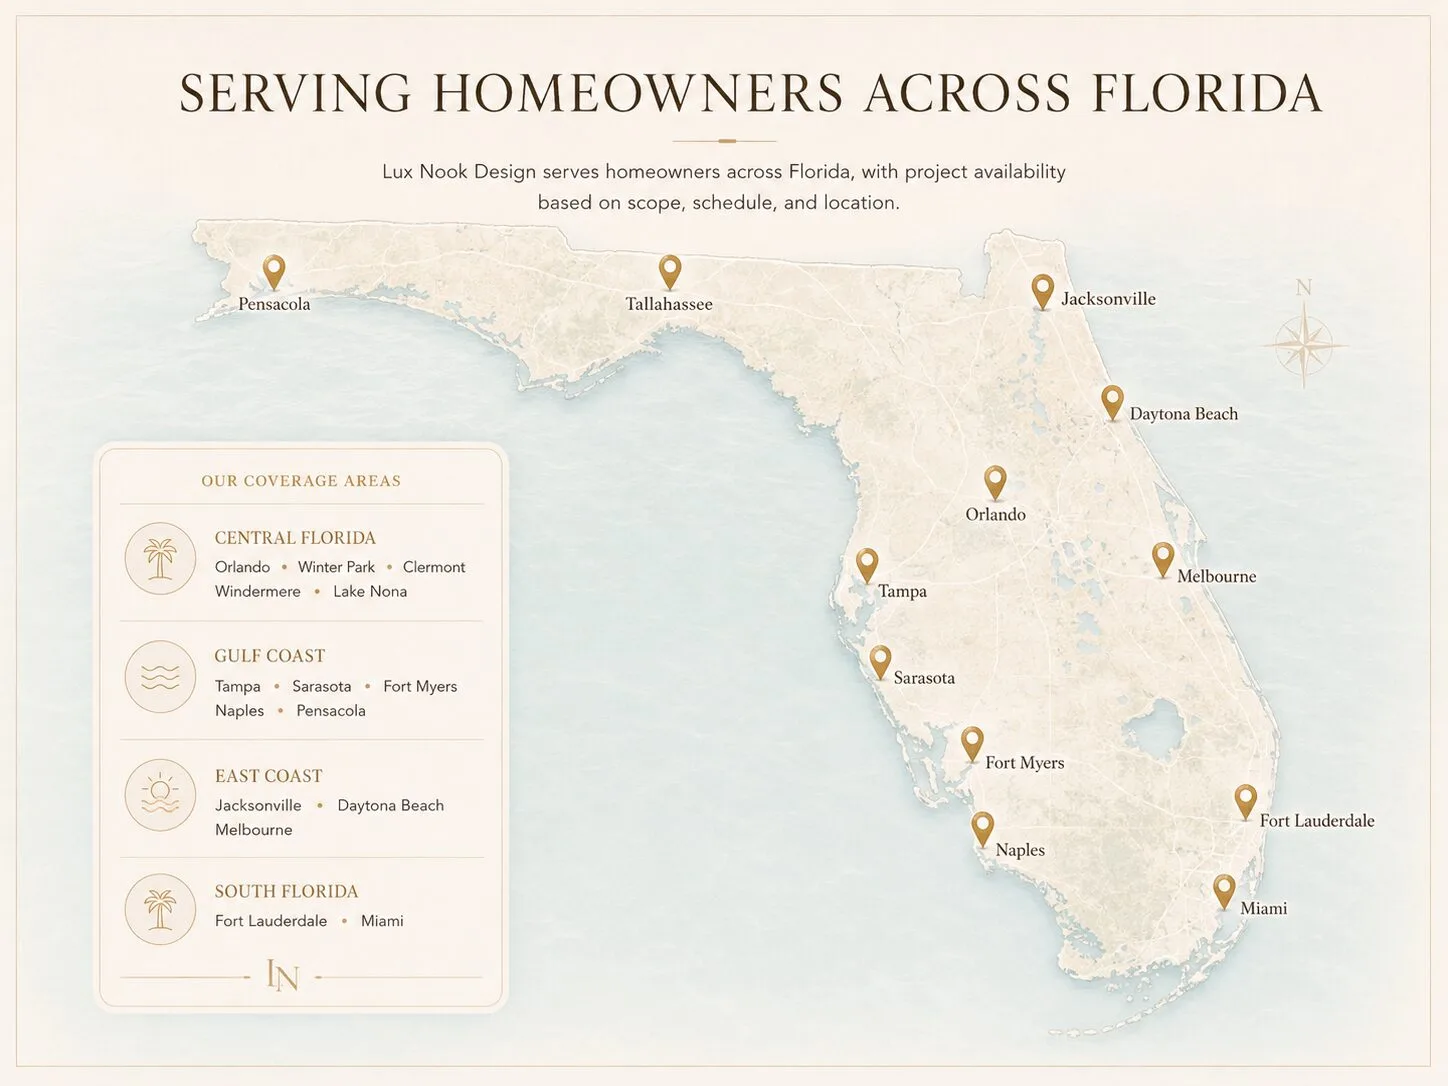
Serving Homeowners Across Florida

Lux Nook Design serves homeowners across Florida, with project availability based on scope, schedule, and location.

We create custom media walls, fireplace features, built-in cabinetry, accent walls, ceiling details, and home theater spaces for homes throughout Florida. From Central Florida to the Gulf Coast, the East Coast, and South Florida, our work is designed around each home’s architecture, style, and functional needs.

Florida service area map for Lux Nook Design custom media walls, fireplace walls, and built-in projects

We primarily serve homeowners across key Florida regions, including Orlando and surrounding Central Florida communities, Tampa and the Gulf Coast, the East Coast, and selected South Florida areas such as Fort Lauderdale and Miami. Project availability may vary depending on location, project size, schedule, and travel requirements.

Every project is reviewed individually so we can provide clear guidance based on your space, location, and project goals.

Our Story

Lux Nook Design began with a simple idea: custom interior features should feel like a natural part of the home—not like something added as an afterthought.

Founded by Roman and Yana, Lux Nook Design is a family-owned Florida company specializing in custom media walls, fireplace walls, built-in cabinetry, accent walls, ceiling features, and home theater spaces.

What started with a passion for thoughtful design and hands-on craftsmanship grew into a company focused on transforming ordinary rooms into personal, functional, and visually complete spaces.

We work closely with every homeowner to understand the room, the architecture, and the way the space will actually be used. Every project is developed individually—from the first concept and visualization to material selection, construction, lighting, finishing, and final installation.

Our goal is not simply to build a wall. It is to create a feature that feels intentional, balanced, and completely connected to the home around it.

Our Approach

Custom Design

Every project begins with the homeowner’s space, goals, and preferred style. We develop an individual concept rather than adapting a standard design.

Detailed Planning

We review dimensions, proportions, materials, lighting, storage, and existing conditions before construction begins.

Thoughtful Craftsmanship

We pay close attention to alignment, transitions, reveals, cabinetry proportions, lighting placement, surface preparation, and finishing details.

Clear Communication

Our clients receive direct communication throughout the project, from the initial discussion and visualization to scheduling and completion.

Clean Installation

We respect the home, organize the work area, and complete the installation with attention to both construction quality and the surrounding space.

Complete Project Coordination

We manage the decorative construction, cabinetry, finishing, and design details included within the agreed project scope. When specialized licensed work is required, such as new electrical circuits or gas connections, it must be performed by the appropriate licensed professional.


Quality You Can See

The difference in a custom project is often found in the details that may not be immediately obvious in a photograph.

We focus on:

  • Accurate proportions and symmetry
  • Clean cabinet and shelf alignment
  • Proper surface preparation
  • Consistent furniture-grade finishes
  • Carefully positioned LED lighting
  • Smooth transitions between materials
  • Custom mantels, benches, trim, and architectural details
  • Designs that complement the room rather than overpower it

Materials may include natural and manufactured stone, brick, wood slat panels, acoustic panels, shiplap, limewash, Roman Clay, porcelain surfaces, painted cabinetry, and other selected architectural finishes.

The final material selection depends on the approved concept, project requirements, and the overall design direction of the home.


A Company You Can Trust

Inviting a company into your home requires trust. We take that responsibility seriously.

Lux Nook Design operates through PISAREVPRO LLC and carries business liability insurance. Insurance information is available through the QR code displayed on our website.

Homeowners choose Lux Nook Design because they receive:

  • A clearly defined project scope
  • An individual design concept
  • A preliminary budget before moving forward
  • Direct communication with the project owners
  • Transparent payment terms
  • A written invoice and project documentation
  • Defined material allowances and exclusions
  • Change-order approval for additional work
  • A six-month workmanship warranty
  • Proof of business liability insurance
  • Real completed projects available on our website and Instagram

We believe trust is created through clear expectations, consistent communication, and work that matches the agreed design.


Our Project Process

1. Initial Project Information

The homeowner provides photographs, wall dimensions, ceiling height, television size, fireplace preferences, and inspiration images.

2. Concept and Preliminary Budget

We review the project requirements, discuss the preferred direction, and provide a preliminary budget range.

3. Design Development

Once the general concept and budget are aligned, we develop the project design and visualization.

4. Project Review

We confirm dimensions, materials, finishes, lighting, cabinetry, and other important construction details.

5. Deposit and Scheduling

After the scope is approved, a 10% deposit confirms the project and places it into our construction schedule.

6. Construction and Installation

The project is built and installed according to the approved design and written scope.

7. Finishing Details

We complete surface preparation, painting, material installation, lighting details, trim, and final adjustments.

8. Final Walkthrough

The completed project is reviewed with the homeowner before final acceptance.


Serving Homeowners Across Florida

Lux Nook Design creates custom interior features for homeowners throughout Florida.

Our projects include homes in and around Orlando, Winter Garden, Windermere, Lake Nona, Winter Park, Melbourne, Palm Bay, Palm Coast, Daytona Beach, Tampa, Sarasota, Fort Myers, Naples, Palm Beach, Fort Lauderdale, Jacksonville, and surrounding communities.

Project availability depends on location, scope, design complexity, and the current construction schedule.


Trust Elements

Insured Florida Business

Lux Nook Design operates through PISAREVPRO LLC and carries business liability insurance. Proof of insurance is available through the QR code on our website.

Direct Owner Communication

Clients communicate directly with Roman and Yana throughout the design and project process.

Custom Project Documentation

Every approved project includes a written scope, pricing, payment terms, exclusions, allowances, and warranty information.

Transparent Pricing Process

We first establish the project concept and preliminary budget. Final pricing is prepared after the design, materials, dimensions, and scope are confirmed.

Real Completed Projects

Our portfolio features actual Lux Nook Design projects completed for homeowners across Florida.

Six-Month Workmanship Warranty

Completed work is supported by a six-month workmanship warranty, subject to the conditions stated in the project agreement.

Defined Change Orders

Any work requested outside the approved project scope is discussed and approved before being added to the project.

Specialized Trade Requirements

Any new electrical circuits, gas connections, or other work requiring a specialized license must be completed by the appropriate licensed professional.


Why Homeowners Choose Lux Nook Design

  • Fully custom designs created for each individual home
  • Direct involvement from the company owners
  • Detailed project visualizations
  • Premium architectural and decorative finishes
  • Custom cabinetry, shelving, mantels, and benches
  • Integrated lighting options
  • Clear project scopes and payment terms
  • Business liability insurance
  • Real Florida project portfolio
  • Personal communication from concept through completion

Let’s Create Something Built for Your Home

Every successful project begins with the right concept.

Send us photographs of your current space, the approximate wall dimensions, ceiling height, television size, fireplace preferences, and any inspiration images you would like us to consider.

We will review the information, help define the design direction, and provide a preliminary budget for your project.

Sherwin-Williams https://www.sherwin-williams.com

Dimplex Electric Fireplaces https://www.dimplex.com

Scroll to Top